Fabulous Golf Course, Sit on your Full Front Porch and Enjoy the Golf Course Views, This Home has 2 Master Suites Down, Walk In Showers, plus 1/2 Bath Down, 3 Car Garage w/ Epoxy Coated Flooring, Great Room with Full Wall Stone Fireplace & Built-ins, Fantastic Kitchen w/Gas Cooktop, Extended Island, Upgraded Appliances, Walk in Pantry, Big Bonus or 4th Bedroom Up Plus another Full Bath Up, Wide Plank Wood Flooring down, Laundry Room w/Cabinets & Cubby, Private Yard, Fire Pit, Built in Grill, Covered Front Porch,Tankless Water Heater,Storm Shelter, Just minutes from Towhee Golf Club & Restaurant
Under contract - not showing
$739,900
4109 River Links Dr, Spring Hill, TN 37174
4beds
2,881sqft
Single Family Residence, Residential
Built in 2012
6,969 Square Feet Lot
$-- Zestimate®
$257/sqft
$137/mo HOA
What's special
Full front porchExtended islandWalk in pantryPrivate yardCovered front porchGolf course viewsFire pit
- 46 days
- 255
- 2
Likely to sell faster than
Zillow last checked:
Listing updated:
Listed by:
Adrienne Arnett 615-429-5193,
RE/MAX Encore 931-388-9400
Source: RealTracs MLS as distributed by MLS GRID,MLS#: 3312502
Facts & features
Interior
Bedrooms & bathrooms
- Bedrooms: 4
- Bathrooms: 4
- Full bathrooms: 3
- 1/2 bathrooms: 1
- Main level bedrooms: 2
Bedroom 1
- Features: Full Bath
- Level: Full Bath
- Area: 270 Square Feet
- Dimensions: 18x15
Bedroom 2
- Features: Bath
- Level: Bath
- Area: 210 Square Feet
- Dimensions: 15x14
Bedroom 3
- Area: 168 Square Feet
- Dimensions: 14x12
Bedroom 4
- Features: Bath
- Level: Bath
- Area: 294 Square Feet
- Dimensions: 21x14
Primary bathroom
- Features: Double Vanity
- Level: Double Vanity
Kitchen
- Features: Eat-in Kitchen
- Level: Eat-in Kitchen
- Area: 408 Square Feet
- Dimensions: 24x17
Living room
- Features: Great Room
- Level: Great Room
- Area: 260 Square Feet
- Dimensions: 20x13
Other
- Features: Utility Room
- Level: Utility Room
Heating
- Central
Cooling
- Central Air
Appliances
- Included: Built-In Electric Oven, Cooktop
Features
- Bookcases, Ceiling Fan(s), Entrance Foyer, Extra Closets, Pantry, Walk-In Closet(s)
- Flooring: Carpet, Wood, Tile
- Basement: None
- Number of fireplaces: 1
- Fireplace features: Gas
Interior area
- Total structure area: 2,881
- Total interior livable area: 2,881 sqft
- Finished area above ground: 2,881
Property
Parking
- Total spaces: 3
- Parking features: Garage Door Opener, Garage Faces Rear
- Attached garage spaces: 3
Features
- Levels: Two
- Stories: 2
- Patio & porch: Porch, Covered, Patio
- Fencing: Back Yard
Lot
- Size: 6,969 Square Feet
- Dimensions: 53 x 140
Details
- Additional structures: Storm Shelter
- Parcel number: 043K A 02400 000
- Special conditions: Standard
- Other equipment: Irrigation System
Construction
Type & style
- Home type: SingleFamily
- Architectural style: Cape Cod
- Property subtype: Single Family Residence, Residential
Materials
- Fiber Cement
Condition
- New construction: No
- Year built: 2012
Utilities & green energy
- Sewer: Public Sewer
- Water: Public
- Utilities for property: Water Available, Underground Utilities
Community & HOA
Community
- Security: Fire Alarm
- Subdivision: Kings Creek Ph Five
HOA
- Has HOA: Yes
- Amenities included: Golf Course, Park, Sidewalks, Underground Utilities
- Services included: Recreation Facilities
- HOA fee: $137 monthly
Location
- Region: Spring Hill
Financial & listing details
- Price per square foot: $257/sqft
- Tax assessed value: $533,300
- Annual tax amount: $3,532
- Date on market: 8/28/2026
Estimated market value
Not available
Estimated sales range
Not available
Not available
Price history
| Date | Event | Price |
|---|---|---|
| 10/6/2026 | Pending sale | $739,900$257/sqft |
Source:  RealTracs MLS as distributed by MLS GRID #3312502 Report a problem RealTracs MLS as distributed by MLS GRID #3312502 Report a problem | ||
| 9/12/2026 | Contingent | $739,900$257/sqft |
Source: RealTracs MLS as distributed by MLS GRID #3312502 Report a problem | ||
| 8/28/2026 | Listed for sale | $739,900+67.8%$257/sqft |
Source: RealTracs MLS as distributed by MLS GRID #3312502 Report a problem | ||
| 4/10/2019 | Sold | $441,000-2.8%$153/sqft |
Source: RealTracs MLS as distributed by MLS GRID #2012820 Report a problem | ||
| 2/21/2019 | Listed for sale | $453,900+27.9%$158/sqft |
Source: RE/MAX Fine Homes #2012820 Report a problem | ||
| 7/3/2014 | Sold | $355,000-5.3%$123/sqft |
Source: RealTracs MLS as distributed by MLS GRID #1532410 Report a problem | ||
| 4/15/2014 | Listed for sale | $374,990+971.4%$130/sqft |
Source: Hometown Realty of Spring Hill, LLC #1532410 Report a problem | ||
| 6/28/2011 | Sold | $35,000-65%$12/sqft |
Source: Public Record Report a problem | ||
| 8/20/2008 | Sold | $100,000$35/sqft |
Source: Public Record Report a problem | ||
Public tax history
| Year | Property taxes | Tax assessment |
|---|---|---|
| 2025 | $3,532 | $133,325 |
| 2024 | $3,532 | $133,325 |
| 2023 | $3,532 | $133,325 |
| 2022 | $3,532 +2.5% | $133,325 +21.7% |
| 2021 | $3,445 -1.7% | $109,575 |
| 2020 | $3,502 +42.9% | $109,575 |
| 2019 | $2,451 -21.2% | $109,575 |
| 2018 | $3,108 +5.7% | $109,575 +27% |
| 2017 | $2,939 | $86,250 |
| 2016 | $2,939 +6.6% | $86,250 |
| 2015 | $2,757 | $86,250 |
| 2014 | $2,757 | $86,250 |
| 2013 | -- | $86,250 +7.5% |
| 2012 | $2,556 +434.7% | $80,225 +434.8% |
| 2011 | $478 +0.6% | $15,000 |
| 2010 | $475 | $15,000 |
| 2009 | -- | $15,000 |
| 2008 | $465 | $15,000 |
Find assessor info on the county website
Monthly payment
Est. payment
Payment breakdown
Explore the cost of this home by adjusting the details. Changes won't be saved.Climate risks
Neighborhood: 37174
Nearby schools
Schools provided by the listing agent
- Elementary: Marvin Wright Elementary School
- Middle: Spring Hill Middle School
- High: Spring Hill High School
Source: RealTracs MLS as distributed by MLS GRID. This data may not be complete. We recommend contacting the local school district to confirm school assignments for this home.
- $717,8003 bd4 ba3.1k sqft4117 River Links Dr, Spring Hill, TN 37174Off Market
- $830,100-- bd3 ba3.7k sqft4105 River Links Dr, Spring Hill, TN 37174Off Market
- $686,900-- bd2 ba2.6k sqft4121 River Links Dr, Spring Hill, TN 37174Off Market
- $619,4003 bd3 ba2.6k sqft4101 River Links Dr, Spring Hill, TN 37174Off Market

Similar homes
- $779,0004 bd4 ba3.3k sqft8033 Fenwick Ln, Spring Hill, TN 37174For Sale

 MLS ID #3603061, Kelly Watson. RealTracs MLS as distributed by MLS GRID
 - $749,9005 bd3 ba3.3k sqft5006 Fremantle Ct, Spring Hill, TN 37174For Sale
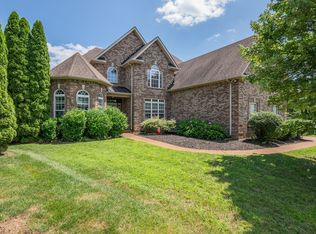 MLS ID #3501168, Bret Ceren. RealTracs MLS as distributed by MLS GRID
 - $869,0004 bd4 ba3.2k sqft3021 Michaleen Dr, Spring Hill, TN 37174For Sale
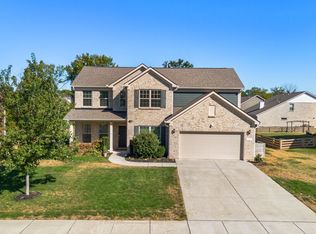 MLS ID #3610115, Tam del Cueto. RealTracs MLS as distributed by MLS GRID
 - $824,9004 bd4 ba3.6k sqft1086 Cantwell Pl, Spring Hill, TN 37174For Sale
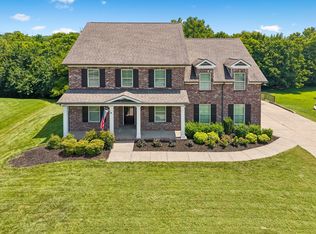 MLS ID #3282361, Kelly Clayton. RealTracs MLS as distributed by MLS GRID
 - $669,0003 bd2 ba2.1k sqft2308 Lawrence Rdg, Spring Hill, TN 37174For SaleMLS ID #3598358, Paul Nail MBA, ABR, SRES, e-Pro. RealTracs MLS as distributed by MLS GRID
- $649,0004 bd3 ba3k sqft543 Farmstead Ln, Spring Hill, TN 37174For SaleMLS ID #3514536, Frank Latimer. RealTracs MLS as distributed by MLS GRID
- $675,0003 bd3 ba2.5k sqft1706 Sorrell Park Dr, Spring Hill, TN 37174For SaleMLS ID #3279240, Kelsey Henry ABR©, CHLMS™. RealTracs MLS as distributed by MLS GRID
- $625,0003 bd3 ba2.6k sqft628 Vaughans Gap Rd, Spring Hill, TN 37174For SaleMLS ID #3246896, April Blue. RealTracs MLS as distributed by MLS GRID
- $875,0002 bd3 ba2.6k sqft1112 Davidson Walk, Spring Hill, TN 37174For SaleMLS ID #3543241, Cara Smith. RealTracs MLS as distributed by MLS GRID
- $749,9954 bd3 ba2.8k sqft971 Nashs Nook, Columbia, TN 38401For SaleMLS ID #3592131, Joni Miller. RealTracs MLS as distributed by MLS GRID
- $987,0003 bd3 ba3.3k sqft125 Carr Dr, Spring Hill, TN 37174For SaleMLS ID #3501353, Michelle Sampson. RealTracs MLS as distributed by MLS GRID
- $898,9005 bd5 ba4.2k sqft7013 Salmon Run, Spring Hill, TN 37174For SaleMLS ID #3256002, Becky Rutland. RealTracs MLS as distributed by MLS GRID
- $875,0006 bd4 ba3.8k sqft1708 Sorrell Park Dr, Spring Hill, TN 37174For SaleMLS ID #3306153, Kelsey Henry ABR©, CHLMS™. RealTracs MLS as distributed by MLS GRID
- $669,9004 bd4 ba2.3k sqft690 Conifer Dr, Spring Hill, TN 37174For SaleMLS ID #3598968, Julianne Richard. RealTracs MLS as distributed by MLS GRID
- $519,9004 bd3 ba2.4k sqft148 Harvest Point Blvd, Spring Hill, TN 37174For SaleMLS ID #3251161, Brian Sissons. RealTracs MLS as distributed by MLS GRID
- $559,9903 bd3 ba2.6k sqft613 Green Farm Way, Spring Hill, TN 37174For SaleMLS ID #3259875, David Alan Fountain, ABR®, CNE®, CRS®, SRS®, CLE®. RealTracs MLS as distributed by MLS GRID
- $694,9003 bd3 ba2.4k sqft1394 Theta Pike, Columbia, TN 38401For SaleMLS ID #3542443, Betsy Turnage. RealTracs MLS as distributed by MLS GRID
- $1,007,4205 bd6 ba4k sqft1430 Round Hill Ln Lot 132, Spring Hill, TN 37174New ConstructionMLS ID #3619570, Katie Terwilliger. RealTracs MLS as distributed by MLS GRID
- $609,9003 bd3 ba2.2k sqft1727 Humphreys Gln, Spring Hill, TN 37174For SaleMLS ID #3147872, Patti Wolf. RealTracs MLS as distributed by MLS GRID
