Welcome home to this beautifully maintained twin home tucked away on a quiet cul-de-sac in desirable Harrisburg, SD! This bright and airy 2-bedroom, 1-bath home offers an inviting open-concept floor plan designed for comfortable everyday living and easy entertaining. The spacious living room features a cozy electric fireplace, creating the perfect spot to relax and unwind. The kitchen, dining, and living areas flow seamlessly together, creating a warm and welcoming atmosphere. Step outside to enjoy the deck and as well a covered patio - perfect for morning coffee, grilling or relaxing with friends and family. The home also features an attached double stall garage that is finished, a wheelchair-accessible front entry when needed, and a FULL UNFINISHED BASEMENT offering endless possibilities. Whether you're dreaming of additional bedrooms, a family room, home office, or extra storage, the lower level provides plenty of space to customize and make it your own. If you're looking for low-maintenance living with room to grow in a peaceful cul-de-sac setting, this charming Harrisburg twin home is one you won't want to miss!
For sale
$257,000
411 Cypress Cir, Harrisburg, SD 57032
2beds
971sqft
Townhouse
Built in 2019
2,522 Square Feet Lot
$-- Zestimate®
$265/sqft
$-- HOA
What's special
Cozy electric fireplaceCovered patioPeaceful cul-de-sac settingInviting open-concept floor plan
- 41 days
- 110
- 7
Zillow last checked:
Listing updated:
Listed by:
Rhonda L Rentz OFFICE:605-336-2100,
Hegg, REALTORS 605-336-2100
Source: Realtor Association of the Sioux Empire,MLS#: 22607182
Facts & features
Interior
Bedrooms & bathrooms
- Bedrooms: 2
- Bathrooms: 1
- Full bathrooms: 1
- Main level bedrooms: 2
Primary bedroom
- Description: large dbl closet
- Level: Main
- Area: 156
- Dimensions: 13 x 12
Bedroom 2
- Description: Large dbl closet
- Level: Main
- Area: 132
- Dimensions: 12 x 11
Dining room
- Description: Open to Kitchen and LR
- Level: Main
- Area: 182
- Dimensions: 14 x 13
Kitchen
- Description: Painted Cabinets, Kitchen Backsplash
- Level: Main
- Area: 132
- Dimensions: 12 x 11
Living room
- Description: Bright w/FP
- Level: Main
- Area: 182
- Dimensions: 14 x 13
Appliances
- Included: Electric Range, Refrigerator
Features
- Flooring: Vinyl
- Basement: Full
- Number of fireplaces: 1
- Fireplace features: Electric
Interior area
- Total interior livable area: 971 sqft
- Finished area above ground: 971
- Finished area below ground: 0
Property
Parking
- Total spaces: 2
- Parking features: Garage
- Garage spaces: 2
Features
- Patio & porch: Deck, Covered Patio
Lot
- Size: 2,522 Square Feet
- Dimensions: 50x51
- Features: Irregular Lot
Details
- Parcel number: 270.70.14.006A
Construction
Type & style
- Home type: Townhouse
- Architectural style: Ranch
- Property subtype: Townhouse
Materials
- Roof: Composition
Condition
- Year built: 2019
Utilities & green energy
- Sewer: Public Sewer
- Water: Public
Community & HOA
Community
- Subdivision: Green Meadows
HOA
- Has HOA: No
Location
- Region: Harrisburg
Financial & listing details
- Price per square foot: $265/sqft
- Tax assessed value: $237,871
- Annual tax amount: $3,634
- Date on market: 9/15/2026
- Road surface type: Curb and Gutter
Estimated market value
Not available
Estimated sales range
Not available
Not available
Price history
| Date | Event | Price |
|---|---|---|
| 9/15/2026 | Listed for sale | $257,000-3.9%$265/sqft |
Source:  Realtor Association of the Sioux Empire #22607182 Report a problem Realtor Association of the Sioux Empire #22607182 Report a problem | ||
| 9/15/2026 | Listing removed | $267,400$275/sqft |
Source: Realtor Association of the Sioux Empire #22604896 Report a problem | ||
| 8/4/2026 | Price change | $267,400-2.7%$275/sqft |
Source: Realtor Association of the Sioux Empire #22604896 Report a problem | ||
| 7/2/2026 | Listed for sale | $274,900$283/sqft |
Source: Realtor Association of the Sioux Empire #22604896 Report a problem | ||
Public tax history
| Year | Property taxes | Tax assessment |
|---|---|---|
| 2025 | $3,953 -6% | $237,871 +4.6% |
| 2024 | $4,205 +16.9% | $227,491 +4.5% |
| 2023 | $3,597 +10.2% | $217,712 +16.9% |
| 2022 | $3,263 | $186,211 +12.5% |
| 2021 | -- | $165,463 |
| 2020 | -- | -- |
Find assessor info on the county website
Monthly payment
Est. payment
Payment breakdown
Explore the cost of this home by adjusting the details. Changes won't be saved.Climate risks
Neighborhood: 57032
Nearby schools
Schools provided by the listing agent
- Elementary: Harrisburg Journey ES
- High: Harrisburg HS
- District: Harrisburg
Source: Realtor Association of the Sioux Empire. This data may not be complete. We recommend contacting the local school district to confirm school assignments for this home.

Similar homes
- $272,0002 bd2 ba1.1k sqft228 Brookside Pl, Harrisburg, SD 57032For Sale
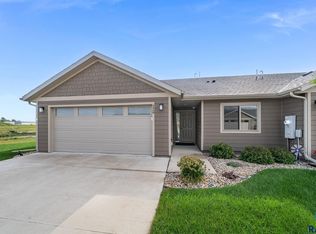
 MLS ID #22607060, Ashley E Smith. Realtor Association of the Sioux Empire
 - from $274,6002 bd2 ba1.1k sqftBrookfield Townhome Plan, Creekside Place, Harrisburg, SD 57032New Construction
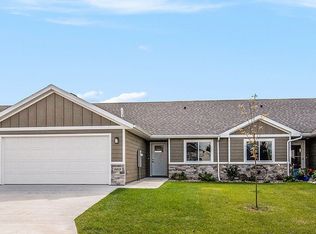 The Rob Ellerman Team
 - $285,0002 bd2 ba1.4k sqft749 E El Dorado Dr, Sioux Falls, SD 57108For Sale
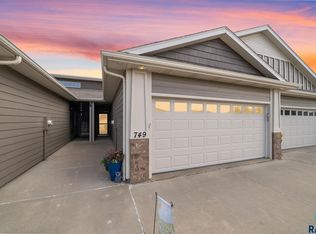 MLS ID #22608118, Ashley N Metzger. Realtor Association of the Sioux Empire
 - from $279,3002 bd2 ba1.1k sqftBrentwood Townhome Plan, Creekside Place, Harrisburg, SD 57032New Construction
 The Rob Ellerman Team
 - $195,0002 bd1 ba1.1k sqft201 Emmett Trl, Harrisburg, SD 57032For SaleMLS ID #22605642, Melissa R Eich. Realtor Association of the Sioux Empire
- $260,0002 bd2 ba1.3k sqft4410 E Whisper Ridge Pl, Sioux Falls, SD 57108For SaleMLS ID #22606780, JoAnne K Eggebraaten. Realtor Association of the Sioux Empire
- $274,9002 bd2 ba1.4k sqft6622 S Tomar Rd, Sioux Falls, SD 57108For SaleMLS ID #22607690, Stefanie A Stockberger. Realtor Association of the Sioux Empire
- $174,9002 bd1 ba1.2k sqft107 Emmett Trl, Harrisburg, SD 57032For SaleMLS ID #22603469, Amanda J Selness Starzl. Realtor Association of the Sioux Empire
- $270,0002 bd2 ba1.2k sqft4331 W Shipton St, Sioux Falls, SD 57108For SaleMLS ID #22607714, Carman M Ward. Realtor Association of the Sioux Empire
- $310,9002 bd2 ba1k sqft515 Ross St, Harrisburg, SD 57032For SaleMLS ID #22603843, Luke W Glanzer. Realtor Association of the Sioux Empire
- $235,0002 bd2 ba1.3k sqft2813 E Indigo Pl, Sioux Falls, SD 57108For SaleMLS ID #22606560, Kirsten M Schaffer. Realtor Association of the Sioux Empire
- $279,9003 bd3 ba1.4k sqft5504 S Seville Pl, Sioux Falls, SD 57108For SaleMLS ID #22606013, Ben C Phillips. Realtor Association of the Sioux Empire
- $259,9003 bd3 ba1.3k sqft9523 W Gert St, Sioux Falls, SD 57106For SaleMLS ID #22607809, Bri L Krueger. Realtor Association of the Sioux Empire
- $242,0002 bd3 ba1.3k sqft5400 S Cobblestone Pl Unit 7, Sioux Falls, SD 57108For SaleMLS ID #22602878, Keisha I Tran. Realtor Association of the Sioux Empire
- $265,0003 bd3 ba1.3k sqft9509 W Gert St, Sioux Falls, SD 57106For SaleMLS ID #22607734, David J Maske. Realtor Association of the Sioux Empire
- $260,0002 bd2 ba1.1k sqft6626 W 6th Pl, Sioux Falls, SD 57107For SaleMLS ID #22606378, Brad J Hanisch. Realtor Association of the Sioux Empire
- $268,0002 bd2 ba1k sqft4502 E 49th St #3, Sioux Falls, SD 57110For SaleMLS ID #22607597, Todd M Nelson. Realtor Association of the Sioux Empire
- $245,0002 bd1 ba1k sqft1902 S 4th Ave, Sioux Falls, SD 57105For SaleMLS ID #22607116, Katie P Day. Realtor Association of the Sioux Empire
- $269,9002 bd2 ba1.3k sqft9309 W Ark Pl, Sioux Falls, SD 57106For SaleMLS ID #22607358, Brandyn Vetos. Realtor Association of the Sioux Empire
- $250,0002 bd2 ba1k sqft709 N Leadale Ave, Sioux Falls, SD 57103For SaleMLS ID #22607638, Pam J Walton. Realtor Association of the Sioux Empire
