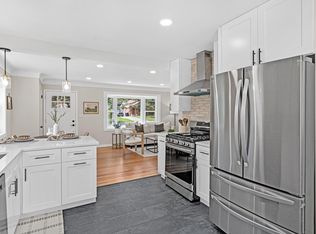
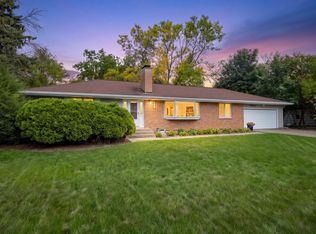
Welcome to 411 Hazel Lane in Hopkins’ quiet and desirable Hobby Acres neighborhood! This beautifully updated home offers a rare combination of peaceful surroundings, convenient access to local amenities and highways, and an exceptionally large double lot. The remodeled kitchen features quartz countertops, stainless steel appliances, a pot filler, and updated lighting, while the dining room offers custom built-ins for additional storage. The main level fireplace has been upgraded with a gas insert and beautiful stonework. The main floor bathroom has also been remodeled with a tiled shower and new vanity. Additional updates include a newer sliding glass door, concrete patio, lower-level LVP flooring, knockdown ceilings, washer, and newer roof. Tons of storage throughout, including double closets in the primary, and a separate storage room in the lower level. Walk to downtown Hopkins and minutes from Knollwood shopping center, enjoy the best lot in the neighborhood without compromising on convenience.
Pending
Price cut: $25K (8/27)
$524,900
411 Hazel Ln, Hopkins, MN 55343
4beds
2,220sqft
Single Family
Built in 1950
0.64 Acres Lot
$519,600 Zestimate®
$236/sqft
$-- HOA
What's special
- 52 days
- 192
- 3
Likely to sell faster than
Zillow last checked:
Listing updated:
Listed by:
Kimberly Ekelund 847-630-1405,
Trenary Realty Group
Source: NorthstarMLS as distributed by MLS GRID,MLS#: 7129678
Facts & features
Interior
Bedrooms & bathrooms
- Bedrooms: 4
- Bathrooms: 2
- Full bathrooms: 1
- 3/4 bathrooms: 1
Bedroom
- Level: Main
- Area: 150 Square Feet
- Dimensions: 15x10
Bedroom 2
- Level: Main
- Area: 154 Square Feet
- Dimensions: 14x11
Bedroom 3
- Level: Main
- Area: 110 Square Feet
- Dimensions: 11x10
Bedroom 4
- Level: Lower
- Area: 150 Square Feet
- Dimensions: 15x10
Dining room
- Level: Main
- Area: 110 Square Feet
- Dimensions: 11x10
Family room
- Level: Lower
- Area: 429 Square Feet
- Dimensions: 33x13
Kitchen
- Level: Main
- Area: 156 Square Feet
- Dimensions: 13x12
Living room
- Level: Main
- Area: 286 Square Feet
- Dimensions: 22x13
Screened porch
- Level: Main
- Area: 132 Square Feet
- Dimensions: 12x11
Heating
- Forced Air
Cooling
- Central Air
Appliances
- Included: Dishwasher, Dryer, Microwave, Range, Refrigerator, Stainless Steel Appliance(s), Washer
- Laundry: In Basement, Gas Dryer Hookup, Lower Level, Laundry Room, Sink, Washer Hookup
Features
- Basement: Egress Window(s),Finished,Full,Storage Space
- Number of fireplaces: 2
- Fireplace features: Brick, Family Room, Gas, Living Room, Stone, Wood Burning
Interior area
- Total structure area: 2,220
- Total interior livable area: 2,220 sqft
- Finished area above ground: 1,220
- Finished area below ground: 1,000
Property
Parking
- Total spaces: 2
- Parking features: Attached, Concrete, Storage
- Attached garage spaces: 2
Accessibility
- Accessibility features: None
Features
- Levels: One
- Stories: 1
- Patio & porch: Patio, Porch, Rear Porch, Screened
- Pool features: None
- Fencing: None
Lot
- Size: 0.64 Acres
- Dimensions: 179 x 196 x 125 x 178
- Features: Corner Lot, Tree Coverage - Light
Details
- Foundation area: 1220
- Parcel number: 1911721220024
- Zoning description: Residential-Single Family
Construction
Type & style
- Home type: SingleFamily
- Property subtype: Single Family
Materials
- Roof: Age 8 Years or Less,Asphalt
Condition
- New construction: No
- Year built: 1950
Utilities & green energy
- Gas: Natural Gas
- Sewer: City Sewer/Connected
- Water: City Water/Connected
Community & HOA
Community
- Subdivision: Hobby Acres Lohman-Aarhus Div
HOA
- Has HOA: No
Location
- Region: Hopkins
Financial & listing details
- Price per square foot: $236/sqft
- Tax assessed value: $473,900
- Annual tax amount: $6,804
- Date on market: 8/19/2026
- Cumulative days on market: 51 days
- Road surface type: Paved
Estimated market value
$519,600
$494,000 - $546,000
$2,835/mo
Price history
| Date | Event | Price |
|---|---|---|
| 9/4/2026 | Pending sale | $524,900$236/sqft |
Source:  NorthstarMLS as distributed by MLS GRID #7129678 Report a problem NorthstarMLS as distributed by MLS GRID #7129678 Report a problem | ||
| 8/27/2026 | Price change | $524,900-4.5%$236/sqft |
Source: NorthstarMLS as distributed by MLS GRID #7129678 Report a problem | ||
| 8/21/2026 | Listed for sale | $549,900+18.3%$248/sqft |
Source: NorthstarMLS as distributed by MLS GRID #7129678 Report a problem | ||
| 6/15/2021 | Sold | $465,000+1.3%$209/sqft |
Source: NorthstarMLS as distributed by MLS GRID #5753041 Report a problem | ||
| 5/14/2021 | Pending sale | $459,000$207/sqft |
Source: NorthstarMLS as distributed by MLS GRID #5753041 Report a problem | ||
| 4/26/2021 | Price change | $459,000-6.1%$207/sqft |
Source: NorthstarMLS as distributed by MLS GRID #5742529 Report a problem | ||
| 4/22/2021 | Listed for sale | $489,000+46%$220/sqft |
Source: NorthstarMLS as distributed by MLS GRID #5742529 Report a problem | ||
| 4/19/2016 | Listing removed | $2,175+9%$1/sqft |
Source: Bridge Realty Report a problem | ||
| 5/14/2014 | Listing removed | $1,995$1/sqft |
Source: Bridge Realty Report a problem | ||
| 5/12/2014 | Listed for rent | $1,995$1/sqft |
Source: Bridge Realty Report a problem | ||
| 4/8/2014 | Listing removed | $1,995$1/sqft |
Source: Bridge realty Report a problem | ||
| 2/7/2014 | Listed for rent | $1,995$1/sqft |
Source: Bridge Realty Report a problem | ||
| 7/27/2013 | Listing removed | $335,000$151/sqft |
Source: RE/MAX Results #4385250 Report a problem | ||
| 7/10/2013 | Listed for sale | $335,000+24.1%$151/sqft |
Source: RE/MAX Results #4385250 Report a problem | ||
| 10/30/2009 | Sold | $270,000$122/sqft |
Source: Public Record Report a problem | ||
| 4/13/2009 | Sold | $270,000$122/sqft |
Source:  Lake Superior Area Realtors as distributed by MLS GRID #1473211 Report a problem Lake Superior Area Realtors as distributed by MLS GRID #1473211 Report a problem | ||
Public tax history
| Year | Property taxes | Tax assessment |
|---|---|---|
| 2026 | $6,804 +8.3% | $473,900 +8.9% |
| 2025 | $6,280 -4.1% | $435,300 +1.1% |
| 2024 | $6,549 -0.9% | $430,700 -4.8% |
| 2023 | $6,610 +16.4% | $452,500 -0.3% |
| 2022 | $5,678 +2.3% | $454,000 +23% |
| 2021 | $5,552 -6.2% | $369,000 +3.7% |
| 2020 | $5,920 +6.6% | $356,000 -0.8% |
| 2019 | $5,552 -6.2% | $359,000 +2% |
| 2018 | $5,920 +9.5% | $352,000 +13.9% |
| 2017 | $5,408 +7.2% | $309,000 -2.2% |
| 2016 | $5,045 -5.8% | $316,000 |
| 2015 | $5,354 +0.4% | $316,000 +13.7% |
| 2014 | $5,331 +18.5% | $278,000 +5.7% |
| 2013 | $4,500 -2.3% | $263,000 -6.1% |
| 2012 | $4,605 +5.4% | $280,000 -1.1% |
| 2011 | $4,367 +7.5% | $283,000 -3.4% |
| 2010 | $4,063 -6% | $293,000 -12.8% |
| 2009 | $4,324 +40.9% | $336,000 +41.2% |
| 2006 | $3,069 +15.9% | $238,000 +15% |
| 2005 | $2,648 -4.4% | $207,000 +6.1% |
| 2004 | $2,768 +10.1% | $195,100 +12% |
| 2002 | $2,513 -24.1% | $174,200 |
| 2001 | $3,312 | -- |
Find assessor info on the county website
Monthly payment
Est. payment
Payment breakdown
Explore the cost of this home by adjusting the details. Changes won't be saved.Climate risks
Neighborhood: Campbell Hobby Acres
Similar homes
- $469,0004 bd2 ba1.6k sqft621 5th Ave S, Hopkins, MN 55343For Sale
 MLS ID #7142739, David Gutierrez, Pemberton RE. NorthstarMLS as distributed by MLS GRID
 - $525,0003 bd2 ba1.8k sqft17925 Covington Rd, Minnetonka, MN 55345For Sale
 MLS ID #7153101, Meredith Butcher, Coldwell Banker Realty. NorthstarMLS as distributed by MLS GRID
 - $500,0003 bd2 ba2.3k sqft10800 Oak Knoll Ter N, Minnetonka, MN 55305For Sale
 MLS ID #7152362, Nathanael A Woodbury, Compass. NorthstarMLS as distributed by MLS GRID
 - $525,0005 bd2 ba2k sqft13301 Windyhill Rd, Minnetonka, MN 55305For Sale
 MLS ID #7142273, Mark J Granlund, Edina Realty, Inc.. NorthstarMLS as distributed by MLS GRID
 - $480,0004 bd2 ba2.1k sqft1610 Garland Ln N, Plymouth, MN 55447For SaleMLS ID #7157126, Luke Thomas Peterson, Compass. NorthstarMLS as distributed by MLS GRID
- $549,9004 bd3 ba2k sqft13240 Dahlgren Rd, Minnetonka, MN 55305For SaleMLS ID #7129670, Timothy E. Montgomery, DirectByOwner.com, Inc. / Montgomery & Associates Realty. NorthstarMLS as distributed by MLS GRID
- $525,0004 bd2 ba2.7k sqft2613 Webster Ave S, Saint Louis Park, MN 55416For SaleMLS ID #7148048, Becky Penttila, Real Broker, LLC. NorthstarMLS as distributed by MLS GRID
- $669,0004 bd4 ba2.2k sqft15801 Day Pl, Minnetonka, MN 55345For SaleMLS ID #7157732, Alisa R Piazza, Coldwell Banker Realty. NorthstarMLS as distributed by MLS GRID
- $499,9004 bd3 ba2.1k sqft2854 Alabama Ave S, Saint Louis Park, MN 55416For SaleMLS ID #7140137, Kristi D Weinstock, Coldwell Banker Realty. NorthstarMLS as distributed by MLS GRID
- $575,0003 bd3 ba2.2k sqft4418 Ellerdale Rd, Minnetonka, MN 55345For SaleMLS ID #7141048, Eric T Utoft, Engel & Volkers Lake Minnetonka. NorthstarMLS as distributed by MLS GRID
- $450,0004 bd3 ba1.8k sqft3929 Williston Rd, Minnetonka, MN 55345For SaleMLS ID #7104569, Dawnn Eldredge, Edina Realty, Inc.. NorthstarMLS as distributed by MLS GRID
- $535,0004 bd2 ba2.1k sqft10 Woodlawn Ave, Tonka Bay, MN 55331For SaleMLS ID #7143846, Richard S Webb, RE/MAX Results. NorthstarMLS as distributed by MLS GRID
- $715,0004 bd4 ba3.2k sqft1430 Division St, Hopkins, MN 55343For SaleMLS ID #7067323, Victoria A Wilson, Edina Realty, Inc.. NorthstarMLS as distributed by MLS GRID
- $500,0003 bd2 ba2k sqft6032 Oliver Ave S, Minneapolis, MN 55419For SaleMLS ID #7152647, Cari Ann Carter-Cari Ann Carter Group, Edina Realty, Inc.. NorthstarMLS as distributed by MLS GRID
- $595,0004 bd3 ba2.6k sqft7840 Harold Ave, Golden Valley, MN 55427For SaleMLS ID #7098956, Nick Bialon, Coldwell Banker Realty - Lakes. NorthstarMLS as distributed by MLS GRID
- $525,0003 bd2 ba1.8k sqft24850 Amlee Rd, Shorewood, MN 55331For SaleMLS ID #7132399, Peter A Evans, Coldwell Banker Realty - Lakes. NorthstarMLS as distributed by MLS GRID
- $450,0003 bd2 ba1.9k sqft10206 Lakeview Dr W, Minnetonka, MN 55305For SaleMLS ID #7128221, George Fortier, Agency North Real Estate, Inc. NorthstarMLS as distributed by MLS GRID
- $374,9003 bd2 ba1.1k sqft704 7th Ave S, Hopkins, MN 55343For SaleMLS ID #7136336, Cameron Monson, RE/MAX Results. NorthstarMLS as distributed by MLS GRID
- $485,0003 bd3 ba1.7k sqft3020 Kentucky Ave S, Saint Louis Park, MN 55426For SaleMLS ID #7133835, Allison Errickson, Edina Realty, Inc.. NorthstarMLS as distributed by MLS GRID
- $529,0005 bd2 ba2.1k sqft2508 27th Ave NE, Saint Anthony, MN 55418For SaleMLS ID #7152186, Lindsey Palin, eXp Realty. NorthstarMLS as distributed by MLS GRID
