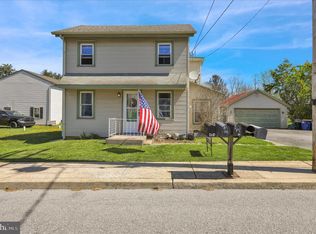
"Like New" home in Honey Brook Borough! This beautifully maintained, 6-year-old home offers the perfect blend of style, convenience and everyday comfort. Boasting almost 3000 sq. ft of living space, this 4BR / 2.5BA home features an inviting, open floorplan with modern amenities. The main floor includes a stunning kitchen, complete with granite countertops, a large center island, and stainless-steel appliances which is open to the dining and main living area of the home—ideal for both entertaining and daily living. There are also a generously sized mud / laundry room and a powder room just off the kitchen. The interior has received a fresh coat of paint and there is attractive LVP flooring throughout. Upstairs, retreat to the expansive primary suite featuring a spacious bedroom, walk-in closet, and a beautifully appointed en-suite bath with a double-bowl, granite vanity and a walk-in shower with dual shower heads. There are also 3 additional well-sized bedrooms, a full hall bath, and pull-down stairs for access to attic storage completing the second floor. Other notable features include a huge basement with poured concrete walls and an egress window – ready for your finishing touches or great for extra storage. There is a dual-zone Heat Pump HVAC w/ propane back-up Outside you will enjoy the fenced backyard—perfect for pets, play, or relaxing, a nice front porch for sitting and conversing with the neighbors as well as a detached garage providing additional storage and parking. This move-in-ready home combines modern finishes, functional space, and a desirable layout—don’t miss your opportunity to make it yours!
Under contract
Price cut: $20.1K (6/9)
$459,900
411 James St, Honey Brook, PA 19344
4beds
2,728sqft
:
Get pre-qualified$2,928/mo
Single Family Residence
Built in 2020
7,695 Square Feet Lot
$455,200 Zestimate®
$169/sqft
$-- HOA
What's special
Beautifully appointed en-suite bathModern finishesFresh coat of paintAttractive lvp flooring throughoutSpacious bedroomExpansive primary suiteFull hall bath
- 119 days |
- 268 |
- 14 |
Zillow last checked:
Listing updated:
Listed by:
Tom Kern 610-656-2577,
RE/MAX Professional Realty (610) 363-8444
Source: Bright MLS,MLS#: PACT2120670
Facts & features
Interior
Bedrooms & bathrooms
- Bedrooms: 4
- Bathrooms: 3
- Full bathrooms: 2
- 1/2 bathrooms: 1
- Main level bathrooms: 1
Basement
- Area: 0
Heating
- Heat Pump, Propane, Electric
Cooling
- Central Air, Electric
Appliances
- Included: Microwave, Dishwasher, Oven/Range - Electric, Stainless Steel Appliance(s), Electric Water Heater
- Laundry: Main Level, Washer/Dryer Hookups Only
Features
- Bathroom - Tub Shower, Bathroom - Walk-In Shower, Ceiling Fan(s), Combination Dining/Living, Open Floorplan, Kitchen Island, Primary Bath(s), Recessed Lighting, Upgraded Countertops, Walk-In Closet(s), 9'+ Ceilings, Dry Wall
- Flooring: Ceramic Tile, Laminate
- Doors: Insulated
- Windows: Energy Efficient, Double Pane Windows
- Basement: Concrete,Full,Unfinished,Windows
- Has fireplace: No
Interior area
- Total structure area: 2,728
- Total interior livable area: 2,728 sqft
- Finished area above ground: 2,728
- Finished area below ground: 0
Property
Parking
- Total spaces: 3
- Parking features: Garage Door Opener, Driveway, Detached
- Garage spaces: 1
- Uncovered spaces: 2
Accessibility
- Accessibility features: None
Features
- Levels: Two
- Stories: 2
- Patio & porch: Porch
- Exterior features: Sidewalks, Street Lights
- Pool features: None
- Has view: Yes
- View description: Street
Lot
- Size: 7,695 Square Feet
- Features: Level, Middle Of Block
Details
- Additional structures: Above Grade, Below Grade
- Parcel number: 1202 0025
- Zoning: NR
- Zoning description: Neighborhood Residential
- Special conditions: Standard
Construction
Type & style
- Home type: SingleFamily
- Architectural style: Traditional
- Property subtype: Single Family Residence
Materials
- Advanced Framing, Blown-In Insulation, Stick Built, Vinyl Siding, Stone
- Foundation: Concrete Perimeter
- Roof: Architectural Shingle
Condition
- Excellent
- New construction: No
- Year built: 2020
Utilities & green energy
- Electric: 200+ Amp Service
- Sewer: Public Sewer
- Water: Public
- Utilities for property: Propane, Underground Utilities, Cable
Green energy
- Energy efficient items: Construction
Community & HOA
Community
- Subdivision: None Available
HOA
- Has HOA: No
Location
- Region: Honey Brook
- Municipality: HONEYBROOK BORO
Financial & listing details
- Price per square foot: $169/sqft
- Tax assessed value: $186,390
- Annual tax amount: $7,802
- Date on market: 3/29/2026
- Listing agreement: Exclusive Right To Sell
- Listing terms: Conventional,FHA,VA Loan
- Ownership: Fee Simple
- Road surface type: Black Top
Estimated market value
$455,200
$432,000 - $478,000
$3,392/mo
Price history
| Date | Event | Price |
|---|---|---|
| 7/1/2026 | Listing removed | $3,200$1/sqft |
Source: Bright MLS #PACT2123808 Report a problem | ||
| 7/1/2026 | Contingent | $459,900$169/sqft |
Source:  Bright MLS #PACT2120670 Report a problem Bright MLS #PACT2120670 Report a problem | ||
| 6/9/2026 | Price change | $459,900-4.2%$169/sqft |
Source: Bright MLS #PACT2120670 Report a problem | ||
| 4/30/2026 | Listed for rent | $3,200$1/sqft |
Source: Zillow Rentals Report a problem | ||
| 4/30/2026 | Listing removed | $3,200$1/sqft |
Source: Bright MLS #PACT2123808 Report a problem | ||
| 4/28/2026 | Listed for rent | $3,200$1/sqft |
Source: Bright MLS #PACT2123808 Report a problem | ||
| 4/27/2026 | Price change | $480,000-4%$176/sqft |
Source: Bright MLS #PACT2120670 Report a problem | ||
| 4/15/2026 | Price change | $499,900-2%$183/sqft |
Source: Bright MLS #PACT2120670 Report a problem | ||
| 3/29/2026 | Listed for sale | $510,000+45.8%$187/sqft |
Source: Bright MLS #PACT2120670 Report a problem | ||
| 8/8/2019 | Listing removed | $349,900$128/sqft |
Source: CENTURY 21 Epting Realty #PACT474776 Report a problem | ||
| 8/2/2019 | Price change | $349,900-2.8%$128/sqft |
Source: CENTURY 21 Epting Realty #PACT474776 Report a problem | ||
| 6/13/2019 | Price change | $359,900-8.9%$132/sqft |
Source: CENTURY 21 Epting Realty #PACT474776 Report a problem | ||
| 5/22/2019 | Price change | $395,000-5.9%$145/sqft |
Source: CENTURY 21 Epting Realty #PACT474776 Report a problem | ||
| 5/8/2019 | Price change | $419,900-2.3%$154/sqft |
Source: CENTURY 21 Epting Realty #PACT474776 Report a problem | ||
| 4/7/2019 | Listed for sale | $429,900+1331.4%$158/sqft |
Source: CENTURY21 Epting Realty #PACT474776 Report a problem | ||
| 8/15/2016 | Sold | $30,033+0.1%$11/sqft |
Source: Public Record Report a problem | ||
| 6/4/2016 | Price change | $30,000-64.7%$11/sqft |
Source: Coldwell Banker Rowley, Realtors #6695690 Report a problem | ||
| 9/15/2015 | Listed for sale | $85,000$31/sqft |
Source: Ross Real Estate #6643612 Report a problem | ||
Public tax history
| Year | Property taxes | Tax assessment |
|---|---|---|
| 2025 | $7,911 +2.2% | $186,390 |
| 2024 | $7,741 +1.4% | $186,390 |
| 2023 | $7,632 +5.3% | $186,390 |
| 2022 | $7,245 +1.6% | $186,390 |
| 2021 | $7,131 +2365.9% | $186,390 +671.5% |
| 2020 | $289 -66.6% | $24,160 |
| 2019 | $865 -20% | $24,160 -20.4% |
| 2018 | $1,081 +2932.9% | $30,360 -69.7% |
| 2017 | $36 -98.6% | $100,090 |
| 2016 | $2,549 | $100,090 |
| 2015 | $2,549 | $100,090 |
| 2014 | $2,549 | $100,090 |
| 2013 | -- | $100,090 |
| 2012 | -- | $100,090 |
| 2011 | -- | $100,090 |
| 2010 | -- | $100,090 |
| 2009 | -- | $100,090 |
| 2008 | -- | $100,090 |
| 2007 | -- | $100,090 |
| 2006 | -- | $100,090 |
| 2005 | -- | $100,090 |
| 2004 | -- | $100,090 |
| 2003 | -- | $100,090 |
| 2000 | -- | $100,090 |
Find assessor info on the county website
Monthly payment
Est. payment
Payment breakdown
Explore the cost of this home by adjusting the details. Changes won't be saved.Climate risks
Neighborhood: 19344
Nearby schools
GreatSchools rating
- 6/10Honey Brook Elementary CenterGrades: K-4Distance: 0.8 mi
- 7/10Twin Valley Middle SchoolGrades: 5-8Distance: 5.2 mi
- 6/10Twin Valley High SchoolGrades: 9-12Distance: 5.3 mi
Schools provided by the listing agent
- Elementary: Honey Brook
- Middle: Twin Valley
- High: Twin Valley
- District: Twin Valley
Source: Bright MLS. This data may not be complete. We recommend contacting the local school district to confirm school assignments for this home.
- $492,7004 bd2 ba2.6k sqft405 James St, Honey Brook, PA 19344Off Market
- $271,1003 bd1 ba1.4k sqft441 James St, Honey Brook, PA 19344Off Market
- $332,0003 bd2 ba1.2k sqft451 James St, Honey Brook, PA 19344Sold
- $433,4003 bd2 ba1.8k sqft450 James St, Honey Brook, PA 19344Off Market
- $423,3003 bd2 ba1.7k sqft420 James St, Honey Brook, PA 19344Off Market
- $355,0003 bd3 ba1.7k sqft509 Chestnut St, Honey Brook, PA 19344Sold
- $351,9002 bd3 ba1.8k sqft390 James St, Honey Brook, PA 19344Off Market
- $217,3002 bd1 ba1.8k sqft440 James St #20, Honey Brook, PA 19344Off Market
A local agent can set up tours, give advice and negotiate with sellers.
Similar homes
- $510,0003 bd4 ba3.2k sqft1052 Walnut St, Honey Brook, PA 19344For Sale

 MLS ID #PACT2128506, Susan Murphy, Long & Foster Real Estate, Inc.. Bright MLS
 - $444,0003 bd3 ba2.1k sqftKnob Hill Farms,484-883-8373, Honey Brook, PA 19344For Sale
 MLS ID #PACT2125512, Daniel J Brudnok, BHHS Fox & Roach Malvern-Paoli. Bright MLS
 - $475,0005 bd3 ba2.6k sqft1857 N Churchtown Rd, East Earl, PA 17519Auction
 MLS ID #PALA2092370, Curvin Horning, Kingsway Realty - Ephrata. Bright MLS
 - $455,0003 bd3 ba2.4k sqft8 Parkside Dr, Elverson, PA 19520For Sale
 MLS ID #PACT2126132, Turner Stoltzfus, Stoltzfus Realtors. Bright MLS
 - $--4 bd3 ba2.8k sqft348 Garey Rd, Douglassville, PA 19518AuctionAuction.com 2
- $525,0004 bd3 ba2.4k sqft1283 Cedar Ave, East Earl, PA 17519For SaleMLS ID #PALA2091178, Loretta Leibert, BHHS Homesale Realty- Reading Berks. Bright MLS
- $415,0003 bd2 ba1.9k sqft50 Saddler Dr, Christiana, PA 17509For SaleMLS ID #PALA2091752, Alexis Pointek, Foraker Realty Co.. Bright MLS
- $--4 bd3 ba2.2k sqft28 Pelham Dr, Coatesville, PA 19320AuctionXome
- $525,0004 bd3 ba2.3k sqft125 Woodmeadow Dr, Denver, PA 17517For SaleMLS ID #PALA2091760, Alex Whitt, Keller Williams Elite. Bright MLS
- $549,0004 bd4 ba3.3k sqft906 Hidden Hollow Dr, Gap, PA 17527For SaleMLS ID #PALA2092306, Kevin Houghton, KW Greater West Chester. Bright MLS
- $455,0004 bd3 ba2.4k sqft2043 Stonecrest Dr, Lancaster, PA 17601For SaleMLS ID #PALA2090928, Sam Walls, EXP Realty, LLC. Bright MLS
- $559,0004 bd3 ba2.7k sqft155 Freedom Valley Cir, Coatesville, PA 19320For SaleMLS ID #PACT2124254, Ryan Nunn, KW Greater West Chester. Bright MLS
- $450,0003 bd4 ba1.8k sqft217 Spruce St, Denver, PA 17517For SaleMLS ID #PALA2091238, Sandra Martin, Coldwell Banker Realty. Bright MLS
- $499,0004 bd4 ba2.7k sqft29 October Glory Trl, Ephrata, PA 17522For SaleMLS ID #PALA2089498, Mrs. Brittne Mast, Kingsway Realty - Lancaster. Bright MLS
- $539,0004 bd3 ba2.8k sqft21 Hilgert Ave, Reading, PA 19607For SaleMLS ID #PABK2073690, Loretta Leibert, BHHS Homesale Realty- Reading Berks. Bright MLS
- $610,0003 bd3 ba3.2k sqft165 Sycamore Blvd, Pottstown, PA 19464For SaleMLS ID #PAMC2186094, Rachel Allison, Springer Realty Group. Bright MLS
- $675,0004 bd3 ba2.4k sqft425 Westfield Dr, Exton, PA 19341For SaleMLS ID #PACT2129920, Joseph McCormick, RE/MAX Hometown Realtors. Bright MLS
- $555,0003 bd2 ba2.2k sqft1421 Coldsprings Rd, Pottstown, PA 19465For SaleMLS ID #780744, Jackie Frey, IronValley RE of Lehigh Valley. GLVR
- $519,9004 bd3 ba3.3k sqft21 Shelly Dr, Sinking Spring, PA 19608For SaleMLS ID #PABK2074204, Lori Colon, Century 21 Gold. Bright MLS
- $599,0004 bd4 ba2.2k sqftNone Available, Coatesville, PA 19320For SaleMLS ID #PACT2129708, Victoria Dickinson, Patterson-Schwartz - Greenville. Bright MLS
