Discover your dream home with this gorgeous property on one of the prettiest streets in South Orange. Owned by an interior designer, this luxury home is move-in ready, guaranteeing to wow buyers with stylish finishes in every room. Updated across three spacious levels, the home boasts custom paint, gorgeous light fixtures, and high style. The floor plan offers fantastic circular flow from a front sitting room to the spacious living room with a woodburning fireplace, into the relaxing wrap-around sunroom. The heart of the home is a stunning kitchen with Thermador appliances, large quartz island, and a wine fridge that opens into the sumptuous dining room. You will love the eye-catching lucite spindles on the way to the second floor. This home beautifully balances classic design details like elegant crown moldings, beamed ceilings, and beautiful stained glass with chic modern touches. The sophisticated primary suite is a true sanctuary, featuring bedside lighting, a glamorous chandelier, built-ins, a cozy fireplace, a spacious ensuite bathroom, and walk-in closet. The second floor has generously sized bedrooms two and three and a refreshed hall bath. The versatile third floor offers two additional bedrooms and a full bath. A finished lower level adds bonus space with a rec room and a powder room. Outdoor entertaining is a breeze on the expansive patio, amid lush landscaping and a private fenced backyard near Glenside Rd. Walk to train, Flood's Hill, The Baird, and downtown now!
Under contract
$1,495,000
411 N Ridgewood Rd, South Orange Village Twp., NJ 07079
5beds
--sqft
:
Get pre-qualified$9,956/mo
Single Family Residence
Built in 1920
0.54 Acres Lot
$-- Zestimate®
$--/sqft
$-- HOA
What's special
Woodburning fireplaceCozy fireplaceStunning kitchenBeamed ceilingsBedside lightingSpacious ensuite bathroomElegant crown moldings
- 40 days |
- 761 |
- 37 |
Likely to sell faster than
Zillow last checked:
Listing updated:
Listed by:
Pamela Sockwell 917-657-8800,
Compass New Jersey, Llc
Source: GSMLS,MLS#: 4038030
Facts & features
Interior
Bedrooms & bathrooms
- Bedrooms: 5
- Bathrooms: 5
- Full bathrooms: 3
- 1/2 bathrooms: 2
Primary bedroom
- Description: Fireplace, Full Bath, Walk-In Closet
Bedroom 1
- Level: Second
Bedroom 2
- Level: Second
Bedroom 3
- Level: Second
Bedroom 4
- Level: Second
Dining room
- Features: Formal Dining Room
- Level: First
Family room
- Level: First
Kitchen
- Features: Kitchen Island, Eat-in Kitchen, See Remarks, Separate Dining Area
Living room
- Level: First
Basement
- Features: Powder Room, Rec Room, Storage Room, Utility Room
Heating
- 2 Units, Forced Air, Natural Gas
Cooling
- 2 Units, Central Air
Appliances
- Included: Carbon Monoxide Detector, Gas Cooktop, Dishwasher, Dryer, Microwave, Refrigerator, Wall Oven(s) - Electric, Washer, Water Softener Owned, Wine Refrigerator
- Laundry: Laundry Room, Level 1
Features
- Entrance Foyer, Sunroom, Rec Room
- Flooring: Carpet, Laminate, Tile, Wood
- Doors: Storm Door(s)
- Basement: Yes,Partially Finished
- Number of fireplaces: 2
- Fireplace features: See Remarks, Wood Burning, Master Bedroom
Property
Parking
- Total spaces: 5
- Parking features: 1 Car Width, 2 Car Width, Asphalt, Detached Garage
- Garage spaces: 2
- Uncovered spaces: 5
Features
- Patio & porch: Open Porch(es), Patio
- Exterior features: Curbs, Sidewalk
- Fencing: Metal Fence
Lot
- Size: 0.54 Acres
- Dimensions: .541 AC
Details
- Additional structures: Storage Shed
- Parcel number: 1619003020000000280000
Construction
Type & style
- Home type: SingleFamily
- Architectural style: Colonial
- Property subtype: Single Family Residence
Materials
- Stucco, Wood Siding
- Roof: Slate
Condition
- Year built: 1920
Utilities & green energy
- Gas: Gas-Natural
- Sewer: Public Sewer
- Water: Public
- Utilities for property: Electricity Connected, Natural Gas Connected
Community & HOA
Community
- Security: Carbon Monoxide Detector
Location
- Region: South Orange
Financial & listing details
- Tax assessed value: $1,073,200
- Annual tax amount: $27,731
- Date on market: 7/1/2026
- Exclusions: Curtains/Hardware, TVs & mounts, DR Light, sconces, & foyer pendant,
- Ownership type: Fee Simple
- Electric utility on property: Yes
Estimated market value
Not available
Estimated sales range
Not available
$7,642/mo
Price history
| Date | Event | Price |
|---|---|---|
| 7/15/2026 | Pending sale | $1,495,000 |
Source:  GSMLS #4038030 Report a problem GSMLS #4038030 Report a problem | ||
| 7/1/2026 | Listed for sale | $1,495,000+49.6% |
Source: GSMLS #4038030 Report a problem | ||
| 7/18/2023 | Sold | $999,000 |
Source: GSMLS #3854828 Report a problem | ||
Public tax history
Tax history is unavailable.
Monthly payment
Est. payment
Payment breakdown
Explore the cost of this home by adjusting the details. Changes won't be saved.Climate risks
Neighborhood: 07079
Nearby schools
GreatSchools rating
- NAMarshall Elementary SchoolGrades: K-4Distance: 0.9 mi
- 7/10South Orange Middle SchoolGrades: 6-8Distance: 0.6 mi
- 6/10Columbia Senior High SchoolGrades: 9-12Distance: 1.5 mi
Schools provided by the listing agent
- Elementary: Somsd Iii
- Middle: S Orange
- High: Columbia
Source: GSMLS. This data may not be complete. We recommend contacting the local school district to confirm school assignments for this home.
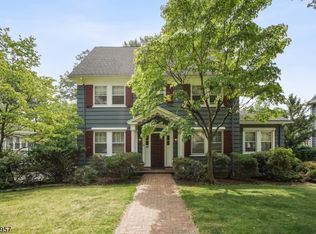
- $995,0006 bd5 ba-- sqft410 N Ridgewood Rd, South Orange, NJ 07079Sold
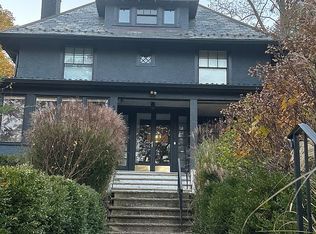
- $1,558,5005 bd4 ba3.1k sqft416 N Ridgewood Rd, South Orange, NJ 07079Off Market
- $1,641,8005 bd5 ba2.9k sqft411 N Ridgewood Rd, South Orange, NJ 07079Off Market

- $1,643,6005 bd4 ba3.4k sqft440 N Ridgewood Rd, South Orange, NJ 07079Off Market
- $1,580,0007 bd6 ba-- sqft423 Ridgewood Rd, South Orange, NJ 07079Sold
- $1,387,2005 bd2 ba2.7k sqft404 N Ridgewood Rd, South Orange, NJ 07079Off Market
- $1,420,0005 bd4 ba-- sqft407 N Ridgewood Rd, South Orange, NJ 07079Sold
- $1,580,0007 bd5 ba4.7k sqft423 N Ridgewood Rd, South Orange, NJ 07079Sold
A local agent can set up tours, give advice and negotiate with sellers.
Similar homes
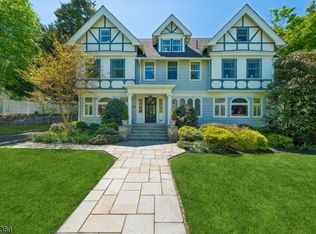
- $1,995,0007 bd7 ba-- sqft138 Irving Ave, South Orange Village Twp., NJ 07079For Sale
 MLS ID #4040886, Pamela Sockwell, Compass New Jersey, Llc. GSMLS
 - $1,375,0004 bd4 ba-- sqft12 Weber Rd, West Orange Twp., NJ 07052For Sale
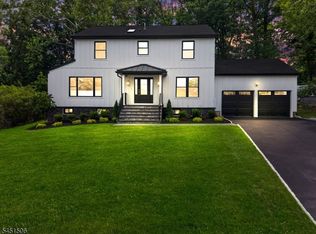 MLS ID #4044917, Jose Perez, Howard Hanna Rand Realty. GSMLS
 - $1,495,0005 bd5 ba-- sqft328 Hillside Ave, Livingston Twp., NJ 07039For Sale
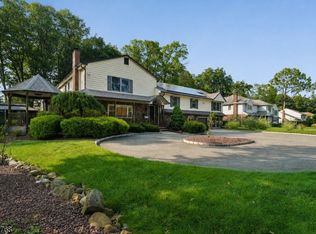 MLS ID #4042891, Ellen Gonik, Coldwell Banker Realty. GSMLS
 - $1,575,0004 bd4 ba-- sqft69 N Hillside Ave, Livingston Twp., NJ 07039For Sale
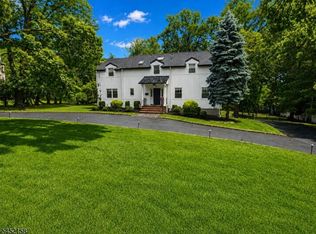 MLS ID #4045608, Ellen Gonik, Coldwell Banker Realty. GSMLS
 - $1,195,0004 bd3 ba2.9k sqft49 Haggerty Dr, West Orange Twp., NJ 07052For SaleMLS ID #4045278, Tara Pareti, Coldwell Banker Realty. GSMLS
- $1,289,9004 bd3 ba-- sqft27 Shadowlawn Dr, Livingston Twp., NJ 07039For SaleMLS ID #4044930, Stan Kay, Compass New Jersey, Llc. GSMLS
- $1,149,9005 bd5 ba-- sqft104 Reynolds Pl, South Orange, NJ 07079For Sale
 MLS ID #26010862, Alexander Baron, Howard Hanna Rand Realty, Morristown. NJMLS
 - $1,699,0005 bd5 ba-- sqft225 Walnut St, Livingston Twp., NJ 07039For SaleMLS ID #4035164, Anthony Vetrano, Weichert Realtors. GSMLS
- $1,875,0005 bd4 ba-- sqft596 White Oak Ridge Rd, Millburn Twp., NJ 07078For SaleMLS ID #4042300, Hui Lu, Re/Max Select. GSMLS
- $975,0005 bd5 ba-- sqft231 Highland Ave, City Of Orange Twp., NJ 07050For SaleMLS ID #4043688, Oscar Luis Cortizo, The Arendel Group Llc. GSMLS
- $1,550,0005 bd4 ba-- sqft6 Ridgedale Ave, Summit City, NJ 07901For SaleMLS ID #4043334, Victoria Cannizzo, Real. GSMLS
- $226,000-- bd-- ba1.4k sqft21 Kuntz Ave, Berkeley Heights, NJ 07922Off Market
- $672,8004 bd1 ba-- sqft98 Midland Blvd, Maplewood Twp., NJ 07040SoldMLS ID #3987508, Moses Stoller, Hot Spot Invest, Inc.. GSMLS
- $1,700,0004 bd4 ba-- sqft26 Sunset Rd, Livingston Twp., NJ 07039For SaleMLS ID #4032478, Kamilla Liu, Coldwell Banker Realty. GSMLS
- $1,899,9995 bd6 ba-- sqft29 Sycamore Ave, Livingston Twp., NJ 07039For SaleMLS ID #4042349, Leo Czekalski Iii, Keller Williams Village Square. GSMLS
- $1,299,0004 bd3 ba-- sqft73 Farley Ave, Fanwood Boro, NJ 07023For SaleMLS ID #4045683, Roberta Galkin, Re/Max Competitive Edge. GSMLS
- $1,149,0005 bd3 ba-- sqft15 Elberta Rd, Maplewood Twp., NJ 07040For SaleMLS ID #4038074, Ramandeep Singh, Real. GSMLS
- $2,199,0005 bd6 ba-- sqft306 Orange Ave, Cranford Twp., NJ 07016For SaleMLS ID #4045533, Janusz Minkina, Keller Williams Realty. GSMLS
- $1,699,0005 bd6 ba-- sqft37 Burnet St, Livingston Twp., NJ 07039For SaleMLS ID #4036564, Ellen Gonik, Coldwell Banker Realty. GSMLS
- $1,995,0008 bd7 ba8.4k sqft5 Rocky Way, West Orange Twp., NJ 07052For SaleMLS ID #4010367, Christine R Lane, Compass New Jersey Llc. GSMLS
