A NEW OPPORTUNITY IN BERKELEY HEIGHTS. Now offered at $1.499,000 this spectacular brand-new construction delivers exceptional space, luxury and value. Set on an expansive .78-acre property, this approximately 4,200 sf home offers 5 bedrooms, 4.5 baths and beautifully designed living & entertaining spaces throughout. step inside to soaring ceilings, abundant natural light & a sophisticated open floor plan designed for todays lifestyle. The stunning chefs kitchen anchors the main living space and flows effortlessly into generous gathering & entertaining areas. thoughtful finishes, spacious bedrooms & beautifully appointed baths create a home that feels both luxurious & comfortable. don't miss this exceptional opportunity to own new construction in sought-after Berkeley Heights.
Under contract
$1,499,000
21 Kuntz Ave, Berkeley Heights Twp., NJ 07922
5beds
--sqft
Single Family Residence
Built in 2026
0.78 Acres Lot
$1,496,500 Zestimate®
$--/sqft
$-- HOA
What's special
Soaring ceilingsThoughtful finishesBeautifully appointed bathsAbundant natural lightSpacious bedroomsSophisticated open floor plan
- 56 days
- 1,084
- 82
Likely to sell faster than
Zillow last checked:
Listing updated:
Listed by:
Alisha Jacobs 908-770-2676,
Coldwell Banker Realty
Source: GSMLS,MLS#: 4049051
Facts & features
Interior
Bedrooms & bathrooms
- Bedrooms: 5
- Bathrooms: 5
- Full bathrooms: 4
- 1/2 bathrooms: 1
Primary bedroom
- Description: Full Bath, Walk-In Closet
Bedroom 1
- Level: Second
Bedroom 2
- Level: Second
Bedroom 3
- Level: Second
Bedroom 4
- Level: First
Primary bathroom
- Features: Soaking Tub, Stall Shower
Dining room
- Level: First
Family room
- Level: First
Kitchen
- Features: Kitchen Island, Eat-in Kitchen, Pantry
- Level: First
Living room
- Level: First
Heating
- Zoned, Natural Gas
Cooling
- Zoned
Appliances
- Included: Carbon Monoxide Detector, Gas Cooktop, Dishwasher, Microwave, Refrigerator, Washer, Gas Water Heater
- Laundry: Level 2
Features
- In-Law Floorplan
- Flooring: Wood
- Basement: Yes,Crawl Space,Partially Finished,Full
- Number of fireplaces: 1
- Fireplace features: Family Room, Gas
Property
Parking
- Total spaces: 2
- Parking features: 2 Car Width, Built-In Garage, Finished Garage, Oversized
- Attached garage spaces: 2
Features
- Patio & porch: Deck, Patio
- Fencing: Privacy,Wood
Lot
- Size: 0.78 Acres
- Dimensions: .78 AC
- Features: Wooded
Details
- Parcel number: 2901003010000000220000
Construction
Type & style
- Home type: SingleFamily
- Architectural style: Custom Home
- Property subtype: Single Family Residence
Materials
- Aluminum Siding, Stone, Wood Siding
- Foundation: Slab
- Roof: Asphalt Shingle
Condition
- Year built: 2026
Utilities & green energy
- Sewer: Public Sewer
- Water: Public
- Utilities for property: Underground Utilities
Community & HOA
Community
- Security: Carbon Monoxide Detector
Location
- Region: Berkeley Heights
Financial & listing details
- Tax assessed value: $152,300
- Annual tax amount: $25,674
- Date on market: 8/27/2026
- Ownership type: Fee Simple
Estimated market value
$1,496,500
$1.42M - $1.57M
$5,057/mo
Price history
| Date | Event | Price |
|---|---|---|
| 10/4/2026 | Pending sale | $1,499,000 |
Source:  GSMLS #4049051 Report a problem GSMLS #4049051 Report a problem | ||
| 8/27/2026 | Listed for sale | $1,499,000-6% |
Source: GSMLS #4049051 Report a problem | ||
| 7/29/2026 | Listing removed | $1,595,000 |
Source: HCMLS #260014787 Report a problem | ||
| 5/28/2026 | Listed for sale | $1,595,000-11.4% |
Source: GSMLS #4030589 Report a problem | ||
| 5/22/2026 | Listing removed | $1,799,999 |
Source: GSMLS #4025635 Report a problem | ||
| 5/7/2026 | Listed for sale | $1,799,999+448.9% |
Source: GSMLS #4025635 Report a problem | ||
| 7/13/2022 | Sold | $327,902 |
Source: Public Record Report a problem | ||
Public tax history
| Year | Property taxes | Tax assessment |
|---|---|---|
| 2025 | $9,689 | $226,000 |
| 2024 | $9,689 +1.5% | $226,000 |
| 2023 | $9,549 +64% | $226,000 +62.9% |
| 2022 | $5,824 +0.6% | $138,700 |
| 2021 | $5,792 0% | $138,700 |
| 2020 | $5,794 +2.1% | $138,700 |
| 2019 | $5,673 | $138,700 |
| 2018 | $5,673 +1.2% | $138,700 |
| 2017 | $5,603 +2.4% | $138,700 |
| 2016 | $5,474 +2.7% | $138,700 |
| 2015 | $5,332 | $138,700 |
Find assessor info on the county website
Monthly payment
Est. payment
Payment breakdown
Explore the cost of this home by adjusting the details. Changes won't be saved.Climate risks
Neighborhood: 07922
Nearby schools
Schools provided by the listing agent
- Elementary: Woodruff
- Middle: Columbia
- High: Governor
Source: GSMLS. This data may not be complete. We recommend contacting the local school district to confirm school assignments for this home.
Similar homes
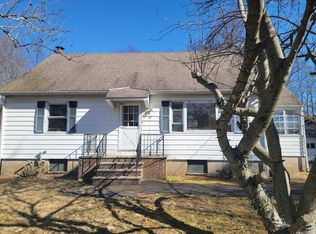
- $1,675,0006 bd5 ba-- sqft31 Old Farm Rd, Berkeley Heights Twp., NJ 07922For Sale
 MLS ID #4056400, Barbara Mulcahy, Re/Max Integrity Advantage. GSMLS
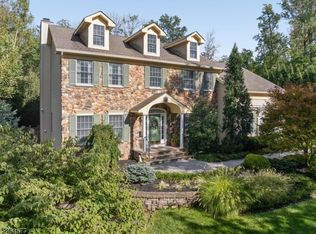
 - $1,199,0004 bd3 ba3.2k sqft123 River Bend Rd, Berkeley Heights Twp., NJ 07922For Sale
 MLS ID #4055898, Lisa Kulback, Coldwell Banker Realty. GSMLS
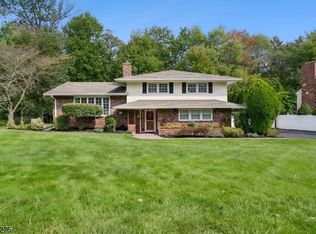
 - $1,099,0003 bd3 ba-- sqft46 Rogers Ave, Berkeley Heights Twp., NJ 07922For Sale
 MLS ID #4059284, Donna L. Tedesco, Weichert Realtors. GSMLS
 - $1,875,0005 bd5 ba-- sqft123 Forest Ave, Berkeley Heights Twp., NJ 07922For Sale
 MLS ID #4056606, Indu Bansal, Premiumone Realty. GSMLS
 - $1,800,0005 bd5 ba3.8k sqft170 Johnston Dr, Watchung, NJ 07069For Sale
 MLS ID #2704140R, GRISELA FLORES. All Jersey MLS
 - $1,499,0006 bd7 ba3.6k sqft25 Lamar Ave, Edison, NJ 08820For SaleMLS ID #2704455R, JACQUELINE NUZZO. All Jersey MLS
