Tucked onto a peaceful, one-way River North street, this expansive timber loft brings together turn-of-the-century industrial character and the ease of a full-amenity building. Soaring windows, exposed brick, and hardwood floors set the tone the moment you step inside. Featuring a rare, wide open main level pairs a spacious living and dining area, anchored by a wood-burning fireplace with a marble surround. An open kitchen offers granite counters, stainless steel appliances, and a newer dishwasher (2026), seemlessly connecting the entire space together. A generous, soft-loft primary bedroom sits privately off the main living space with a walk-in closet, and a full bath, in-unit laundry, central air, and a custom built-in desk complete the interior. This pet-friendly building lives easy. A heated garage parking space and a separate basement storage unit are both included. Residents have access to front desk and door staff, a fitness center, a bike room, a package and mail room, on-site dry cleaning, on-site management, and a shared rooftop sundeck with skyline and river views. The location is true urban living. You're steps from the Chicago & Franklin Brown and Purple Line stop, with the Red and Blue Lines plus both Ogilvie and Union Station Metra all within walking distance, and quick access to 90/94. Neighborhood green spaces, a dedicated dog park plus the gorgeous river walk sit right on the block. Convenience is key here with a Jewel Osco close by. The best of River North's restaurants and nightlife are at your door, while the one-way street keeps things calm. This is the one you've been waiting for, come tour today!
Active
$325,000
411 W Ontario St APT 407, Chicago, IL 60654
1beds
--sqft
:
Get pre-qualified$3,041/mo
Condominium, Single Family Residence
Built in 1935
-- sqft lot
$-- Zestimate®
$--/sqft
$550/mo HOA
What's special
- 9 days |
- 572 |
- 65 |
Likely to sell faster than
Zillow last checked:
Listing updated:
Listed by:
Grigory Pekarsky 773-645-4455,
Vesta Preferred LLC
Source: MRED as distributed by MLS GRID,MLS#: 12703711
Facts & features
Interior
Bedrooms & bathrooms
- Bedrooms: 1
- Bathrooms: 1
- Full bathrooms: 1
Rooms
- Room types: Foyer
Primary bedroom
- Features: Flooring (Carpet)
- Level: Main
- Area: 130 Square Feet
- Dimensions: 10X13
Dining room
- Features: Flooring (Hardwood)
- Level: Main
- Dimensions: COMBO
Foyer
- Features: Flooring (Hardwood)
- Level: Main
- Area: 40 Square Feet
- Dimensions: 5X8
Kitchen
- Features: Flooring (Hardwood)
- Level: Main
- Area: 72 Square Feet
- Dimensions: 9X8
Living room
- Features: Flooring (Hardwood)
- Level: Main
- Area: 384 Square Feet
- Dimensions: 16X24
Heating
- Natural Gas
Cooling
- Central Air
Appliances
- Included: Range, Microwave, Dishwasher, Refrigerator, Washer, Dryer, Disposal, Stainless Steel Appliance(s)
- Laundry: In Unit, Laundry Closet
Features
- Basement: None
- Number of fireplaces: 1
- Fireplace features: Wood Burning, Living Room
Interior area
- Total structure area: 0
Property
Parking
- Total spaces: 1
- Parking features: Garage Door Opener, Heated Garage, Yes, Attached, Garage
- Attached garage spaces: 1
- Has uncovered spaces: Yes
Accessibility
- Accessibility features: No Disability Access
Details
- Parcel number: 17091280171043
- Special conditions: None
Construction
Type & style
- Home type: Condo
- Property subtype: Condominium, Single Family Residence
Materials
- Brick
Condition
- New construction: No
- Year built: 1935
Utilities & green energy
- Sewer: Public Sewer
- Water: Public
Community & HOA
Community
- Subdivision: Ontario Street Lofts
HOA
- Has HOA: Yes
- Amenities included: Bike Room/Bike Trails, Door Person, Elevator in Residence, Exercise Room, Storage, On Site Manager/Engineer, Sundeck, Service Elevator(s), Valet/Cleaner, Elevator(s)
- Services included: Water, Parking, Insurance, Security, Doorman, Cable TV, Exercise Facilities, Exterior Maintenance, Scavenger, Snow Removal, Internet
- HOA fee: $550 monthly
Location
- Region: Chicago
Financial & listing details
- Tax assessed value: $298,520
- Annual tax amount: $5,997
- Date on market: 7/15/2026
- Ownership: Condo
Estimated market value
Not available
Estimated sales range
Not available
Not available
Price history
| Date | Event | Price |
|---|---|---|
| 7/15/2026 | Listed for sale | $325,000+9.1% |
Source:  MRED as distributed by MLS GRID #12703711 Report a problem MRED as distributed by MLS GRID #12703711 Report a problem | ||
| 2/1/2021 | Sold | $298,000+1.2% |
Source: MRED as distributed by MLS GRID #10861206 Report a problem | ||
| 12/25/2020 | Contingent | $294,500 |
Source:  MRED as distributed by MLS GRID #10861206 Report a problem MRED as distributed by MLS GRID #10861206 Report a problem | ||
| 11/26/2020 | Pending sale | $294,500 |
Source: Coldwell Banker Realty #10861206 Report a problem | ||
| 11/18/2020 | Price change | $294,500-1.7% |
Source: Coldwell Banker Realty #10861206 Report a problem | ||
| 10/24/2020 | Price change | $299,500-3.2% |
Source: Coldwell Banker Residential #10861206 Report a problem | ||
| 10/4/2020 | Price change | $309,500-3.3% |
Source: Coldwell Banker Residential #10861206 Report a problem | ||
| 9/17/2020 | Listed for sale | $320,000+13.7% |
Source: Coldwell Banker Residential #10861206 Report a problem | ||
| 8/6/2018 | Listing removed | $2,070 |
Source: Zillow Rental Manager Report a problem | ||
| 7/16/2018 | Listed for rent | $2,070 |
Source: Owner Report a problem | ||
| 4/13/2018 | Listing removed | $2,070 |
Source: Zillow Rental Manager Report a problem | ||
| 3/14/2018 | Listed for rent | $2,070+11.9% |
Source: Zillow Rental Manager Report a problem | ||
| 4/6/2015 | Listing removed | $1,850 |
Source: Chicago Apartment Finders Report a problem | ||
| 4/5/2015 | Price change | $1,850-3.9% |
Source: Chicago Apartment Finders Report a problem | ||
| 3/3/2015 | Listed for rent | $1,925 |
Source: Apartment People 3121N Broadway Equel Housing Opportunity Report a problem | ||
| 8/26/2004 | Sold | $281,500+153.6% |
Source: Public Record Report a problem | ||
| 11/1/1994 | Sold | $111,000 |
Source: Public Record Report a problem | ||
Public tax history
| Year | Property taxes | Tax assessment |
|---|---|---|
| 2024 | -- | $29,852 +2.9% |
| 2023 | $6,119 +2.6% | $28,999 |
| 2022 | $5,965 +2.3% | $28,999 |
| 2021 | $5,831 +2.8% | $28,999 +13.9% |
| 2020 | $5,671 +2.1% | $25,455 -7.9% |
| 2019 | $5,553 +1.7% | $27,637 |
| 2018 | $5,459 +7% | $27,637 +16.6% |
| 2017 | $5,104 +7.5% | $23,711 |
| 2016 | $4,749 +9.3% | $23,711 |
| 2015 | $4,345 +14.3% | $23,711 +15.8% |
| 2014 | $3,800 +17% | $20,482 |
| 2013 | $3,247 +0.6% | $20,482 |
| 2012 | $3,228 +6.4% | $20,482 -1.2% |
| 2011 | $3,032 -6.3% | $20,731 -4.5% |
| 2010 | $3,238 +4.2% | $21,715 |
| 2009 | $3,109 +8% | $21,715 -0.9% |
| 2008 | $2,880 +0.6% | $21,920 |
| 2007 | $2,863 -0.6% | $21,920 |
| 2006 | $2,882 -7.6% | $21,920 +4.8% |
| 2005 | $3,119 +1.6% | $20,919 |
| 2004 | $3,070 +28.7% | $20,919 |
| 2003 | $2,385 -16.3% | $20,919 +31.9% |
| 2002 | $2,848 +3.8% | $15,854 |
| 2001 | $2,745 +29.7% | $15,854 |
| 2000 | $2,116 -0.7% | $15,854 +43.9% |
| 1999 | $2,131 | $11,017 |
Find assessor info on the county website
Monthly payment
Est. payment
Payment breakdown
Explore the cost of this home by adjusting the details. Changes won't be saved.Climate risks
Neighborhood: River North
Nearby schools
GreatSchools rating
- 4/10Ogden Elementary SchoolGrades: PK-8Distance: 0.7 mi
- 1/10Wells Community Academy High SchoolGrades: 9-12Distance: 1.6 mi
Schools provided by the listing agent
- District: 299
Source: MRED as distributed by MLS GRID. This data may not be complete. We recommend contacting the local school district to confirm school assignments for this home.
- $402,7001 bd2 ba1k sqft411 W Ontario St APT 101, Chicago, IL 60654Off Market
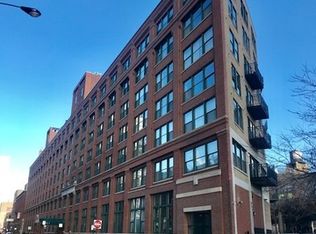
- $700,0002 bd2 ba-- sqft411 W Ontario St APT 102, Chicago, IL 60654Sold

- $527,5002 bd2 ba1.5k sqft411 W Ontario St APT 103, Chicago, IL 60654Off Market
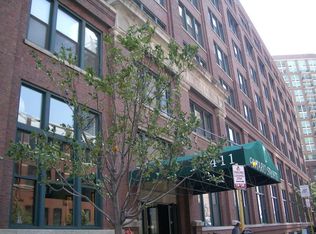
- $576,5002 bd2 ba1.5k sqft411 W Ontario St APT 104, Chicago, IL 60654Off Market
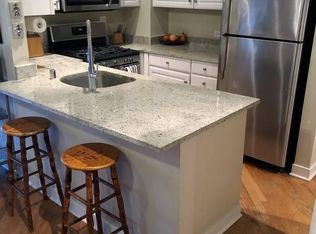
- $387,6002 bd1 ba1.2k sqft411 W Ontario St APT 105, Chicago, IL 60654Off Market
- $1,423,4002 bd1 ba1.2k sqft411 W Ontario St APT 201, Chicago, IL 60654Off Market
- $452,9002 bd2 ba1.2k sqft411 W Ontario St APT 204, Chicago, IL 60654Off Market
- $376,6002 bd1 ba1.2k sqft411 W Ontario St APT 205, Chicago, IL 60654Off Market
- $490,1002 bd2 ba249k sqft411 W Ontario St APT 206, Chicago, IL 60654Off Market
A local agent can set up tours, give advice and negotiate with sellers.
A local lender can help you make sure your offer is ready when you are.
Similar homes
- $325,0001 bd1 ba850 sqft545 N Dearborn St #W1409, Chicago, IL 60654New
 MLS ID #12713468, Linda Christon, Fulton Grace Realty. MRED as distributed by MLS GRID
 - $349,0001 bd1 ba650 sqft360 W Illinois St APT 312, Chicago, IL 60654Active
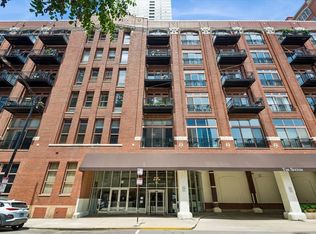 MLS ID #12703603, Barbara Sapstein, Baird & Warner. MRED as distributed by MLS GRID
 - $310,0001 bd1 ba750 sqft33 W Ontario St APT 56G, Chicago, IL 60654New
 MLS ID #12706831, Amir Fouad, @properties Christie's International Real Estate. MRED as distributed by MLS GRID
 - $340,0001 bd1 ba900 sqft545 N Dearborn St APT 1210, Chicago, IL 60654New
 MLS ID #12710741, Jordan Chalmers, Baird & Warner. MRED as distributed by MLS GRID
 - $365,0001 bd1 ba934 sqft400 N Clinton St Unit 507, Chicago, IL 60654NewMLS ID #12687269, Kieran Conlon, Compass. MRED as distributed by MLS GRID
- $319,0001 bd1 ba-- sqft510 W Erie St #1303, Chicago, IL 60610NewMLS ID #12712298, Jim Moser, @properties Christie's International Real Estate. MRED as distributed by MLS GRID
- $325,0001 bd1 ba750 sqft360 W Illinois St APT 308, Chicago, IL 60654ActiveMLS ID #12669878, William Finfrock, Redfin Corporation. MRED as distributed by MLS GRID
- $315,0001 bd1 ba800 sqft330 W Grand Ave APT 1403, Chicago, IL 60654ActiveMLS ID #12679397, Sara Zamora, Baird & Warner. MRED as distributed by MLS GRID
- $310,0001 bd1 ba-- sqft345 N La Salle Dr APT 1505, Chicago, IL 60654ActiveMLS ID #12705601, Daniel Pape, HUDSON PARKER. MRED as distributed by MLS GRID
- $399,9992 bd2 ba1.3k sqft333 W Hubbard St APT 709, Chicago, IL 60654NewMLS ID #12714284, Cara Buffa, Berkshire Hathaway HomeServices Chicago. MRED as distributed by MLS GRID
- $279,9001 bd1 ba784 sqft421 W Huron St APT 1207, Chicago, IL 60654Price ChangeMLS ID #12705457, D Waveland Kendt, @properties Christie's International Real Estate. MRED as distributed by MLS GRID
- $284,0001 bd1 ba726 sqft300 N State St APT 4333, Chicago, IL 60654NewMLS ID #12703556, Stacie Duke, Baird & Warner. MRED as distributed by MLS GRID
- $300,0001 bd2 ba-- sqft645 N Kingsbury St APT 2205, Chicago, IL 60654ActiveMLS ID #12687105, Eugene Fu, @properties Christie's International Real Estate. MRED as distributed by MLS GRID
- $350,0001 bd1 ba-- sqft451 W Huron St Unit 804, Chicago, IL 60654ActiveMLS ID #12697923, Michele Gubser, Compass. MRED as distributed by MLS GRID
- $475,0002 bd2 ba1.3k sqft420 W Ontario St APT 304, Chicago, IL 60654NewMLS ID #12714591, Nick Butzirus, ABR,e-PRO,GRI,RENE,SFR, Brilliant Real Estate. MRED as distributed by MLS GRID
- $290,0001 bd1 ba729 sqft545 N Dearborn St #W3005, Chicago, IL 60654ActiveMLS ID #12706935, Justin Penn, Keller Williams ONEChicago. MRED as distributed by MLS GRID
- $399,9992 bd1 ba947 sqft303 W Ohio St APT 2902, Chicago, IL 60654NewMLS ID #12709991, Matt Laricy, Americorp, Ltd. MRED as distributed by MLS GRID
- $295,0001 bd1 ba-- sqft225 W Huron St APT 403, Chicago, IL 60654ActiveMLS ID #12698180, Rachel Moltz, @properties Christie's International Real Estate. MRED as distributed by MLS GRID
- $335,0002 bd1 ba1k sqft10 E Ontario St APT 4007, Chicago, IL 60611NewMLS ID #12708830, Arlene Storino, GRI,SFR, Berkshire Hathaway HomeServices Chicago. MRED as distributed by MLS GRID
- $440,0002 bd2 ba1.1k sqft630 N Franklin St APT 709, Chicago, IL 60654NewMLS ID #12698316, Jean Walker, Redfin Corporation. MRED as distributed by MLS GRID
