Welcome to 4110 W Glenn Drive in Phoenix! This well-maintained 2 bedroom, 2 bath home offers 1,199 sq. ft. of comfortable living space with a flexible den that could easily be converted into a 3rd bedroom. The spacious kitchen features an abundance of cabinetry and a large, open feel, perfect for everyday living and entertaining.Additional highlights include laminate flooring, plantation shutters throughout, garage cabinets for extra storage, and security screens on both the front and back doors. Major updates provide peace of mind, including a 2-year-old roof and an HVAC system approximately 3 years old with a service agreement in place.
Enjoy the beautifully refreshed backyard with new sod, desert plantings, and inviting outdoor space. The home also offers desirable north/south exposure Located walking distance to West Plaza Park, complete with playground & basketball court
Accepting backups
$349,500
4110 W GLENN Drive, Phoenix, AZ 85051
2beds
1,199sqft
:
Get pre-qualified$2,102/mo
Single Family Residence
Built in 1996
6,003 Square Feet Lot
$350,000 Zestimate®
$291/sqft
$20/mo HOA
What's special
Inviting outdoor spacePlantation shutters throughoutLaminate flooringDesert plantings
- 24 days |
- 215 |
- 15 |
Likely to sell faster than
Zillow last checked:
Listing updated:
Listed by:
JoAnn M. Hanna 520-975-2010,
Keller Williams Southern AZ
Source: ARMLS,MLS#: 7050756
Facts & features
Interior
Bedrooms & bathrooms
- Bedrooms: 2
- Bathrooms: 2
- Full bathrooms: 2
Heating
- Natural Gas
Cooling
- Central Air
Appliances
- Included: Dryer, Washer, Refrigerator, Built-in Microwave, Dishwasher, Disposal, Electric Oven, Built-In Electric Oven
- Laundry: In Garage
Features
- Breakfast Bar, No Interior Steps, Full Bth Master Bdrm, Laminate Counters
- Flooring: Laminate, Tile
- Windows: Double Pane Windows
- Has basement: No
- Has fireplace: No
Interior area
- Total structure area: 1,199
- Total interior livable area: 1,199 sqft
Video & virtual tour
Property
Parking
- Total spaces: 4
- Parking features: Attached, Garage Door Opener
- Attached garage spaces: 2
- Uncovered spaces: 2
Features
- Stories: 1
- Patio & porch: Covered
- Spa features: None
- Fencing: Back Yard,Block
Lot
- Size: 6,003 Square Feet
- Features: North/South Exposure, Desert Front, Grass Back
Details
- Parcel number: 15118239
Construction
Type & style
- Home type: SingleFamily
- Architectural style: Contemporary
- Property subtype: Single Family Residence
Materials
- Stucco, Wood Frame
- Foundation: Slab
- Roof: Tile
Condition
- Year built: 1996
Details
- Builder name: Beazer
Utilities & green energy
- Sewer: Public Sewer
- Water: City Water
Community & HOA
Community
- Subdivision: HIGHLAND WEST
HOA
- Has HOA: Yes
- Services included: Maintenance Grounds
- HOA fee: $60 quarterly
- HOA name: Highland Crossing
- HOA phone: 623-691-6500
Location
- Region: Phoenix
Financial & listing details
- Price per square foot: $291/sqft
- Tax assessed value: $265,800
- Annual tax amount: $979
- Date on market: 7/7/2026
- Cumulative days on market: 24 days
- Listing terms: Cash,Conventional,FHA,VA Loan
- Ownership: Fee Simple
- Road surface type: Concrete
Estimated market value
$350,000
$333,000 - $368,000
$1,645/mo
Price history
| Date | Event | Price |
|---|---|---|
| 7/7/2026 | Listed for sale | $349,500+99.7%$291/sqft |
Source:  ARMLS #7050756 Report a problem ARMLS #7050756 Report a problem | ||
| 7/31/2017 | Sold | $175,000-2.2%$146/sqft |
Source: ARMLS #5613553 Report a problem | ||
| 6/22/2017 | Price change | $179,000-2.2%$149/sqft |
Source: Realty Executives #5613553 Report a problem | ||
| 6/1/2017 | Listed for sale | $183,000+43.5%$153/sqft |
Source: Realty Executives #5613553 Report a problem | ||
| 11/10/2003 | Sold | $127,500+20.3%$106/sqft |
Source: ARMLS #2032925 Report a problem | ||
| 3/23/2001 | Sold | $106,000+18.5%$88/sqft |
Source: Public Record Report a problem | ||
| 11/5/1997 | Sold | $89,452$75/sqft |
Source: Public Record Report a problem | ||
Public tax history
| Year | Property taxes | Tax assessment |
|---|---|---|
| 2025 | $963 +4% | $26,580 -13.2% |
| 2024 | $926 +1.9% | $30,630 +284.4% |
| 2023 | $909 +2% | $7,969 -58.1% |
| 2022 | $891 +0.2% | $19,010 +8.3% |
| 2021 | $889 +1.9% | $17,560 +7.7% |
| 2020 | $872 +2.9% | $16,310 +9.7% |
| 2019 | $848 | $14,870 +11% |
| 2018 | $848 +0.3% | $13,400 +29.1% |
| 2017 | $845 +9.8% | $10,380 +7.5% |
| 2016 | $770 -3.4% | $9,660 +4.4% |
| 2015 | $797 | $9,250 +44.5% |
| 2014 | -- | $6,400 +37% |
| 2013 | -- | $4,670 -29% |
| 2012 | -- | $6,580 -9.5% |
| 2011 | -- | $7,270 -24.1% |
| 2010 | -- | $9,580 -40.4% |
| 2009 | -- | $16,070 -11.2% |
| 2008 | -- | $18,100 +21.1% |
| 2007 | -- | $14,950 +45.9% |
| 2006 | -- | $10,250 |
| 2005 | -- | $10,250 +15.2% |
| 2004 | -- | $8,900 |
| 2003 | -- | $8,900 +9.2% |
| 2002 | -- | $8,150 |
Find assessor info on the county website
Monthly payment
Est. payment
Payment breakdown
Explore the cost of this home by adjusting the details. Changes won't be saved.Climate risks
Neighborhood: Alhambra
Nearby schools
GreatSchools rating
- 4/10Roadrunner Elementary SchoolGrades: PK-6Distance: 0.7 mi
- 3/10Palo Verde Middle SchoolGrades: PK,7-8Distance: 0.5 mi
- 8/10Apollo High SchoolGrades: 9-12Distance: 1.2 mi
Schools provided by the listing agent
- Elementary: Roadrunner Elementary School
- Middle: Palo Verde Middle School
- High: Glendale High School
- District: Washington Elementary School District
Source: ARMLS. This data may not be complete. We recommend contacting the local school district to confirm school assignments for this home.
- $347,1003 bd2 ba1.3k sqft4114 W Glenn Dr, Phoenix, AZ 85051Off Market

- $359,1003 bd2 ba1.3k sqft4106 W Glenn Dr, Phoenix, AZ 85051Off Market
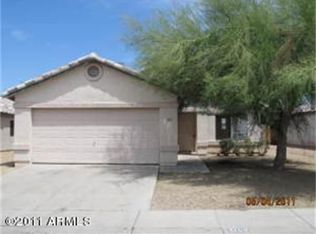
- $353,400-- bd2 ba1.5k sqft4118 W Glenn Dr, Phoenix, AZ 85051Off Market
- $373,4003 bd2 ba1.5k sqft4102 W Glenn Dr, Phoenix, AZ 85051Off Market

- $339,4003 bd2 ba1.1k sqft4111 W Palmaire Dr, Phoenix, AZ 85051Off Market
- $369,0004 bd2 ba1.5k sqft4115 W Palmaire Dr, Phoenix, AZ 85051Off Market
- $353,300-- bd2 ba1.5k sqft4107 W Palmaire Dr, Phoenix, AZ 85051Off Market
- $328,9003 bd2 ba1.3k sqft4122 W Glenn Dr, Phoenix, AZ 85051Off Market
A local agent can set up tours, give advice and negotiate with sellers.
Similar homes
- $359,0002 bd2 ba1.2k sqft7113 N 28TH Avenue, Phoenix, AZ 85051For Sale
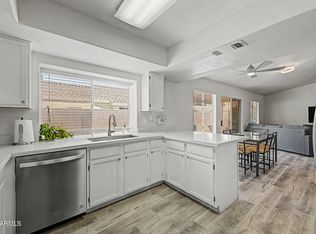 MLS ID #7043604, Bobby J Blasey, HomeSmart. ARMLS
 - $370,0003 bd2 ba1.4k sqft4519 W GARDENIA Avenue, Glendale, AZ 85301For Sale
 MLS ID #7026230, Ken Elder, Long Realty Uptown. ARMLS
 - $352,5002 bd2 ba1.3k sqft10405 N 65th Drive, Glendale, AZ 85302For Sale
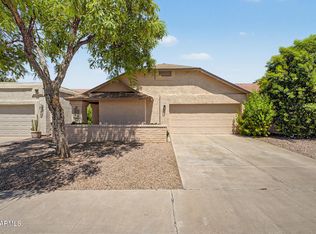 MLS ID #7046522, Thomas C Paris, West USA Realty. ARMLS
 - $370,0003 bd2 ba1.3k sqft7395 W RANCHO Drive, Glendale, AZ 85303For Sale
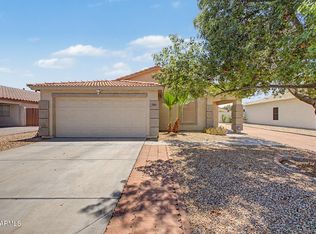 MLS ID #7038450, Mary Kay Marino, eXp Realty. ARMLS
 - $319,0002 bd3 ba1.3k sqft8870 N 48TH Lane, Glendale, AZ 85302For SaleMLS ID #7057078, Kathaleen Patterson, Realty ONE Group. ARMLS
- $375,5003 bd2 ba1.2k sqft6957 W SAN JUAN Avenue, Glendale, AZ 85303For SaleMLS ID #7051341, Julian Tiege, My Home Group Real Estate. ARMLS
- $375,0003 bd2 ba1.3k sqft2863 W MURIEL Drive, Phoenix, AZ 85053For SaleMLS ID #7041105, Shawna Marie Foster, West USA Realty. ARMLS
- $398,9003 bd2 ba1.4k sqft5260 W BELMONT Avenue, Glendale, AZ 85301For SaleMLS ID #7025713, Bernardino Ramos, My Home Group Real Estate. ARMLS
- $345,0004 bd2 ba1.6k sqft2909 W ASTER Drive, Phoenix, AZ 85029For SaleMLS ID #7047242, Gerson Espinoza Martin, A.Z. & Associates. ARMLS
- $366,0004 bd2 ba1.3k sqft6112 N 64TH Drive, Glendale, AZ 85301For SaleMLS ID #7040662, Michael Sheahan, My Home Group Real Estate. ARMLS
- $315,0002 bd1 ba1.1k sqft3235 W COUNTRY GABLES Drive, Phoenix, AZ 85053For SaleMLS ID #7044273, Andrea Simmons, Advantage Arizona Real Estate & Property Mgnt. ARMLS
- $394,9994 bd2 ba1.5k sqft4213 W SUNNYSIDE Avenue, Phoenix, AZ 85029For SaleMLS ID #7041656, Geoffrey Adams, Realty ONE Group. ARMLS
- $336,0003 bd2 ba1.4k sqft10526 W DEVONSHIRE Avenue, Phoenix, AZ 85037For SaleMLS ID #7056256, Gregory R Janis, Redfin Corporation. ARMLS
- $374,9994 bd2 ba1.6k sqft7457 W SAN MIGUEL Avenue, Glendale, AZ 85303For SaleMLS ID #7035107, James Leonard, Realty ONE Group. ARMLS
- $385,0004 bd2 ba1.3k sqft9822 N 47TH Drive, Glendale, AZ 85302For SaleMLS ID #7029435, Eva Skyles, West USA Realty. ARMLS
- $379,9003 bd2 ba1.4k sqft8845 W PALO VERDE Avenue, Peoria, AZ 85345For SaleMLS ID #7053504, Joe Bourland, eXp Realty. ARMLS
- $330,0002 bd2 ba1k sqft10443 W RUTH Avenue, Peoria, AZ 85345For SaleMLS ID #7040040, Ryan D Short, My Home Group Real Estate. ARMLS
- $300,0003 bd2 ba1.4k sqft4760 W VIA CYNTHIA --, Glendale, AZ 85301For SaleMLS ID #7049111, Sally Liddicoat, ProSmart Realty. ARMLS
- $369,9004 bd2 ba1.4k sqft649 N 69TH Avenue, Phoenix, AZ 85043For SaleMLS ID #7020546, Angel Almazan, DeLex Realty. ARMLS
- $355,0003 bd3 ba1.4k sqft1322 E DUNBAR Drive, Phoenix, AZ 85042For SaleMLS ID #7051709, Terry Anderson, eXp Realty. ARMLS
