Welcome to The Landing at Poplar Grove, where luxury, comfort, and functionality come together in this beautifully appointed 4-bedroom, 4.5-bath home offering a large thoughtfully designed living space.Inside, you'll find an exceptional floor plan featuring two primary suites and private en-suite bathroom for each bedroom. An additional flex room upstairs, currently used as a bedroom, is ideal as a nursery, home office, study, or hobby room. The gourmet kitchen features premium Wolf appliances, custom pull-out spice racks, abundant storage, and high-end finishes throughout. Durable wood-look tile flooring spans most of the home, offering the warmth and beauty of hardwood with exceptional scratch resistance and easy maintenance. The upstairs primary suite serves as a private retreat withprivate balcony, custom-designed closet, and a luxurious shower featuring dual shower heads. Step outside to enjoy the spacious screened porch overlooking a fenced backyard bordered by mature woods, creating a peaceful and private setting. Thoughtful landscaping includes long-lasting rubber mulch for enhanced curb appeal and reduced upkeep. The attached two-car garage provides ample storage along with dedicated workshop space. Residents at Poplar Grove enjoy an outstanding array of amenities, including a community pool, fitness center, boat landing, kayak and boat storage, community dock, and a boathouse available for rent. This exceptional home offers the perfect blend of upscale living, modern convenience, and access to the natural beauty of the Lowcountry. Schedule your private showing today. Broker is Owner.
Active
Price cut: $25K (9/28)
$1,225,000
4112 Home Town Ln, Ravenel, SC 29470
4beds
3,365sqft
Single Family Residence
Built in 2016
0.25 Acres Lot
$1,197,000 Zestimate®
$364/sqft
$-- HOA
What's special
Private balconyHigh-end finishes throughoutPeaceful and private settingPremium wolf appliancesDurable wood-look tile flooringExceptional floor planSpacious screened porch
- 82 days
- 199
- 8
Zillow last checked:
Listing updated:
Listed by:
Shahid Properties Inc.
Source: CTMLS,MLS#: 26020746
Facts & features
Interior
Bedrooms & bathrooms
- Bedrooms: 4
- Bathrooms: 5
- Full bathrooms: 4
- 1/2 bathrooms: 1
Rooms
- Room types: Family Room, Living/Dining Combo, Office, Dining Room, Eat-In-Kitchen, Family, Foyer, Laundry, Pantry, Separate Dining, Study, Breakfast Room
Heating
- Electric, Heat Pump
Cooling
- Central Air
Appliances
- Laundry: Washer Hookup, Laundry Room
Features
- High Ceilings, Ceiling - Smooth, Walk-In Closet(s), Eat-in Kitchen, Entrance Foyer, Pantry
- Flooring: Ceramic Tile, Carpet, Wood
- Windows: Window Treatments
- Has fireplace: No
Interior area
- Total structure area: 3,365
- Total interior livable area: 3,365 sqft
Property
Parking
- Total spaces: 2
- Parking features: Attached, Garage, Garage Door Opener
- Attached garage spaces: 2
Features
- Levels: Two
- Stories: 2
- Patio & porch: Screened, Front Porch
- Exterior features: Rain Gutters, Lawn Irrigation, Balcony
- Fencing: Perimeter
Lot
- Size: 0.25 Acres
- Features: Wooded, 0 - .5 Acre
Details
- Additional structures: Workshop
- Parcel number: 2420000265
Construction
Type & style
- Home type: SingleFamily
- Architectural style: Contemporary,Craftsman,Traditional
- Property subtype: Single Family Residence
Materials
- Brick Veneer, Cement Siding
- Foundation: Raised
- Roof: Architectural
Condition
- New construction: No
- Year built: 2016
Utilities & green energy
- Sewer: Public Sewer
- Water: Public
- Utilities for property: Charleston Water Service, Dominion Energy
Community & HOA
Community
- Features: Boat Ramp, RV / Boat Storage, Clubhouse, Dock Facilities, Equestrian Center, Fitness Center, Pool, Walk/Jog Trails
- Security: Security System
- Subdivision: Poplar Grove
Location
- Region: Ravenel
Financial & listing details
- Price per square foot: $364/sqft
- Tax assessed value: $763,000
- Annual tax amount: $3,603
- Date on market: 7/21/2026
- Listing terms: Cash,Conventional,FHA,VA Loan
Estimated market value
$1,197,000
$1.14M - $1.26M
$4,487/mo
Price history
| Date | Event | Price |
|---|---|---|
| 9/28/2026 | Price change | $1,225,000-2%$364/sqft |
Source:  CTMLS #26020746 Report a problem CTMLS #26020746 Report a problem | ||
| 8/19/2026 | Price change | $1,250,000-3.5%$371/sqft |
Source: CTMLS #26020746 Report a problem | ||
| 7/21/2026 | Listed for sale | $1,295,000+99.2%$385/sqft |
Source: CTMLS #26020746 Report a problem | ||
| 9/30/2019 | Sold | $650,000-7%$193/sqft |
Source: CTMLS #19016468 Report a problem | ||
| 8/7/2019 | Pending sale | $699,000$208/sqft |
Source: Southeastern #19016468 Report a problem | ||
| 6/4/2019 | Listed for sale | $699,000+43.8%$208/sqft |
Source: Southeastern #19016468 Report a problem | ||
| 8/11/2016 | Sold | $486,151$144/sqft |
Source: Public Record Report a problem | ||
Public tax history
| Year | Property taxes | Tax assessment |
|---|---|---|
| 2025 | $3,603 +9.5% | $29,900 +15% |
| 2024 | $3,291 +1.4% | $26,000 |
| 2023 | $3,245 +2.3% | $26,000 |
| 2022 | $3,171 -4.3% | $26,000 |
| 2021 | $3,314 -2.3% | $26,000 |
| 2020 | $3,392 | $26,000 +33.7% |
| 2019 | $3,392 | $19,450 |
| 2017 | $3,392 +28.9% | $19,450 +489.4% |
| 2016 | $2,630 +226.2% | $3,300 |
| 2015 | $806 | $3,300 |
Find assessor info on the county website
Monthly payment
Est. payment
Payment breakdown
Explore the cost of this home by adjusting the details. Changes won't be saved.Climate risks
Neighborhood: 29470
Nearby schools
Schools provided by the listing agent
- Elementary: E.B. Ellington
- Middle: Baptist Hill
- High: Baptist Hill
Source: CTMLS. This data may not be complete. We recommend contacting the local school district to confirm school assignments for this home.


Similar homes
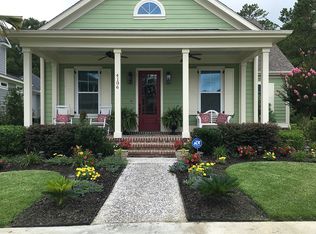
- $1,349,0003 bd4 ba3.2k sqft4142 Ten Shillings Way, Ravenel, SC 29470For Sale
 MLS ID #26024505, Elyssa St.pierre. CTMLS
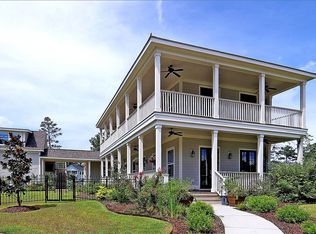
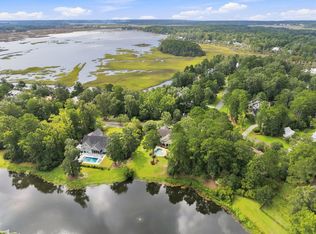
 - $749,0004 bd3 ba2.5k sqft3998 Capensis Ln, Ravenel, SC 29470For Sale
 MLS ID #26027029, Elyssa St.pierre. CTMLS
 - $809,9004 bd3 ba2.7k sqft4176 Home Town Ln, Ravenel, SC 29470For Sale
 MLS ID #26024707, Rodney Hancock. CTMLS
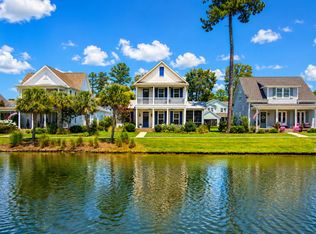
 - $844,0004 bd3 ba2.5k sqft4007 Capensis Ln, Ravenel, SC 29470For Sale
 MLS ID #26019208, Lora Goolsby. CTMLS
 - $659,0004 bd4 ba2.4k sqft4152 Home Town Ln, Ravenel, SC 29470For SaleMLS ID #26019726, Britt Thrasher. CTMLS
- $839,9003 bd3 ba2.9k sqft4303 Misty Hollow Ln, Ravenel, SC 29470For SaleMLS ID #26014903, Denise Mahoney. CTMLS
- $1,275,0004 bd4 ba3.6k sqft6876 Hyde Farm Rd, Ravenel, SC 29470For SaleMLS ID #26022443, Tracey Majesky. CTMLS
- $895,0003 bd3 ba2.5k sqft4278 Home Town Ln, Ravenel, SC 29470For SaleMLS ID #25021632, Will Dammeyer. CTMLS
- $1,245,0004 bd4 ba3k sqft5616 Chaplins Landing Rd, Hollywood, SC 29449For SaleMLS ID #26027187, Leize Gaillard. CTMLS
- $765,0003 bd3 ba2.5k sqft4282 Misty Hollow Ln, Ravenel, SC 29470For SaleMLS ID #26013385, Sean Schaffer. CTMLS
- $1,199,0004 bd5 ba4.1k sqft5609 Crystal Harbor Ln, Hollywood, SC 29449For SaleMLS ID #26026993, Kerri Fotta. CTMLS
- $1,149,0004 bd4 ba3.4k sqft3906 Heron Marsh Cir, Johns Island, SC 29455For SaleMLS ID #25028895, William Ostrow. CTMLS
- $675,0003 bd3 ba2.2k sqft4034 Capensis Ln, Ravenel, SC 29470For SaleMLS ID #26023810, Elyssa St.pierre. CTMLS
- $950,0004 bd4 ba3.4k sqft5122 Old Washington Crse, Hollywood, SC 29449For SaleMLS ID #26025491, Amy Zonarich Powers. CTMLS
- $1,099,0004 bd3 ba2.9k sqft5010 Timber Race Crse, Hollywood, SC 29449For SaleMLS ID #26015430, Bryan Crabtree. CTMLS
- $1,375,0003 bd4 ba3.3k sqft4014 Gift Blvd, Johns Island, SC 29455For SaleMLS ID #26024213, Brian Mello. CTMLS
- $685,0004 bd2 ba2.5k sqft4501 Mill Spring Rd, Hollywood, SC 29449For SaleMLS ID #26027492, Ashley Starkey. CTMLS
- $899,0004 bd4 ba2.9k sqft536 Two Mile Run, Johns Island, SC 29455For SaleMLS ID #26026068, Ruthie Ravenel. CTMLS
- $1,395,0004 bd4 ba2.8k sqft5197 Stablegate Ln, Hollywood, SC 29449New ConstructionMLS ID #26020195, Philip Sykes. CTMLS
- $960,0004 bd4 ba2.5k sqft602 Two Mile Run, Johns Island, SC 29455For SaleMLS ID #26025430, Ashley Smith Willis. CTMLS
