MULTI-GENERATIONAL living situation with 2 bedrooms downstairs. making it an excellent choice for anyone seeking two primary suites on the first floor. The formal dining room has been thoughtfully redesigned into a home office, adding flexibility to the layout. The kitchen has lots of cabinets, counterspace, gas cooktop and two pantries. The open-concept living area has soaring ceilings and filled with natural light. The downstairs hand-scraped hardwood floors enhance the home's elevated style. Upstairs, you'll find three spacious bedrooms along with a versatile bonus area that would work well as a game room or media room. Backyard includes a covered patio, artificial turf great for dogs, and beautifully maintained flower beds. Pride of ownership is obvious with this beautiful curb appeal. Lots of room for entertaining, tucked away on a cul-de-sac but still just minutes away from shopping and entertainment. Previous owner did roof, and upstairs carpet in 2024 and had the Sprinklers serviced along with new gas logs installed in 2024. Agent is related to sellers. All information is deemed to be accurate but buyer and buyers agent to verify.
Pending
$489,000
4113 Creek Bend Ct, Corinth, TX 76208
5beds
3,141sqft
Single Family Residence
Built in 2001
7,405 Square Feet Lot
$478,300 Zestimate®
$156/sqft
$33/mo HOA
What's special
Home officeFormal dining roomDownstairs hand-scraped hardwood floorsNatural lightSoaring ceilingsGas cooktopVersatile bonus area
- 26 days |
- 612 |
- 41 |
Likely to sell faster than
Zillow last checked:
Listing updated:
Listed by:
Sandra Flowers 0641045 940-205-3649,
Fathom Realty, LLC 888-455-6040
Source: NTREIS,MLS#: 21277312
Facts & features
Interior
Bedrooms & bathrooms
- Bedrooms: 5
- Bathrooms: 4
- Full bathrooms: 4
Primary bedroom
- Features: En Suite Bathroom, Sitting Area in Primary, Walk-In Closet(s)
- Level: First
- Dimensions: 20 x 14
Primary bedroom
- Features: Ceiling Fan(s)
- Level: First
- Dimensions: 13 x 13
Bedroom
- Features: Walk-In Closet(s)
- Level: Second
- Dimensions: 11 x 11
Bedroom
- Features: Walk-In Closet(s)
- Level: Second
- Dimensions: 11 x 11
Bedroom
- Features: Walk-In Closet(s)
- Level: Second
- Dimensions: 12 x 11
Kitchen
- Features: Kitchen Island, Pantry
- Level: First
- Dimensions: 25 x 14
Living room
- Features: Fireplace
- Level: First
- Dimensions: 19 x 14
Media room
- Level: Second
- Dimensions: 16 x 13
Office
- Level: First
- Dimensions: 12 x 12
Heating
- Central
Cooling
- Central Air
Appliances
- Included: Dishwasher, Gas Cooktop, Disposal, Microwave
Features
- Decorative/Designer Lighting Fixtures, High Speed Internet, Kitchen Island, Open Floorplan, Pantry, Cable TV, Vaulted Ceiling(s), Walk-In Closet(s)
- Flooring: Carpet, Tile, Wood
- Has basement: No
- Number of fireplaces: 1
- Fireplace features: Gas
Interior area
- Total interior livable area: 3,141 sqft
Video & virtual tour
Property
Parking
- Total spaces: 2
- Parking features: Garage
- Attached garage spaces: 2
Features
- Levels: Two
- Stories: 2
- Patio & porch: Covered
- Exterior features: Garden
- Pool features: None
- Fencing: Wood
Lot
- Size: 7,405 Square Feet
- Features: Cul-De-Sac
Details
- Parcel number: R236370
Construction
Type & style
- Home type: SingleFamily
- Architectural style: Detached
- Property subtype: Single Family Residence
Materials
- Brick
- Foundation: Slab
- Roof: Composition
Condition
- Year built: 2001
Utilities & green energy
- Sewer: Public Sewer
- Water: Public
- Utilities for property: Sewer Available, Water Available, Cable Available
Community & HOA
Community
- Subdivision: Creek Side Add
HOA
- Has HOA: Yes
- Services included: Association Management
- HOA fee: $400 annually
- HOA name: Godwin
- HOA phone: 469-697-7656
Location
- Region: Corinth
Financial & listing details
- Price per square foot: $156/sqft
- Tax assessed value: $490,130
- Annual tax amount: $9,696
- Date on market: 6/24/2026
- Cumulative days on market: 27 days
- Exclusions: Mirrors in bedrooms, TVs w mounts, Curtains N Rods also in Media Room, Wash N dry, frid, eraser board office, Cameras, doorbell, lawn bracket on fence
Estimated market value
$478,300
$454,000 - $502,000
$3,367/mo
Price history
| Date | Event | Price |
|---|---|---|
| 7/17/2026 | Pending sale | $489,000$156/sqft |
Source: NTREIS #21277312 Report a problem | ||
| 7/3/2026 | Contingent | $489,000$156/sqft |
Source: NTREIS #21277312 Report a problem | ||
| 6/24/2026 | Listed for sale | $489,000$156/sqft |
Source: NTREIS #21277312 Report a problem | ||
| 6/9/2026 | Listing removed | $489,000$156/sqft |
Source: NTREIS #21277312 Report a problem | ||
| 5/25/2026 | Listed for sale | $489,000$156/sqft |
Source: NTREIS #21277312 Report a problem | ||
| 4/24/2025 | Sold | -- |
Source: NTREIS #20849471 Report a problem | ||
| 4/4/2025 | Pending sale | $489,000$156/sqft |
Source: NTREIS #20849471 Report a problem | ||
| 3/28/2025 | Contingent | $489,000$156/sqft |
Source: NTREIS #20849471 Report a problem | ||
| 3/18/2025 | Price change | $489,000-2%$156/sqft |
Source: NTREIS #20849471 Report a problem | ||
| 3/5/2025 | Price change | $499,000-4%$159/sqft |
Source: NTREIS #20849471 Report a problem | ||
| 2/25/2025 | Listed for sale | $520,000-1.7%$166/sqft |
Source: NTREIS #20849471 Report a problem | ||
| 10/4/2024 | Listing removed | $529,000-5.4%$168/sqft |
Source: NTREIS #20702309 Report a problem | ||
| 8/29/2024 | Price change | $559,000-6.1%$178/sqft |
Source: NTREIS #20702309 Report a problem | ||
| 8/23/2024 | Price change | $595,000-1.7%$189/sqft |
Source: NTREIS #20702309 Report a problem | ||
| 8/16/2024 | Listed for sale | $605,000$193/sqft |
Source: NTREIS #20702309 Report a problem | ||
Public tax history
| Year | Property taxes | Tax assessment |
|---|---|---|
| 2025 | $7,929 +2.7% | $490,130 +6.8% |
| 2024 | $7,720 +11.2% | $459,077 +10% |
| 2023 | $6,942 -10.5% | $417,343 +10% |
| 2022 | $7,761 +2.8% | $379,403 +10% |
| 2021 | $7,548 +4.2% | $344,912 +6.2% |
| 2020 | $7,243 +10.9% | $324,720 +9.7% |
| 2019 | $6,530 -0.2% | $296,000 +3.2% |
| 2018 | $6,542 +9.9% | $286,940 +3.5% |
| 2017 | $5,954 | $277,290 +8.8% |
| 2016 | $5,954 +6.5% | $254,821 +10% |
| 2015 | $5,592 | $231,655 +0.6% |
| 2014 | $5,592 | $230,279 +6.3% |
| 2013 | $5,592 | $216,560 +2.5% |
| 2012 | -- | $211,307 -0.6% |
| 2011 | -- | $212,560 -0.9% |
| 2010 | -- | $214,481 -3.3% |
| 2009 | -- | $221,766 -1.3% |
| 2007 | $5,527 -2.5% | $224,716 +0.6% |
| 2006 | $5,671 +4.7% | $223,379 +2.5% |
| 2005 | $5,418 | $217,886 -3.3% |
| 2004 | -- | $225,249 +3.1% |
| 2003 | -- | $218,429 +160.8% |
| 2002 | -- | $83,758 |
Find assessor info on the county website
Monthly payment
Est. payment
Payment breakdown
Explore the cost of this home by adjusting the details. Changes won't be saved.Climate risks
Neighborhood: 76208
Nearby schools
GreatSchools rating
- 7/10Shady Shores Elementary SchoolGrades: PK-5Distance: 0.5 mi
- 6/10Lake Dallas Middle SchoolGrades: 6-8Distance: 2.2 mi
- 6/10Lake Dallas High SchoolGrades: 9-12Distance: 1.8 mi
Schools provided by the listing agent
- Elementary: Shady Shores
- Middle: Lake Dallas
- High: Lake Dallas
- District: Lake Dallas ISD
Source: NTREIS. This data may not be complete. We recommend contacting the local school district to confirm school assignments for this home.
- $460,9004 bd3 ba2.9k sqft4201 Creek Bend Ct, Corinth, TX 76208Off Market
- $624,4005 bd-- ba3.4k sqft4111 Creek Bend Ct, Corinth, TX 76208Off Market

- $544,4004 bd3 ba3.5k sqft4203 Creek Bend Ct, Corinth, TX 76208Off Market
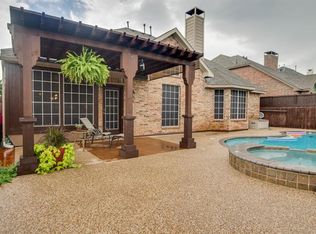
- $428,2003 bd2 ba2.9k sqft4200 Creek Falls Dr, Corinth, TX 76208Off Market
- $425,7004 bd2 ba2.4k sqft4109 Creek Bend Ct, Corinth, TX 76208Off Market
- $551,7005 bd3 ba3.3k sqft4114 Creek Falls Dr, Corinth, TX 76208Off Market
- $416,1004 bd3 ba3.4k sqft4202 Creek Falls Dr, Corinth, TX 76208Off Market
- $535,2004 bd4 ba3.2k sqft4112 Creek Falls Dr, Corinth, TX 76208Off Market
A local agent can set up tours, give advice and negotiate with sellers.
Similar homes
- $439,0004 bd3 ba3k sqft1712 Tealwood Ln, Corinth, TX 76210For Sale
 MLS ID #21280288, Javier Montemayor. NTREIS
 - $574,0005 bd4 ba4.2k sqft7608 Hinkley Oak Dr, Shady Shores, TX 76208For Sale
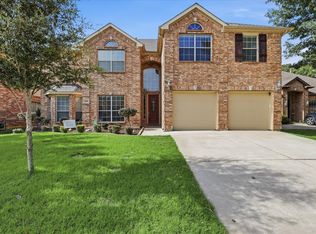 MLS ID #21314452, Ryan Collinsworth. NTREIS
 - $435,0003 bd3 ba2.4k sqft3103 Mason Ave, Corinth, TX 76210For Sale
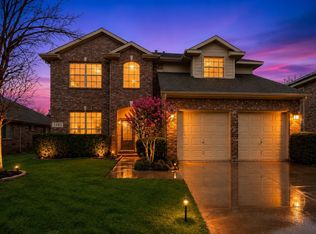 MLS ID #21332470, Jonathan Corza. NTREIS
 - $499,0004 bd3 ba2.3k sqft2321 Gatwick Ct, Flower Mound, TX 75028For Sale
 MLS ID #21311154, Cerelle Kuecker. NTREIS
 - $425,0005 bd3 ba3.5k sqft2109 Hemingway Dr, Denton, TX 76210For SaleMLS ID #21211874, Susan Kennedy. NTREIS
- $400,0004 bd3 ba2.5k sqft3505 Saint Johns Dr, Denton, TX 76210For SaleMLS ID #21304246, Megan Bradshaw. NTREIS
- $520,0004 bd3 ba2.6k sqft2441 Brycewood Ln, Plano, TX 75025For SaleMLS ID #21334121, Kim Sunlin. NTREIS
- $410,0004 bd2 ba2.3k sqft2609 Valencia Ln, Denton, TX 76210For SaleMLS ID #21233213, Valarie Shells. NTREIS
- $550,0004 bd3 ba3k sqft851 Branch Crossing, Lantana, TX 76226For SaleMLS ID #21292728, Kimberly Blasi. NTREIS
- $488,0003 bd3 ba2.4k sqft2312 Fountain Gate Dr, Little Elm, TX 75068For SaleMLS ID #21308361, Khalid Islam. NTREIS
- $385,0004 bd2 ba2.2k sqft3505 Mustang Dr, Denton, TX 76210For SaleMLS ID #21316336, Jennifer Ladd. NTREIS
- $514,9994 bd3 ba2.9k sqft1060 Cornell Dr, Carrollton, TX 75007For SaleMLS ID #21296192, Katherine Allen. NTREIS
- $494,9994 bd3 ba2.5k sqft1207 Magnolia Dr, Carrollton, TX 75007For SaleMLS ID #21301529, Jaiden Moore. NTREIS
- $485,0004 bd2 ba2.1k sqft2018 Frontier Trl, Lewisville, TX 75067For SaleMLS ID #21198640, Angie Graham. NTREIS
- $515,0004 bd3 ba2.6k sqft10429 Old Eagle River Ln, McKinney, TX 75072For SaleMLS ID #21300725, Ted Paulmeno. NTREIS
- $520,0004 bd3 ba2.7k sqft2728 Vista Bluff Blvd, Lewisville, TX 75067For SaleMLS ID #21242663, Joel Onyia. NTREIS
- $330,5003 bd2 ba1.8k sqft3909 Cliffside Dr, Denton, TX 76208For SaleMLS ID #21255643, Debra Rosser. NTREIS
- $400,0004 bd3 ba2.4k sqft1728 Lake Way Dr, Little Elm, TX 75068For SaleMLS ID #21312657, Maria Zamora-Wilson. NTREIS
- $475,0004 bd3 ba2.3k sqft4620 Dusk Meadow Dr, Carrollton, TX 75010For SaleMLS ID #21285539, Susan Withrow. NTREIS
- $449,9005 bd3 ba2.7k sqft863 Forest St, Aubrey, TX 76227For SaleMLS ID #21191704, Hannah Wallace. NTREIS
