Welcome to this beautifully maintained Northwest Carrollton gem, ideally located in the highly acclaimed Lewisville ISD. Immaculately cared for and thoughtfully designed, this home offers an exceptional blend of comfort, functionality, and energy efficiency.
Step inside to soaring ceilings, abundant natural light, and an open-concept living and dining area that creates an inviting atmosphere for both everyday living and entertaining. The flexible floor plan is perfectly suited for a variety of lifestyles, featuring three first-floor bedrooms, a dedicated office or flex space, and an expansive game room that provides endless possibilities for recreation, hobbies, or a second living area.
Privately situated on the entire second floor, the impressive primary retreat offers a true sanctuary from the rest of the home. This oversized suite features its own stately balcony, creating the perfect place to enjoy morning coffee or unwind at the end of the day. The spacious ensuite bath is designed for comfort and convenience with separate vanities, a large walk-in shower, and an incredible closet, providing exceptional storage and added privacy.
Energy-conscious buyers will appreciate the fully paid-off solar panel system, along with a solar-powered heat pump serving the game room. Car enthusiasts and hobbyists will love the enormous oversized three-car garage, complete with a 220vac plug that supports a Class 2 EV charger, plus an additional two-car carport offering ample covered parking and storage.
Outside, mature landscaping and impressive curb appeal create a warm welcome, while the home's natural color palette provides a timeless backdrop ready for any design style. Combining flexible living spaces, a secluded primary retreat, remarkable garage capacity, and valuable energy-saving features, this exceptional Carrollton home is truly one-of-a-kind. Don't miss this one!
Under contract
Price cut: $4.9K (7/17)
$514,999
1060 Cornell Dr, Carrollton, TX 75007
4beds
2,905sqft
:
Get pre-qualified$4,133/mo
Single Family Residence
Built in 1997
9,016 Square Feet Lot
$500,600 Zestimate®
$177/sqft
$38/mo HOA
What's special
Stately balconyAbundant natural lightSecluded primary retreatEnormous oversized three-car garageFlexible living spacesFlexible floor planImpressive curb appeal
- 45 days |
- 1,102 |
- 85 |
Likely to sell faster than
Zillow last checked:
Listing updated:
Listed by:
Katherine Allen 0653673 469-298-8307,
Keller Williams Realty-FM 972-874-1905
Source: NTREIS,MLS#: 21296192
Facts & features
Interior
Bedrooms & bathrooms
- Bedrooms: 4
- Bathrooms: 3
- Full bathrooms: 2
- 1/2 bathrooms: 1
Primary bedroom
- Features: Ceiling Fan(s)
- Level: Second
- Dimensions: 15 x 16
Bedroom
- Level: First
- Dimensions: 11 x 12
Bedroom
- Features: Ceiling Fan(s)
- Level: First
- Dimensions: 14 x 10
Bedroom
- Features: Ceiling Fan(s)
- Level: First
- Dimensions: 14 x 10
Primary bathroom
- Features: Double Vanity, En Suite Bathroom, Separate Shower
- Level: Second
- Dimensions: 12 x 10
Breakfast room nook
- Level: First
- Dimensions: 13 x 9
Dining room
- Level: First
- Dimensions: 13 x 11
Other
- Level: First
- Dimensions: 11 x 5
Game room
- Level: First
- Dimensions: 18 x 23
Half bath
- Level: First
- Dimensions: 5 x 6
Kitchen
- Features: Breakfast Bar, Built-in Features, Eat-in Kitchen, Kitchen Island, Pantry, Solid Surface Counters
- Level: First
- Dimensions: 12 x 14
Living room
- Features: Built-in Features, Ceiling Fan(s), Fireplace
- Level: First
- Dimensions: 19 x 20
Office
- Level: First
- Dimensions: 12 x 12
Heating
- Central, Heat Pump
Cooling
- Central Air, Ceiling Fan(s)
Appliances
- Included: Dryer, Dishwasher, Electric Cooktop, Electric Oven, Disposal, Microwave, Refrigerator, Washer
Features
- Decorative/Designer Lighting Fixtures, Double Vanity, Eat-in Kitchen, Kitchen Island, Open Floorplan, Pantry, Vaulted Ceiling(s), Walk-In Closet(s)
- Flooring: Carpet, Ceramic Tile, Wood
- Windows: Window Coverings
- Has basement: No
- Number of fireplaces: 1
- Fireplace features: Gas Log
Interior area
- Total interior livable area: 2,905 sqft
Video & virtual tour
Property
Parking
- Total spaces: 4
- Parking features: Detached Carport, Garage, Garage Faces Rear
- Attached garage spaces: 3
- Carport spaces: 1
- Covered spaces: 4
Features
- Levels: One and One Half
- Patio & porch: Covered
- Exterior features: Lighting, Private Yard, Rain Gutters
- Pool features: None
- Fencing: Back Yard,Wood
Lot
- Size: 9,016 Square Feet
- Features: Back Yard, Interior Lot, Lawn, Landscaped, Subdivision, Sprinkler System, Few Trees
Details
- Parcel number: R172039
- Other equipment: Other
Construction
Type & style
- Home type: SingleFamily
- Architectural style: Traditional,Detached
- Property subtype: Single Family Residence
Materials
- Brick
- Foundation: Slab
- Roof: Composition
Condition
- Year built: 1997
Utilities & green energy
- Electric: Photovoltaics Seller Owned
- Sewer: Public Sewer
- Water: Public
- Utilities for property: Sewer Available, Water Available
Green energy
- Energy efficient items: HVAC
- Energy generation: Solar
Community & HOA
Community
- Subdivision: Rosemeade Heights
HOA
- Has HOA: Yes
- Services included: Association Management
- HOA fee: $450 annually
- HOA name: Rosemeade Height
- HOA phone: 111-111-1111
Location
- Region: Carrollton
Financial & listing details
- Price per square foot: $177/sqft
- Tax assessed value: $482,000
- Annual tax amount: $7,413
- Date on market: 6/12/2026
- Cumulative days on market: 45 days
- Listing terms: Cash,Conventional,FHA,VA Loan
- Exclusions: LISTING AGENT IS OUT OF THE OFFICE SUNDAYS. Washer, dryer and fridge convey - please use non-realty addendum. Buyer to purchase new survey.
Estimated market value
$500,600
$476,000 - $526,000
$3,291/mo
Price history
| Date | Event | Price |
|---|---|---|
| 7/22/2026 | Contingent | $514,999$177/sqft |
Source: NTREIS #21296192 Report a problem | ||
| 7/17/2026 | Price change | $514,999-0.9%$177/sqft |
Source: NTREIS #21296192 Report a problem | ||
| 6/25/2026 | Price change | $519,900-1%$179/sqft |
Source: NTREIS #21296192 Report a problem | ||
| 6/12/2026 | Listed for sale | $525,000$181/sqft |
Source: NTREIS #21296192 Report a problem | ||
Public tax history
| Year | Property taxes | Tax assessment |
|---|---|---|
| 2025 | $3,485 -22.4% | $402,600 +10% |
| 2024 | $4,491 -23.6% | $366,000 -8% |
| 2023 | $5,876 -13% | $398,000 +4.4% |
| 2022 | $6,753 +1.7% | $381,185 +9.6% |
| 2021 | $6,643 +4.5% | $347,738 +5.9% |
| 2020 | $6,355 -1.2% | $328,231 -1.3% |
| 2019 | $6,434 +0.5% | $332,653 +3.9% |
| 2018 | $6,400 +11.7% | $320,146 +7.3% |
| 2017 | $5,729 | $298,347 +5.5% |
| 2016 | $5,729 +13.4% | $282,776 +9.3% |
| 2015 | $5,052 | $258,817 +10% |
| 2014 | $5,052 | $235,288 +6.3% |
| 2013 | $5,052 | $221,247 +6.1% |
| 2012 | -- | $208,601 -8.9% |
| 2011 | -- | $229,100 +5.9% |
| 2010 | -- | $216,431 -1.5% |
| 2009 | -- | $219,781 +8.9% |
| 2007 | $3,533 -13.3% | $201,880 -6.2% |
| 2006 | $4,074 +7.1% | $215,196 +7.1% |
| 2005 | $3,803 | $200,916 +1.3% |
| 2004 | -- | $198,404 +0.1% |
| 2003 | -- | $198,227 +2.7% |
| 2002 | -- | $193,024 +3.8% |
| 2001 | -- | $185,937 |
Find assessor info on the county website
Monthly payment
Est. payment
Payment breakdown
Explore the cost of this home by adjusting the details. Changes won't be saved.Climate risks
Neighborhood: Rosemeade Heights
Nearby schools
GreatSchools rating
- 8/10Hebron Valley Elementary SchoolGrades: PK-5Distance: 0.9 mi
- 7/10Creek Valley Middle SchoolGrades: 6-8Distance: 1.1 mi
- 7/10Hebron High SchoolGrades: 9-12Distance: 3.2 mi
Schools provided by the listing agent
- Elementary: Hebron Valley
- Middle: Creek Valley
- High: Hebron
- District: Lewisville ISD
Source: NTREIS. This data may not be complete. We recommend contacting the local school district to confirm school assignments for this home.
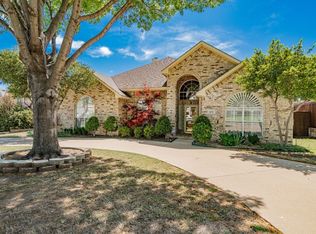
- $--4 bd3 ba2.5k sqft1056 Cornell Dr, Carrollton, TX 75007Sold
- $--4 bd4 ba3k sqft1064 Cornell Dr, Carrollton, TX 75007Sold

- $--3 bd3 ba2.7k sqft1052 Cornell Dr, Carrollton, TX 75007Sold
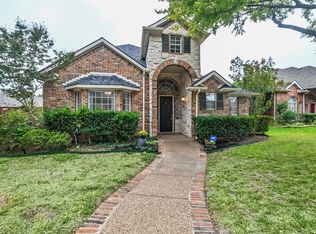
- $539,0004 bd3 ba3k sqft1068 Cornell Dr, Carrollton, TX 75007Off Market
- $555,2804 bd3 ba2.9k sqft1049 E Seminole Trl, Carrollton, TX 75007Off Market
- $591,9003 bd3 ba3k sqft1053 E Seminole Trl, Carrollton, TX 75007Off Market
- $462,0004 bd2 ba2.1k sqft1069 Cornell Dr, Carrollton, TX 75007Off Market
- $559,6004 bd3 ba2.8k sqft1065 Cornell Dr, Carrollton, TX 75007Off Market
A local agent can set up tours, give advice and negotiate with sellers.
Similar homes
- $475,0004 bd3 ba2.3k sqft4620 Dusk Meadow Dr, Carrollton, TX 75010For Sale
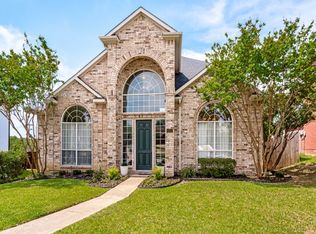 MLS ID #21285539, Susan Withrow. NTREIS
 - $710,0004 bd4 ba4k sqft3207 Willow Ridge Trl, Carrollton, TX 75007For Sale
 MLS ID #21288090, Shay Eastland. NTREIS
 - $513,0004 bd3 ba2.3k sqft10115 Andre Dr, Irving, TX 75063For Sale
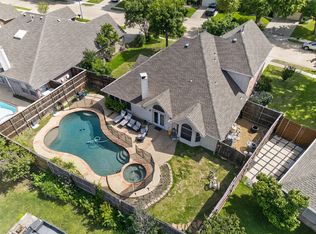 MLS ID #21289817, Rishi Kapoor. NTREIS
 - $549,0004 bd3 ba2.3k sqft6400 Day Spring Dr, The Colony, TX 75056For Sale
 MLS ID #21303139, Bob Baesmann. NTREIS
 - $549,0004 bd2 ba2.5k sqft4125 Staten Island Dr, Plano, TX 75024For SaleMLS ID #21336929, Shelly Seltzer. NTREIS
- $590,0004 bd3 ba3.1k sqft2825 Treasure Cove Dr, Lewisville, TX 75056For SaleMLS ID #21261491, Bryan Fitzpatrick. NTREIS
- $519,9004 bd3 ba3k sqft433 Spring Air Dr, Allen, TX 75002For SaleMLS ID #21272731, Bharti Mishra. NTREIS
- $489,9003 bd2 ba2.2k sqft4909 Lansdale Dr, Flower Mound, TX 75028For SaleMLS ID #21287570, Zachary Moore. NTREIS
- $499,0004 bd2 ba2.1k sqft3313 Ocala Ct, Plano, TX 75025For SaleMLS ID #21311445, Cary Wang. NTREIS
- $499,9004 bd3 ba2.7k sqft11379 Lockshire Dr, Frisco, TX 75035For SaleMLS ID #21306683, Cami Hobbs Riley. NTREIS
- $499,9994 bd2 ba2.6k sqft327 Montana Trl, Murphy, TX 75094For SaleMLS ID #21276698, Stacy Villanueva. NTREIS
- $520,0004 bd3 ba2.7k sqft3512 Black Gold Dr, McKinney, TX 75070For SaleMLS ID #21312773, Trey LaQuey. NTREIS
- $539,0004 bd2 ba2.7k sqft5628 Seneca Dr, Plano, TX 75094For SaleMLS ID #21307774, Elisa Lo. NTREIS
- $500,0004 bd3 ba2.4k sqft2023 Nottingham Pl, Allen, TX 75013For SaleMLS ID #21229179, Alicia Duffy. NTREIS
- $549,9994 bd3 ba3.1k sqft3316 Stone Glen Dr, Plano, TX 75074For SaleMLS ID #21284396, Lori Ward. NTREIS
- $550,0004 bd3 ba3k sqft851 Branch Crossing, Lantana, TX 76226For SaleMLS ID #21292728, Kimberly Blasi. NTREIS
- $510,0004 bd4 ba2.3k sqft5501 Amber Way, McKinney, TX 75072For SaleMLS ID #21301039, Susannah McIntosh. NTREIS
- $550,0004 bd3 ba2.8k sqft903 Fountain Dr, Wylie, TX 75098For SaleMLS ID #21316547, Chad Gibson. NTREIS
- $549,9004 bd4 ba3.2k sqft208 Equestrian Rd, Hickory Creek, TX 75065For SaleMLS ID #21312894, Marci Barton. NTREIS
- $535,0004 bd3 ba3.3k sqft3809 Pitchstone Dr, McKinney, TX 75070For SaleMLS ID #21294494, Jordan Taylor. NTREIS
