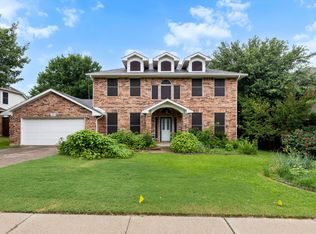
COMING IN TWO WEEKS: New white quartz countertops, new complimenting backsplash and new stainless range!!! Welcome to 2321 Gatwick Court and the always amazing Town of Flower Mound. Flower Mound is consistently acclaimed as being one of the best communities in the DFW area for schools and ease of living. Upon arriving to the home, you immediately see the care the original owners have taken to make this a one stop shop for your next adventure! This 4 bedroom, 2.5 bath with primary down comfortably flows from entry to living areas. The 3 secondary bedrooms are upstairs providing everyone the space they require. BUT outside, this is the relaxation and play oasis! Your sparkling pool will be the centerpiece of your entertainment or just a respite from the busy workday. This home is ready to be yours! The area surrounding the home is premier as you are close to all shopping and dining options and near DFW airport, Grapevine and Grapevine Lake and Lake Lewisville. Flower Mound has miles of trails, award winning schools and the ease of a relaxed lifestyle. What are you waiting for? Take a tour today and you'll find this home meets and exceeds your expectations. HVAC Upstairs: 2025, Down: 2019, Roof: 2021, Dishwasher: 2025, Water heater: 2021
Under contract
$499,000
2321 Gatwick Ct, Flower Mound, TX 75028
4beds
2,338sqft
Single Family Residence
Built in 1995
7,318 Square Feet Lot
$487,700 Zestimate®
$213/sqft
$26/mo HOA
What's special
Relaxation and play oasis
- 13 days |
- 1,636 |
- 128 |
Likely to sell faster than
Zillow last checked:
Listing updated:
Listed by:
Cerelle Kuecker 0681191 817-329-9005,
Coldwell Banker Realty 817-329-9005
Source: NTREIS,MLS#: 21311154
Facts & features
Interior
Bedrooms & bathrooms
- Bedrooms: 4
- Bathrooms: 3
- Full bathrooms: 2
- 1/2 bathrooms: 1
Primary bedroom
- Features: Ceiling Fan(s), Dual Sinks, En Suite Bathroom, Garden Tub/Roman Tub, Separate Shower, Walk-In Closet(s)
- Level: First
- Dimensions: 15 x 16
Bedroom
- Features: Ceiling Fan(s), Split Bedrooms
- Level: Second
- Dimensions: 11 x 12
Bedroom
- Features: Ceiling Fan(s), Split Bedrooms
- Level: Second
- Dimensions: 13 x 12
Bedroom
- Level: Second
- Dimensions: 11 x 10
Family room
- Features: Fireplace
- Level: First
- Dimensions: 18 x 20
Kitchen
- Features: Eat-in Kitchen, Granite Counters, Kitchen Island, Pantry
- Level: First
- Dimensions: 15 x 17
Living room
- Level: First
- Dimensions: 13 x 16
Heating
- Central, Fireplace(s)
Cooling
- Central Air, Ceiling Fan(s), Electric
Appliances
- Included: Dishwasher, Electric Cooktop, Disposal, Gas Water Heater, Microwave
Features
- Eat-in Kitchen, Granite Counters, High Speed Internet, Kitchen Island, Pantry, Cable TV
- Flooring: Carpet, Ceramic Tile, Engineered Hardwood
- Windows: Window Coverings
- Has basement: No
- Number of fireplaces: 1
- Fireplace features: Family Room, Gas Starter
Interior area
- Total interior livable area: 2,338 sqft
Video & virtual tour
Property
Parking
- Total spaces: 2
- Parking features: Garage Faces Front, Garage, Garage Door Opener
- Attached garage spaces: 2
Features
- Levels: Two
- Stories: 2
- Patio & porch: Deck, Front Porch, Patio
- Exterior features: Awning(s), Rain Gutters
- Pool features: Diving Board, Gunite, In Ground, Outdoor Pool, Pool
- Fencing: Fenced,Wood
Lot
- Size: 7,318 Square Feet
- Features: Cul-De-Sac, Interior Lot, Landscaped, Subdivision, Sprinkler System
- Residential vegetation: Grassed
Details
- Parcel number: R171102
Construction
Type & style
- Home type: SingleFamily
- Architectural style: Traditional,Detached
- Property subtype: Single Family Residence
Materials
- Brick
- Foundation: Slab
- Roof: Composition
Condition
- Year built: 1995
Utilities & green energy
- Sewer: Public Sewer
- Water: Public
- Utilities for property: Electricity Available, Sewer Available, Water Available, Cable Available
Community & HOA
Community
- Features: Curbs, Sidewalks
- Security: Fire Alarm
- Subdivision: Windsor Park Flower Mound
HOA
- Has HOA: Yes
- Services included: Association Management, Maintenance Grounds
- HOA fee: $315 annually
- HOA name: Accelerated Assoc Mgmt
- HOA phone: 972-372-0752
Location
- Region: Flower Mound
Financial & listing details
- Price per square foot: $213/sqft
- Tax assessed value: $470,000
- Annual tax amount: $7,948
- Date on market: 7/9/2026
- Cumulative days on market: 13 days
- Listing terms: Cash,Conventional,FHA,VA Loan
- Exclusions: washer, dryer and refrigerator
- Road surface type: Asphalt
Estimated market value
$487,700
$463,000 - $512,000
$3,212/mo
Price history
| Date | Event | Price |
|---|---|---|
| 7/22/2026 | Contingent | $499,000$213/sqft |
Source: NTREIS #21311154 Report a problem | ||
| 7/9/2026 | Listed for sale | $499,000$213/sqft |
Source: NTREIS #21311154 Report a problem | ||
Public tax history
| Year | Property taxes | Tax assessment |
|---|---|---|
| 2025 | $4,656 -32.7% | $470,000 -3.9% |
| 2024 | $6,913 +11.3% | $489,080 +10% |
| 2023 | $6,210 -9.1% | $444,618 +10% |
| 2022 | $6,829 +1.3% | $404,198 +10% |
| 2021 | $6,739 +6.5% | $367,453 +10% |
| 2020 | $6,326 +1.9% | $334,048 +1.5% |
| 2019 | $6,208 +2.2% | $329,017 +6.1% |
| 2018 | $6,073 +15.5% | $310,091 +5.8% |
| 2017 | $5,258 | $292,997 +10% |
| 2016 | $5,258 +14.4% | $266,361 +10% |
| 2015 | $4,595 | $242,146 +10% |
| 2014 | $4,595 | $220,133 -2.8% |
| 2013 | $4,595 | $226,373 -0.8% |
| 2012 | -- | $228,250 +4.5% |
| 2011 | -- | $218,371 -3.8% |
| 2010 | -- | $226,921 -0.2% |
| 2009 | -- | $227,289 +7.3% |
| 2007 | $4,671 -1% | $211,793 +4.8% |
| 2006 | $4,720 0% | $202,149 +0.3% |
| 2005 | $4,721 | $201,525 +4.1% |
| 2004 | -- | $193,548 -3.5% |
| 2003 | -- | $200,633 +0.6% |
| 2002 | -- | $199,404 +2.8% |
| 2001 | -- | $193,932 |
Find assessor info on the county website
Monthly payment
Est. payment
Payment breakdown
Explore the cost of this home by adjusting the details. Changes won't be saved.Climate risks
Neighborhood: 75028
Nearby schools
GreatSchools rating
- 10/10Forest Vista Elementary SchoolGrades: PK-5Distance: 1.4 mi
- 9/10Forestwood Middle SchoolGrades: 6-8Distance: 0.7 mi
- 9/10Flower Mound High SchoolGrades: 9-12Distance: 1.2 mi
Schools provided by the listing agent
- Elementary: Forest Vista
- Middle: Forestwood
- High: Flower Mound
- District: Lewisville ISD
Source: NTREIS. This data may not be complete. We recommend contacting the local school district to confirm school assignments for this home.
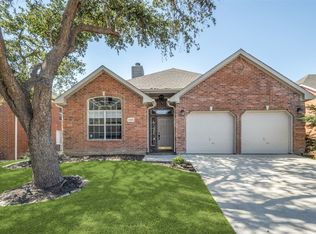
- $--4 bd3 ba1.7k sqft2325 Gatwick Ct, Flower Mound, TX 75028Sold
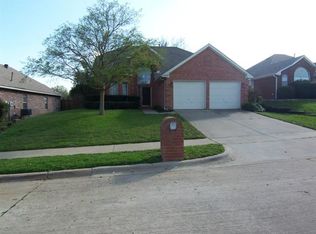
- $--4 bd3 ba2.3k sqft2317 Gatwick Ct, Flower Mound, TX 75028Sold

- $518,3004 bd3 ba2.2k sqft2329 Gatwick Ct, Flower Mound, TX 75028Off Market
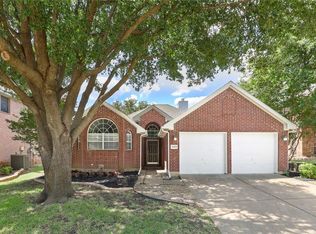
- $449,5003 bd2 ba1.6k sqft2313 Gatwick Ct, Flower Mound, TX 75028Off Market
- $495,800-- bd2 ba2.3k sqft2320 Gatwick Ct, Flower Mound, TX 75028Off Market
- $--3 bd2 ba1.8k sqft2324 Gatwick Ct, Flower Mound, TX 75028Sold
- $424,0003 bd2 ba1.6k sqft2333 Gatwick Ct, Flower Mound, TX 75028Off Market
- $--4 bd3 ba2.2k sqft2309 Gatwick Ct, Flower Mound, TX 75028Sold
A local agent can set up tours, give advice and negotiate with sellers.
Similar homes
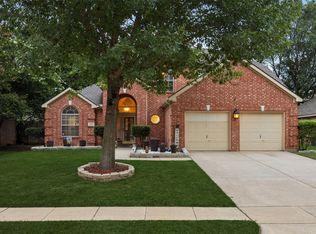
- $584,9993 bd3 ba2.3k sqft1301 Rustic Timbers Ln, Flower Mound, TX 75028For Sale
 MLS ID #21312304, Michael Hershenberg. NTREIS
 - $525,0004 bd3 ba2.5k sqft2401 Pinehurst Ct, Highland Village, TX 75077For Sale
 MLS ID #21298397, Sarah Thornton. NTREIS
 - $619,0004 bd3 ba2.7k sqft2413 Harvard Dr, Flower Mound, TX 75022For Sale
 MLS ID #21308358, Cheng Lu. NTREIS
 - $667,0004 bd3 ba3k sqft1108 Big Canyon Dr, Flower Mound, TX 75028For Sale
 MLS ID #21282965, Joshua Knapp. NTREIS
 - $450,0003 bd3 ba2k sqft933 Golden Grove Dr, Lewisville, TX 75067For SaleMLS ID #21315200, Connie Durnal. NTREIS
- $469,9004 bd3 ba2.2k sqft1277 Michael Ave, Lewisville, TX 75077For SaleMLS ID #21230103, George Garcia. NTREIS
- $530,0004 bd3 ba3k sqft838 Dalmalley Ln, Coppell, TX 75019For SaleMLS ID #21252734, Julieanne Jones. NTREIS
- $569,9004 bd3 ba3.4k sqft5224 Winterberry Ct, Fort Worth, TX 76244For SaleMLS ID #21339065, Tom Schneider. NTREIS
- $675,0004 bd4 ba3.1k sqft3604 Veronica Dr, Flower Mound, TX 75022For SaleMLS ID #21308692, William Reynolds. NTREIS
- $500,0004 bd2 ba2.4k sqft4401 Lakeside Dr, The Colony, TX 75056For SaleMLS ID #21282187, Bryan Fitzpatrick. NTREIS
- $513,0004 bd3 ba2.3k sqft10115 Andre Dr, Irving, TX 75063For SaleMLS ID #21289817, Rishi Kapoor. NTREIS
- $510,0004 bd3 ba2.9k sqft5013 Ridgecrest Dr, The Colony, TX 75056For SaleMLS ID #21307131, Leeanne Pritchard. NTREIS
- $478,0004 bd2 ba2.5k sqft908 Chapel Dr, Denton, TX 76205For SaleMLS ID #21319982, Jennifer Bowie. NTREIS
- $550,0004 bd3 ba3k sqft851 Branch Crossing, Lantana, TX 76226For SaleMLS ID #21292728, Kimberly Blasi. NTREIS
- $489,9004 bd3 ba3.1k sqft1759 Sunset Ridge Dr, Grand Prairie, TX 75050For SaleMLS ID #21279957, Karen Mack. NTREIS
- $439,0004 bd3 ba3k sqft1712 Tealwood Ln, Corinth, TX 76210For SaleMLS ID #21280288, Javier Montemayor. NTREIS
- $620,0004 bd3 ba2.2k sqft517 Waterview Dr, Coppell, TX 75019For SaleMLS ID #21324820, Jeff Hahn. NTREIS
- $385,0004 bd2 ba2k sqft1804 Caladium Dr, Corinth, TX 76210For SaleMLS ID #21325383, Lisa Golding. NTREIS
- $494,0004 bd3 ba3.3k sqft5213 Hot Springs Trl, Fort Worth, TX 76137For SaleMLS ID #21258724, Amber Roth. NTREIS
- $455,0004 bd3 ba3k sqft2501 Great Bear Ln, Denton, TX 76210For SaleMLS ID #21290910, Keely Harris. NTREIS
