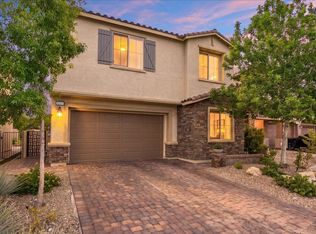
Beautifully apрοіnted 2 storу homе w/ a large backyard, 4 bеdroοms, plus a loft. This home has gorgeous finishes which include wood-like tile flooring, quartz countertops, white cabinetry, large walk-in pantry, kitchen island, and large laundry room upstairs. The upper level includes a carpeted loft with built-in features, alongside bedrooms complete with carpet flooring and blinds. A walk-in closet offers built-in shelving, while the laundry room is equipped with built-in cabinetry and tile flooring. The exterior features a fenced private yard enclosed by block walls, synthetic lawn, covered patio, and a private balcony. Definitely a must see!
Active
$525,000
4113 Trillium Bay Ln, North Las Vegas, NV 89032
4beds
2,671sqft
Single Family Residence
Built in 2019
4,791 Square Feet Lot
$520,900 Zestimate®
$197/sqft
$50/mo HOA
What's special
Synthetic lawnQuartz countertopsLarge backyardCovered patioLarge laundry room upstairsKitchen islandLarge walk-in pantry
- 3 days |
- 57 |
- 4 |
Likely to sell faster than
Zillow last checked:
Listing updated:
Listed by:
Shad S. Williams B.0146901 (702)460-6403,
JMG Real Estate
Source: LVR,MLS#: 2809776 Originating MLS: Greater Las Vegas Association of Realtors Inc
Originating MLS: Greater Las Vegas Association of Realtors IncFacts & features
Interior
Bedrooms & bathrooms
- Bedrooms: 4
- Bathrooms: 3
- Full bathrooms: 3
Primary bedroom
- Description: Balcony,Upstairs,Walk-In Closet(s)
- Dimensions: 17x16
Bedroom 2
- Description: Closet
- Dimensions: 12x11
Bedroom 3
- Description: Closet
- Dimensions: 12x11
Bedroom 4
- Description: Downstairs,Walk-In Closet(s)
- Dimensions: 10x12
Dining room
- Description: Dining Area,Family Room/Dining Combo
- Dimensions: 13x10
Kitchen
- Description: Island,Quartz Countertops,Stainless Steel Appliances
Living room
- Description: Front
- Dimensions: 14x16
Heating
- Central, Gas
Cooling
- Central Air, Electric
Appliances
- Included: Dryer, Disposal, Gas Range, Microwave, Refrigerator, Washer
- Laundry: Gas Dryer Hookup, Upper Level
Features
- Bedroom on Main Level, Window Treatments
- Flooring: Carpet, Tile
- Windows: Blinds, Double Pane Windows, Low-Emissivity Windows
- Has fireplace: No
Interior area
- Total structure area: 2,671
- Total interior livable area: 2,671 sqft
Video & virtual tour
Property
Parking
- Total spaces: 2
- Parking features: Attached, Garage, Garage Door Opener, Inside Entrance, Private
- Attached garage spaces: 2
Features
- Stories: 2
- Exterior features: Private Yard
- Fencing: Block,Back Yard
Lot
- Size: 4,791 Square Feet
- Features: Desert Landscaping, Landscaped, < 1/4 Acre
Details
- Parcel number: 13907512030
- Zoning description: Single Family
- Horse amenities: None
Construction
Type & style
- Home type: SingleFamily
- Architectural style: Two Story
- Property subtype: Single Family Residence
Materials
- Roof: Tile
Condition
- Resale
- Year built: 2019
Utilities & green energy
- Electric: Photovoltaics Third-Party Owned, 220 Volts in Garage
- Sewer: Public Sewer
- Water: Public
- Utilities for property: Above Ground Utilities
Green energy
- Energy efficient items: Windows
Community & HOA
Community
- Subdivision: Laredo At Davyn Ridge
HOA
- Has HOA: Yes
- Amenities included: Playground, Park
- Services included: Association Management, Maintenance Grounds
- HOA fee: $150 quarterly
- HOA name: Davyn Ridge
- HOA phone: 702-851-7660
Location
- Region: North Las Vegas
Financial & listing details
- Price per square foot: $197/sqft
- Tax assessed value: $460,591
- Annual tax amount: $4,096
- Date on market: 8/18/2026
- Listing agreement: Exclusive Right To Sell
- Listing terms: Cash,Conventional,FHA,VA Loan
Estimated market value
$520,900
$495,000 - $547,000
$2,630/mo
Price history
| Date | Event | Price |
|---|---|---|
| 8/18/2026 | Listed for sale | $525,000+52.2%$197/sqft |
Source:  LVR #2809776 Report a problem LVR #2809776 Report a problem | ||
| 5/10/2019 | Sold | $345,000-9.4%$129/sqft |
Source: Public Record Report a problem | ||
| 4/17/2019 | Price change | $380,849+1.1%$143/sqft |
Source: Lennar Report a problem | ||
| 3/27/2019 | Price change | $376,849+1.1%$141/sqft |
Source: Lennar Report a problem | ||
| 3/9/2019 | Listed for sale | $372,849$140/sqft |
Source: Lennar Report a problem | ||
Public tax history
| Year | Property taxes | Tax assessment |
|---|---|---|
| 2026 | $4,099 +3% | $161,207 -2.6% |
| 2025 | $3,979 +3% | $165,481 -2.5% |
| 2024 | $3,864 +3% | $169,671 +25.9% |
| 2023 | $3,751 +3% | $134,747 +11.7% |
| 2022 | $3,642 +3% | $120,598 +0.7% |
| 2021 | $3,536 +2.9% | $119,754 +416% |
| 2020 | $3,437 +1471.9% | $23,209 +44.7% |
| 2019 | $219 +6.9% | $16,035 |
| 2018 | $205 | $16,035 +14.5% |
| 2017 | $205 | $14,000 +100% |
| 2016 | $205 -13.8% | $7,000 |
| 2015 | $237 | $7,000 |
Find assessor info on the county website
Monthly payment
Est. payment
Payment breakdown
Explore the cost of this home by adjusting the details. Changes won't be saved.Climate risks
Neighborhood: Davyn Ridge
Nearby schools
GreatSchools rating
- 3/10Lucile Bruner Elementary SchoolGrades: PK-5Distance: 0.6 mi
- 3/10Theron L. Swainston Middle SchoolGrades: 6-8Distance: 0.5 mi
- 2/10Cheyenne High SchoolGrades: 9-12Distance: 0.8 mi
Schools provided by the listing agent
- Elementary: Bruner, Lucille S.,Bruner, Lucille S.
- Middle: Swainston Theron
- High: Cheyenne
Source: LVR. This data may not be complete. We recommend contacting the local school district to confirm school assignments for this home.
- $456,8003 bd3 ba2.4k sqft4117 Trillium Bay Ln, North Las Vegas, NV 89032Off Market
- $461,5003 bd2 ba2.4k sqft4109 Trillium Bay Ln, North Las Vegas, NV 89032Off Market
- $486,9004 bd3 ba2.7k sqft4105 Trillium Bay Ln, North Las Vegas, NV 89032Off Market
- $454,8003 bd3 ba2.1k sqft4121 Trillium Bay Ln, North Las Vegas, NV 89032Off Market
- $395,8003 bd2 ba1.6k sqft4102 Blue Manor Ln, North Las Vegas, NV 89032Off Market
- $475,7004 bd3 ba2.8k sqft4098 Blue Manor Ln, North Las Vegas, NV 89032Off Market
- $395,6003 bd2 ba1.6k sqft4106 Blue Manor Ln, North Las Vegas, NV 89032Off Market
- $470,9005 bd3 ba2.8k sqft4094 Blue Manor Ln, North Las Vegas, NV 89032Off Market
A local agent can set up tours, give advice and negotiate with sellers.
Similar homes
- $520,0005 bd3 ba2.8k sqft4079 Blue Manor Ln, North Las Vegas, NV 89032For Sale
 MLS ID #2807420, Derick J. Diaz, DW Realty Group & Property Man. LVR
 - $539,9504 bd3 ba2.6k sqft3826 Asia Rd, North Las Vegas, NV 89032For Sale
 MLS ID #2804882, Jeff R. Helvin, Keller Williams Realty Las Veg. LVR
 - $499,9004 bd2 ba1.3k sqft3200 Beamery Ct, North Las Vegas, NV 89032For Sale
 MLS ID #2809573, Joseph A. Scott, Keller Williams VIP. LVR
 - $524,9004 bd3 ba2k sqft4609 Pioche Ave, North Las Vegas, NV 89032New Construction
 MLS ID #2811192, RW Christian, RW Christian. LVR
 - $--4 bd2 ba1.8k sqft3118 Emeritus Cir, North Las Vegas, NV 89032AuctionServiceLink Auction
- $439,0003 bd2 ba1.5k sqft4705 Imperial Beach Ave, North Las Vegas, NV 89032For SaleMLS ID #2810409, Fernanda A. Kriese, Redfin. LVR
- $489,9004 bd2 ba1.7k sqft4516 Cave Lake Ave, North Las Vegas, NV 89032New ConstructionLVR
- $490,0006 bd3 ba2.8k sqft3747 True Spring Pl, North Las Vegas, NV 89032For SaleMLS ID #2779516, Kendra Rich, eXp Realty. LVR
- $500,0004 bd4 ba3.1k sqft2505 Festive Ct, North Las Vegas, NV 89032For SaleMLS ID #2798906, Walter Purdy, More Realty Incorporated. LVR
- $530,0004 bd4 ba3.1k sqft2416 Jubilance Point Ct, North Las Vegas, NV 89032For SaleMLS ID #2772434, Husheng Gao, Gao Realty LLC. LVR
- $649,9994 bd3 ba3k sqft4076 Topaz Hills Dr, North Las Vegas, NV 89032For SaleMLS ID #2794656, Mathiraj Ponnaiah, SOS Realty Group LLC. LVR
- $439,9973 bd3 ba2.1k sqft3822 Asia Rd, North Las Vegas, NV 89032For SaleMLS ID #2795899, Mike S. Roland, LPT Realty, LLC. LVR
- $573,0005 bd3 ba3k sqft2716 Graceful Grove Ave, North Las Vegas, NV 89032For SaleMLS ID #2800652, Sonia Erives, The Agency Las Vegas. LVR
- $465,0003 bd2 ba1.7k sqft4400 Cobblehill Way, North Las Vegas, NV 89032For SaleMLS ID #2807891, Tandi Huizenga, Realty ONE Group, Inc. LVR
- $695,0004 bd5 ba3.3k sqft3440 Cox St, North Las Vegas, NV 89032For SaleMLS ID #2808282, Ann F. Rankin, Realty ONE Group, Inc. LVR
- $515,0003 bd2 ba1.8k sqft3901 Uvalde St, Las Vegas, NV 89130For SaleMLS ID #2798192, Michelle D. Madison, Realty ONE Group, Inc. LVR
- $589,9994 bd3 ba2.4k sqft3519 Trotting Horse Rd, North Las Vegas, NV 89032For SaleMLS ID #2726736, Juan F. Basurto, Las Vegas Sunshine Group LLC. LVR
- $550,0003 bd3 ba2.6k sqft4620 Allen Ln, North Las Vegas, NV 89031For SaleMLS ID #2807273, Sheila Cohen, eXp Realty. LVR
- $450,0003 bd3 ba1.9k sqft1929 Fan Fare Dr, North Las Vegas, NV 89032For SaleMLS ID #2809262, Juan F. Basurto, Las Vegas Sunshine Group LLC. LVR
- $451,0004 bd3 ba2.1k sqft4542 Silver Bit Ct, North Las Vegas, NV 89032For SaleMLS ID #2794369, Kamelia Kohlmeier, Platinum Real Estate Prof. LVR
