Welcome to this beautifully maintained 4-bedroom home offering the perfect blend of comfort and elegance. Luxury vinyl flooring flows throughout, complemented by energy-saving solar for modern efficiency. The spacious floor plan features separate living, dining, and family rooms, providing plenty of space for entertaining and everyday living.
The primary suite is a private retreat with dual sinks, an oversized Roman soaking tub, and a separate walk-in shower. Step outside to a beautifully landscaped backyard filled with colorful flowers, creating a serene setting for relaxation and outdoor gatherings. Conveniently located near parks, walking trails, shopping, and dining. Complete with a 2-car garage, this exceptional home is move-in ready and waiting for its next owner.
Active
$451,000
4542 Silver Bit Ct, North Las Vegas, NV 89032
4beds
2,108sqft
Single Family Residence
Built in 1996
4,356 Square Feet Lot
$448,700 Zestimate®
$214/sqft
$18/mo HOA
What's special
Dual sinksSeparate walk-in showerSpacious floor planOversized roman soaking tubLuxury vinyl flooring
- 75 days
- 106
- 7
Zillow last checked:
Listing updated:
Listed by:
Kamelia Kohlmeier S.0188303 (818)903-6173,
Platinum Real Estate Prof
Source: LVR,MLS#: 2794369 Originating MLS: Greater Las Vegas Association of Realtors Inc
Originating MLS: Greater Las Vegas Association of Realtors IncFacts & features
Interior
Bedrooms & bathrooms
- Bedrooms: 4
- Bathrooms: 3
- Full bathrooms: 3
Primary bedroom
- Description: Upstairs,Walk-In Closet(s)
- Dimensions: 15x12
Bedroom 2
- Description: Closet,Upstairs
- Dimensions: 12x11
Bedroom 3
- Description: Closet,Upstairs
- Dimensions: 11x10
Bedroom 4
- Description: Closet,Downstairs
- Dimensions: 10x10
Primary bathroom
- Description: Double Sink
Dining room
- Description: Dining Area
- Dimensions: 12x10
Family room
- Description: Downstairs,Separate Family Room
- Dimensions: 15x12
Kitchen
- Description: Marble/Stone Countertops,Stainless Steel Appliances
Living room
- Description: Formal,Front
- Dimensions: 17x12
Heating
- Central, Gas
Cooling
- Central Air, Electric
Appliances
- Included: Dryer, Dishwasher, Disposal, Gas Range, Microwave, Refrigerator, Washer
- Laundry: Gas Dryer Hookup, Main Level, Laundry Room
Features
- Bedroom on Main Level, Window Treatments
- Flooring: Carpet
- Windows: Blinds, Double Pane Windows
- Has fireplace: No
Interior area
- Total structure area: 2,108
- Total interior livable area: 2,108 sqft
Video & virtual tour
Property
Parking
- Total spaces: 2
- Parking features: Attached, Garage, Private
- Attached garage spaces: 2
Features
- Stories: 2
- Patio & porch: Patio
- Exterior features: Patio, Sprinkler/Irrigation
- Fencing: Block,Back Yard
Lot
- Size: 4,356 Square Feet
- Features: Cul-De-Sac, Drip Irrigation/Bubblers, Landscaped, No Rear Neighbors, Rocks, < 1/4 Acre
Details
- Parcel number: 13907312017
- Zoning description: Single Family
- Horse amenities: None
Construction
Type & style
- Home type: SingleFamily
- Architectural style: Two Story
- Property subtype: Single Family Residence
Materials
- Roof: Tile
Condition
- Resale
- Year built: 1996
Utilities & green energy
- Electric: Photovoltaics Third-Party Owned
- Sewer: Public Sewer
- Water: Public
- Utilities for property: Underground Utilities
Green energy
- Energy efficient items: Windows
Community & HOA
Community
- Subdivision: Silverwood Ranch
HOA
- Has HOA: Yes
- Services included: Association Management
- HOA fee: $18 monthly
- HOA name: Silverwood Ranch
- HOA phone: 702-795-3344
Location
- Region: North Las Vegas
Financial & listing details
- Price per square foot: $214/sqft
- Tax assessed value: $269,583
- Annual tax amount: $1,403
- Date on market: 6/25/2026
- Listing agreement: Exclusive Right To Sell
- Listing terms: Cash,Conventional,FHA,VA Loan
- Ownership: Single Family Residential
Estimated market value
$448,700
$426,000 - $471,000
$2,257/mo
Price history
| Date | Event | Price |
|---|---|---|
| 6/25/2026 | Price change | $451,000+1%$214/sqft |
Source:  LVR #2794369 Report a problem LVR #2794369 Report a problem | ||
| 7/2/2025 | Listed for sale | $446,400-0.7%$212/sqft |
Source: LVR #2697892 Report a problem | ||
| 2/14/2025 | Listing removed | $449,500$213/sqft |
Source: LVR #2608591 Report a problem | ||
| 9/18/2024 | Price change | $449,500-2.2%$213/sqft |
Source: LVR #2608591 Report a problem | ||
| 9/7/2024 | Price change | $459,500-1.2%$218/sqft |
Source: LVR #2608591 Report a problem | ||
| 8/16/2024 | Listed for sale | $465,000+8.1%$221/sqft |
Source: LVR #2608591 Report a problem | ||
| 8/22/2023 | Listing removed | -- |
Source: LVR #2454242 Report a problem | ||
| 5/5/2023 | Price change | $429,999-1.4%$204/sqft |
Source: LVR #2454242 Report a problem | ||
| 12/29/2022 | Price change | $436,000-0.7%$207/sqft |
Source: LVR #2454242 Report a problem | ||
| 11/15/2022 | Listed for sale | $439,000-1.1%$208/sqft |
Source: LVR #2454242 Report a problem | ||
| 9/25/2022 | Listing removed | -- |
Source: LVR #2410586 Report a problem | ||
| 8/13/2022 | Price change | $444,000-0.2%$211/sqft |
Source: LVR #2410586 Report a problem | ||
| 7/15/2022 | Price change | $445,000-0.9%$211/sqft |
Source: LVR #2410586 Report a problem | ||
| 6/24/2022 | Listed for sale | $449,000+104.1%$213/sqft |
Source: LVR #2410586 Report a problem | ||
| 8/1/2017 | Sold | $220,000$104/sqft |
Source: LVR #1916054 Report a problem | ||
| 7/20/2017 | Listed for sale | $220,000+69.2%$104/sqft |
Source: Blackbird Realty & Management #1916054 Report a problem | ||
| 3/25/1996 | Sold | $130,000$62/sqft |
Source: Public Record Report a problem | ||
Public tax history
| Year | Property taxes | Tax assessment |
|---|---|---|
| 2026 | $1,488 +3% | $94,354 -0.6% |
| 2025 | $1,444 +3% | $94,912 +3.6% |
| 2024 | $1,403 +3% | $91,572 +10.3% |
| 2023 | $1,362 +3% | $83,004 +7.5% |
| 2022 | $1,322 +3% | $77,245 +2.3% |
| 2021 | $1,283 +3% | $75,528 +5.8% |
| 2020 | $1,245 +3% | $71,369 +7.6% |
| 2019 | $1,209 +5.7% | $66,314 |
| 2018 | $1,144 | $66,314 +9.8% |
| 2017 | $1,144 | $60,409 +13.9% |
| 2016 | $1,144 +0.3% | $53,027 +39.8% |
| 2015 | $1,141 +3% | $37,930 +12.6% |
| 2014 | $1,108 | $33,690 |
| 2013 | -- | $33,690 +8.3% |
| 2012 | -- | $31,105 -17.8% |
| 2011 | -- | $37,857 -0.4% |
| 2010 | -- | $37,998 -31.8% |
| 2009 | -- | $55,696 |
| 2008 | -- | $55,696 -38.9% |
| 2007 | -- | $91,187 +5.5% |
| 2006 | -- | $86,457 +20.9% |
| 2005 | -- | $71,484 +35.9% |
| 2004 | -- | $52,584 +4.5% |
| 2003 | -- | $50,341 +4.4% |
| 2002 | -- | $48,230 +4% |
| 2001 | -- | $46,370 |
Find assessor info on the county website
Monthly payment
Est. payment
Payment breakdown
Explore the cost of this home by adjusting the details. Changes won't be saved.Climate risks
Neighborhood: Silverwood Ranch
Nearby schools
Schools provided by the listing agent
- Elementary: Parson, Claude H. & Stella M.,Parson, Claude H. &
- Middle: Swainston Theron
- High: Cheyenne
Source: LVR. This data may not be complete. We recommend contacting the local school district to confirm school assignments for this home.
- $375,7003 bd3 ba1.9k sqft4538 Silver Bit Ct, North Las Vegas, NV 89032Off Market

- $446,4004 bd3 ba2.1k sqft4546 Silver Bit Ct, North Las Vegas, NV 89032Off Market
- $365,8003 bd2 ba1.5k sqft4534 Silver Bit Ct, North Las Vegas, NV 89032Off Market
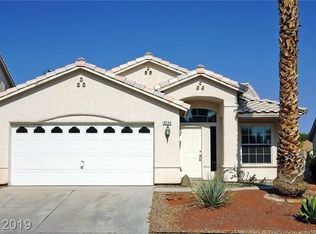
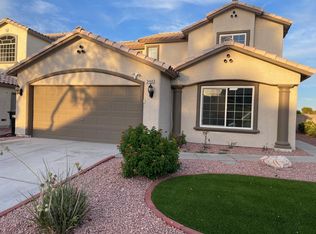
- $379,9003 bd2 ba1.9k sqft3448 Silver Bridle Pl, North Las Vegas, NV 89032Off Market
Similar homes
- $400,0004 bd3 ba1.8k sqft4013 Kindhearted Ct, North Las Vegas, NV 89032For Sale
 MLS ID #2795970, Sheila Kiwanuka, Simply Vegas. LVR
 - $410,0003 bd2 ba1.8k sqft3221 Standing Bear Ct, North Las Vegas, NV 89031For Sale
 MLS ID #2814410, Lianna L. Alvarez, LA Real Estate Group. LVR
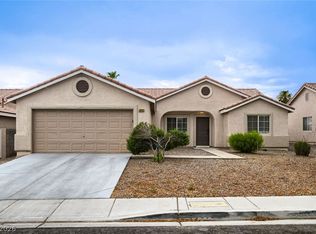
 - $429,9005 bd2 ba1.7k sqft3125 Bradford Hill Ave, North Las Vegas, NV 89031For Sale
 MLS ID #2793086, Robert E. Salmons Jr, Entera Realty LLC. LVR
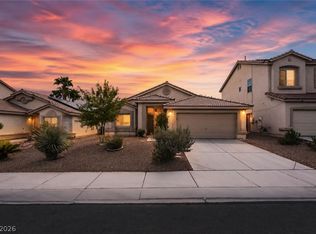
 - $460,0003 bd2 ba1.7k sqft4851 Milorie Ct, Las Vegas, NV 89130For Sale
 MLS ID #2808832, Leigha K. Kirkpatrick, Keller Williams Realty Las Veg. LVR
