Welcome to 4116 Killarney Drive, a charming 3-bedroom, 2-bath home located in one of Winterville's desirable neighborhoods. Offering a thoughtful floor plan, spacious living areas, and exceptional outdoor space, this home is ready for its next owners.
The convenient first-floor primary suite provides privacy and ease of living, while the additional bedrooms offer flexibility for family, guests, or a home office. Above the oversized garage, you'll find a versatile bonus room perfect for a media room, playroom, home gym, or additional living space.
Step outside and enjoy the screened-in porch, ideal for morning coffee or relaxing evenings, overlooking a large fenced backyard with plenty of room for pets, play, gardening, or entertaining.
The spacious garage provides ample room for vehicles, storage, and hobbies, adding even more functionality to this well-maintained home.
Conveniently located with easy access to shopping, dining, schools, medical facilities, and entertainment, you'll enjoy everything Winterville and Greenville have to offer just minutes from your doorstep.
Don't miss the opportunity to make this wonderful property your next home. Schedule your private showing today!
Pending
$314,900
4116 Killarney Drive, Winterville, NC 28590
3beds
1,960sqft
Single Family Residence
Built in 2009
0.3 Acres Lot
$315,000 Zestimate®
$161/sqft
$17/mo HOA
What's special
Large fenced backyardScreened-in porchOversized garageConvenient first-floor primary suiteThoughtful floor plan
- 6 days |
- 3 |
- 0 |
Likely to sell faster than
Zillow last checked:
Listing updated:
Listed by:
Donald Strayer 252-347-5076,
ENC Pirate Realty Greenville-Howard Hanna Allen Tate
Source: Hive MLS,MLS#: 100581445 Originating MLS: Coastal Plains Association of Realtors
Originating MLS: Coastal Plains Association of RealtorsFacts & features
Interior
Bedrooms & bathrooms
- Bedrooms: 3
- Bathrooms: 2
- Full bathrooms: 2
Rooms
- Room types: Master Bedroom, Bedroom 2, Bedroom 3, Great Room, Dining Room, Laundry, Bonus Room
Primary bedroom
- Level: First
Bedroom 2
- Level: First
Bedroom 3
- Level: First
Bonus room
- Level: Second
Dining room
- Level: First
Great room
- Level: First
Kitchen
- Level: First
Laundry
- Level: First
Heating
- Electric, Heat Pump
Cooling
- Central Air
Appliances
- Included: Electric Oven, Built-In Microwave, Dishwasher
- Laundry: Laundry Room
Features
- Master Downstairs, Walk-in Closet(s), Vaulted Ceiling(s), Tray Ceiling(s), High Ceilings, Entrance Foyer, Whirlpool, Ceiling Fan(s), Walk-in Shower, Blinds/Shades, Gas Log, Walk-In Closet(s)
- Flooring: Laminate, Tile, Vinyl, Wood
- Doors: Thermal Doors
- Windows: Thermal Windows
- Attic: Partially Floored,Walk-In
- Number of fireplaces: 1
- Fireplace features: Gas Log
Interior area
- Total structure area: 1,960
- Total interior livable area: 1,960 sqft
Video & virtual tour
Property
Parking
- Total spaces: 4
- Parking features: On Site, Paved
- Attached garage spaces: 4
Features
- Levels: One and One Half
- Patio & porch: Covered, Patio, Porch, Screened
- Exterior features: Gas Log, Thermal Doors
- Fencing: Back Yard,Vinyl
- Has view: Yes
- View description: None
- Frontage type: See Remarks
Lot
- Size: 0.3 Acres
- Dimensions: 128.50 x 57.83 x 71.15 x 133.99 x 62.43
Details
- Parcel number: 77730
- Zoning: RA20
- Special conditions: Standard
Construction
Type & style
- Home type: SingleFamily
- Property subtype: Single Family Residence
Materials
- Brick Veneer, Vinyl Siding, Wood Frame
- Foundation: Raised, Slab
- Roof: Composition
Condition
- New construction: No
- Year built: 2009
Utilities & green energy
- Sewer: Public Sewer
- Water: Public
- Utilities for property: Natural Gas Connected, Sewer Available, Sewer Connected, Water Available, Water Connected
Community & HOA
Community
- Security: Smoke Detector(s)
- Subdivision: Davencroft
HOA
- Has HOA: Yes
- Amenities included: Maintenance Common Areas, Management
- HOA fee: $208 annually
- HOA name: Russell Property Management
- HOA phone: 252-329-7368
Location
- Region: Winterville
Financial & listing details
- Price per square foot: $161/sqft
- Tax assessed value: $283,770
- Annual tax amount: $2,873
- Date on market: 6/12/2026
- Cumulative days on market: 6 days
- Listing agreement: Exclusive Right To Sell
- Listing terms: Cash,Conventional,FHA,VA Loan
- Road surface type: Paved
Estimated market value
$315,000
$299,000 - $331,000
$2,080/mo
Price history
| Date | Event | Price |
|---|---|---|
| 6/18/2026 | Pending sale | $314,900$161/sqft |
Source:  Hive MLS #100581445 Report a problem Hive MLS #100581445 Report a problem | ||
| 6/12/2026 | Listed for sale | $314,900+51.4%$161/sqft |
Source: Hive MLS #100581445 Report a problem | ||
| 5/8/2020 | Sold | $208,000-0.9%$106/sqft |
Source: Hive MLS #100209009 Report a problem | ||
| 3/29/2020 | Pending sale | $209,900$107/sqft |
Source: REALTY WORLD LEVER & RUSSELL REAL ESTATE #100209009 Report a problem | ||
| 3/13/2020 | Listed for sale | $209,900+11.6%$107/sqft |
Source: REALTY WORLD LEVER & RUSSELL REAL ESTATE #100209009 Report a problem | ||
| 5/7/2015 | Sold | $188,000-1%$96/sqft |
Source: Hive MLS #50117826 Report a problem | ||
| 3/26/2015 | Pending sale | $189,900$97/sqft |
Source: CENTURY 21 The Realty Group #117826 Report a problem | ||
| 2/27/2015 | Listed for sale | $189,900+3.8%$97/sqft |
Source: Century 21 The Realty Group #117826 Report a problem | ||
| 5/17/2012 | Sold | $183,000-3.6%$93/sqft |
Source: Public Record Report a problem | ||
| 3/15/2012 | Listed for sale | $189,900+3.8%$97/sqft |
Source: Aldridge & Southerland, Inc. #103892 Report a problem | ||
| 5/4/2010 | Sold | $183,000$93/sqft |
Source: Public Record Report a problem | ||
Public tax history
| Year | Property taxes | Tax assessment |
|---|---|---|
| 2025 | $2,873 +0.4% | $283,770 |
| 2024 | $2,861 +12.5% | $283,770 +38.1% |
| 2023 | $2,543 +0.5% | $205,462 |
| 2022 | $2,531 | $205,462 |
| 2021 | -- | $205,462 |
| 2020 | $2,552 +5.2% | $205,462 +9.3% |
| 2019 | $2,426 +27.5% | $188,041 |
| 2018 | $1,903 | $188,041 +0.7% |
| 2017 | $1,903 | $186,651 |
| 2016 | $1,903 | $186,651 +22.2% |
| 2015 | $1,903 | $152,696 |
| 2014 | $1,903 | $152,696 |
| 2013 | -- | $152,696 |
| 2012 | -- | $152,696 -24.5% |
| 2011 | -- | $202,132 +7.4% |
| 2010 | -- | $188,140 |
| 2009 | -- | $188,140 |
Find assessor info on the county website
Monthly payment
Est. payment
Payment breakdown
Explore the cost of this home by adjusting the details. Changes won't be saved.Climate risks
Neighborhood: 28590
Nearby schools
GreatSchools rating
- 6/10Ridgewood Elementary SchoolGrades: PK-5Distance: 0.5 mi
- 4/10A G Cox Middle SchoolGrades: 6-8Distance: 2.6 mi
- 6/10South Central High SchoolGrades: 9-12Distance: 1.1 mi
Schools provided by the listing agent
- Elementary: Ridgewood Elementary School
- Middle: A.G. Cox
- High: South Central High School
Source: Hive MLS. This data may not be complete. We recommend contacting the local school district to confirm school assignments for this home.

- $327,4003 bd2 ba1.9k sqft4116 Killarney Ct, Winterville, NC 28590Off Market
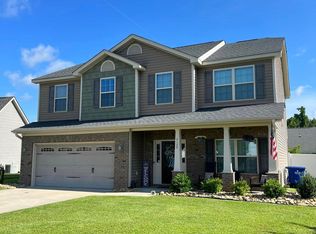
- $391,7005 bd4 ba2.9k sqft4112 Killarney Dr, Winterville, NC 28590Off Market
- $349,9004 bd3 ba2.2k sqft4120 Killarney Dr, Winterville, NC 28590Sold
- $390,300-- bd3 ba2.9k sqft4016 Dublin Rd, Winterville, NC 28590Off Market
- $416,8004 bd3 ba3.3k sqft4012 Dublin Rd, Winterville, NC 28590Off Market
- $379,4005 bd3 ba2.5k sqft4020 Dublin Rd, Winterville, NC 28590Off Market
- $395,0005 bd4 ba2.8k sqft4008 Dublin Rd, Winterville, NC 28590Sold
- $325,500-- bd2 ba2.1k sqft4117 Killarney Dr, Winterville, NC 28590Off Market
A local agent can set up tours, give advice and negotiate with sellers.
Similar homes
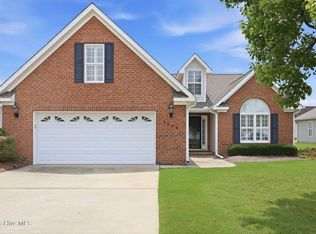
- $339,9003 bd2 ba2.3k sqft3408 Honeysuckle Drive, Winterville, NC 28590For Sale
 MLS ID #100592037, Felecia Langley, Legacy Premier Real Estate, LLC. Hive MLS
 - $320,0003 bd2 ba1.9k sqft2652 Rhinestone Drive, Winterville, NC 28590For Sale
 MLS ID #100593646, Kieona Staton, eXp Realty. Hive MLS
 - $324,9003 bd2 ba2.1k sqft932 Dearborn Court, Winterville, NC 28590For Sale
 MLS ID #100585603, Katie Holloman, Haystack Realty Group. Hive MLS
 - $330,0004 bd3 ba2k sqft1049 Jade Lane, Winterville, NC 28590For Sale
 MLS ID #100591105, Doris Ribera, Aldridge & Southerland. Hive MLS
 - $310,0004 bd3 ba2.1k sqft1013 Bristolmoor Drive, Winterville, NC 28590For SaleMLS ID #100564285, Rebecca S.B. Bunn, eXp Realty. Hive MLS
- $317,4283 bd3 ba1.8k sqft547 Tabard Road, Winterville, NC 28590For SaleMLS ID #100584702, Carter Hall, Turner Realty Team. Hive MLS
- $270,0003 bd2 ba1.3k sqft2345 Mayfield Drive, Winterville, NC 28590For SaleMLS ID #100594563, Lindsey Pearson, Keller Williams Realty Points East. Hive MLS
- $299,0003 bd2 ba1.6k sqft2752 Barefoot Lane, Winterville, NC 28590For SaleMLS ID #100572170, Misti Clark Hignite, Keller Williams Realty Points East. Hive MLS
- $299,0004 bd2 ba1.9k sqft378 Primrose Lane, Winterville, NC 28590For SaleMLS ID #100580338, Debbie Allen, Aldridge & Southerland. Hive MLS
- $280,0003 bd3 ba1.5k sqft460 Primrose Lane, Winterville, NC 28590For SaleMLS ID #100593486, Lori Stancill, Keller Williams Realty Points East. Hive MLS
- $424,0004 bd3 ba2.5k sqft2112 Dahlonega Drive, Winterville, NC 28590For SaleMLS ID #100594443, Tracy P Dowling, Homecoin.com. Hive MLS
- $450,0003 bd4 ba2.7k sqft3313 Camille Drive, Winterville, NC 28590For SaleMLS ID #100594281, SARAH WEIR, Sarah Weir Group. Hive MLS
- $355,0003 bd3 ba2.1k sqft4001 Walkers Court, Winterville, NC 28590For SaleMLS ID #100579476, Anthony Gelardi, Century 21 The Realty Group. Hive MLS
- $265,0003 bd2 ba1.3k sqft1124 Sebring Drive, Winterville, NC 28590For SaleMLS ID #100584754, Robert M McClure, McClure Group Realty LLC. Hive MLS
- $345,0003 bd3 ba2k sqft370 Holly Grove Drive, Winterville, NC 28590For SaleMLS ID #100574166, Emily Jackson, Tyre Realty Group Inc.. Hive MLS
- $319,0004 bd3 ba2.6k sqft515 Crestline Boulevard, Greenville, NC 27834For SaleMLS ID #100596014, Adam Corey, Keller Williams Realty Points East. Hive MLS
- $325,0004 bd3 ba1.9k sqft2110 Sir Raleigh Court, Greenville, NC 27858For SaleMLS ID #100596585, Mamie White, United Real Estate East Carolina. Hive MLS
- $297,9993 bd2 ba1.6k sqft1701 Penncross Drive, Greenville, NC 27834For SaleMLS ID #100584124, Ava LaJoie, Century 21 The Realty Group. Hive MLS
- $345,0004 bd2 ba2k sqft2325 Rhinestone Drive, Winterville, NC 28590New ConstructionMLS ID #100556595, Carolyn McLawhorn, Carolyn McLawhorn Realty. Hive MLS
- $315,0003 bd3 ba2.2k sqft1248 Riverstone Drive, Greenville, NC 27858For SaleMLS ID #100596254, Kinsey June, Keller Williams Realty Points East. Hive MLS
