Love where you live! Fresh updates and comfortable living come together in this inviting 3 bedroom, 1.5 bath home. Step inside to find a freshly painted interior with durable LVT flooring throughout the main living areas and soft carpet in each bedroom. The spacious kitchen is designed with everyday living in mind, offering an abundance of cabinetry, generous counter space, and stainless steel appliances. The conveniently located laundry area is just off the kitchen, making daily routines a breeze. The primary bedroom features two large closets and its own half bath, while two additional bedrooms and a well appointed guest bath complete the floor plan. Outside, the fully fenced backyard offers plenty of room to relax, entertain, or enjoy your favorite outdoor activities from the comfort of the covered patio. With thoughtful updates throughout and a functional layout, this home is ready for its next chapter.
Pending
$189,900
4119 Longfield Dr, Evansville, IN 47710
3beds
1,189sqft
:
Get pre-qualified$1,229/mo
Single Family Residence
Built in 1958
7,840 Square Feet Lot
$191,400 Zestimate®
$--/sqft
$-- HOA
What's special
Conveniently located laundry areaWell appointed guest bathCovered patioGenerous counter spaceFreshly painted interiorSpacious kitchenStainless steel appliances
- 28 days |
- 898 |
- 68 |
Zillow last checked:
Listing updated:
Listed by:
Will Smith 812-881-0368,
@properties
Source: IRMLS,MLS#: 202628573
Facts & features
Interior
Bedrooms & bathrooms
- Bedrooms: 3
- Bathrooms: 2
- Full bathrooms: 1
- 1/2 bathrooms: 1
- Main level bedrooms: 3
Bedroom 1
- Level: Main
Bedroom 2
- Level: Main
Heating
- Natural Gas, Forced Air
Cooling
- Central Air
Appliances
- Included: Dishwasher, Microwave, Refrigerator, Electric Range
Features
- Has basement: No
- Has fireplace: No
Interior area
- Total structure area: 1,189
- Total interior livable area: 1,189 sqft
- Finished area above ground: 1,189
- Finished area below ground: 0
Video & virtual tour
Property
Parking
- Parking features: Concrete
- Has uncovered spaces: Yes
Features
- Levels: One
- Stories: 1
- Fencing: Vinyl,Wood
Lot
- Size: 7,840 Square Feet
- Dimensions: 65X120
- Features: Level
Details
- Parcel number: 820607034151.017020
Construction
Type & style
- Home type: SingleFamily
- Property subtype: Single Family Residence
Materials
- Asphalt, Metal Siding, Vinyl Siding, Wood Siding
- Foundation: Slab
Condition
- New construction: No
- Year built: 1958
Utilities & green energy
- Gas: CenterPoint Energy
- Sewer: Public Sewer
- Water: Public
Community & HOA
Community
- Subdivision: None
Location
- Region: Evansville
Financial & listing details
- Tax assessed value: $124,400
- Annual tax amount: $1,189
- Date on market: 7/16/2026
- Listing terms: Cash,Conventional,FHA,VA Loan
Estimated market value
$191,400
$182,000 - $201,000
$1,499/mo
Price history
| Date | Event | Price |
|---|---|---|
| 7/18/2026 | Pending sale | $189,900 |
Source:  IRMLS #202628573 Report a problem IRMLS #202628573 Report a problem | ||
| 7/16/2026 | Listed for sale | $189,900+65.1% |
Source: IRMLS #202628573 Report a problem | ||
| 2/7/2020 | Sold | $115,000$97/sqft |
Source: Agent Provided Report a problem | ||
| 1/8/2020 | Listed for sale | $115,000+93.9%$97/sqft |
Source: FC TUCKER EMGE REALTORS #202000815 Report a problem | ||
| 8/31/2019 | Listing removed | $59,300$50/sqft |
Source: Owner Report a problem | ||
| 8/27/2019 | Listed for sale | $59,300$50/sqft |
Source: Owner Report a problem | ||
Public tax history
| Year | Property taxes | Tax assessment |
|---|---|---|
| 2025 | $1,158 +1.5% | $124,400 +13.4% |
| 2024 | $1,141 -1.2% | $109,700 +1.7% |
| 2023 | $1,154 +42.5% | $107,900 -0.5% |
| 2022 | $810 -8.2% | $108,400 +29.2% |
| 2021 | $882 | $83,900 |
| 2020 | -- | $83,900 +10.8% |
| 2019 | $197 +6.9% | $75,700 -2.1% |
| 2018 | $184 +9.9% | $77,300 +0.7% |
| 2017 | $167 | $76,800 +0.7% |
| 2016 | $167 +13.4% | $76,300 +2% |
| 2014 | $148 -1.8% | $74,800 +5.6% |
| 2013 | $150 +217.7% | $70,800 +13.3% |
| 2012 | $47 -72.2% | $62,500 -19.9% |
| 2011 | $170 +15.7% | $78,000 +0.5% |
| 2010 | $147 +11.1% | $77,600 |
| 2009 | $132 | $77,600 -5.5% |
| 2008 | -- | $82,100 +4.1% |
| 2007 | -- | $78,900 |
| 2006 | -- | -- |
| 2003 | -- | $20,800 |
| 2001 | -- | $20,800 |
Find assessor info on the county website
Monthly payment
Est. payment
Payment breakdown
Explore the cost of this home by adjusting the details. Changes won't be saved.Climate risks
Neighborhood: 47710
Nearby schools
GreatSchools rating
- 4/10Stringtown Elementary SchoolGrades: K-5Distance: 0.6 mi
- 9/10Thompkins Middle SchoolGrades: 6-8Distance: 0.6 mi
- 7/10Central High SchoolGrades: 9-12Distance: 0.9 mi
Schools provided by the listing agent
- Elementary: Stringtown
- Middle: Thompkins
- High: Central
- District: Evansville-Vanderburgh School Corp.
Source: IRMLS. This data may not be complete. We recommend contacting the local school district to confirm school assignments for this home.
- $203,8004 bd1 ba1.4k sqft4125 Longfield Dr, Evansville, IN 47710Off Market
- $176,4003 bd1 ba925 sqft4113 Longfield Dr, Evansville, IN 47710Off Market
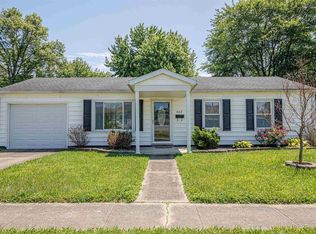
- $187,2003 bd2 ba1.3k sqft4131 Longfield Dr, Evansville, IN 47710Off Market
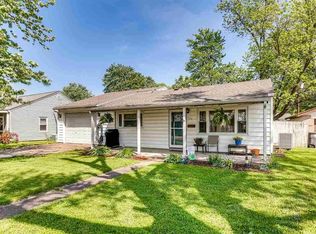
- $182,5003 bd1 ba925 sqft4107 Longfield Dr, Evansville, IN 47710Off Market
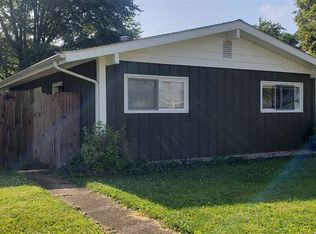
- $174,1003 bd1 ba1k sqft4112 Tremont Rd, Evansville, IN 47710Off Market
- $211,2003 bd2 ba1.1k sqft4118 Tremont Rd, Evansville, IN 47710Off Market
- $171,4003 bd1 ba1k sqft4106 Tremont Rd, Evansville, IN 47710Off Market
- $163,6003 bd1 ba957 sqft4201 Longfield Dr, Evansville, IN 47710Off Market
A local agent can set up tours, give advice and negotiate with sellers.
Similar homes
- $189,9004 bd2 ba1.4k sqft525 W Mill Rd, Evansville, IN 47710For Sale
 MLS ID #202627143, Alexis Acton, @properties. IRMLS
 - $193,9003 bd1 ba1k sqft301 Concord Blvd, Evansville, IN 47710For Sale
 MLS ID #202630266, Yvonne Woodburn, Catanese Real Estate. IRMLS
 - $175,0003 bd1 ba875 sqft5116 Warren Dr, Evansville, IN 47710For Sale
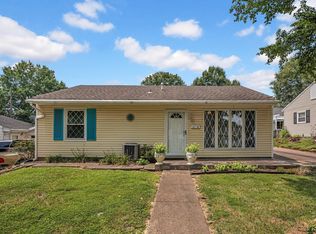 MLS ID #202630902, Lauren Lagenour, Catanese Real Estate. IRMLS
 - $194,9003 bd2 ba1.2k sqft2118 Mahrendale Ave, Evansville, IN 47714For Sale
 MLS ID #202632275, Johnna M Hancock-Blake, Berkshire Hathaway HomeServices Indiana Realty. IRMLS
 - $159,9003 bd1 ba1k sqft2555 N Evans Ave, Evansville, IN 47711For SaleMLS ID #202632183, David Williams, F.C. TUCKER EMGE. IRMLS
- $169,9003 bd2 ba997 sqft829 Herndon Dr, Evansville, IN 47711For SaleMLS ID #202626920, Tiffany Bosecker, Catanese Real Estate. IRMLS
- $199,9003 bd1 ba1.1k sqft1922 S Lombard Ave, Evansville, IN 47714For SaleMLS ID #202632049, Kimberly D Clark, eXp Realty, LLC. IRMLS
- $190,0003 bd2 ba982 sqft5825 Crossfield Dr, Evansville, IN 47715For SaleMLS ID #202632452, Stephanie Crawford, Key Associates Signature Realty. IRMLS
- $189,9003 bd1 ba1.3k sqft2812 Sandee Acres Ct, Evansville, IN 47714For SaleMLS ID #202627784, Gelina Mascoe, F.C. TUCKER EMGE. IRMLS
- $215,9003 bd2 ba1.3k sqft3544 Stanmore Dr, Evansville, IN 47715For SaleMLS ID #202631787, Jade Montgomery, F.C. TUCKER EMGE. IRMLS
- $194,9002 bd1 ba1k sqft3133 Austin Ave, Evansville, IN 47712For SaleMLS ID #202630636, Ireland Martin, Catanese Real Estate. IRMLS
- $225,0003 bd2 ba1.3k sqft4034 Shadwell Dr, Evansville, IN 47715For SaleMLS ID #202632255, John Horton, My Agents Realty. IRMLS
- $179,9003 bd2 ba1.2k sqft1701 Greencastle Dr, Evansville, IN 47715ActiveMLS ID #22118264, Austin Brown, Austin Brown Realty Group. MIBOR as distributed by MLS GRID
- $179,9002 bd1 ba1k sqft1009 N Fairlawn West Cir, Evansville, IN 47711For SaleMLS ID #202631106, Heather Smith, Berkshire Hathaway HomeServices Indiana Realty. IRMLS
- $209,0002 bd1 ba1.2k sqft3001 Lynch Rd, Evansville, IN 47711For SaleMLS ID #202627722, Marty Williams, Elite Home and Land Realty. IRMLS
- $159,9002 bd1 ba672 sqft3205 N 12th Ave, Evansville, IN 47720For SaleMLS ID #202629747, Tammy L Wargel, @properties. IRMLS
- $205,0002 bd1 ba1k sqft11225 Sharon Dr, Evansville, IN 47712For SaleMLS ID #202632048, Amanda Conyers, Elite Home and Land Realty. IRMLS
- $214,9003 bd2 ba1.5k sqft3116 Pollack Ave, Evansville, IN 47714For SaleMLS ID #202629825, Sydni Cosby, F.C. TUCKER EMGE. IRMLS
- $104,9002 bd1 ba780 sqft2724 Oakley St, Evansville, IN 47710For SaleMLS ID #202632285, Sarah Lutz, KELLER WILLIAMS CAPITAL REALTY. IRMLS
- $153,0002 bd1 ba1k sqft1531 Waggoner Ave, Evansville, IN 47714For SaleMLS ID #202632323, Todd M Oliver, Nest Finders Real Estate LLC. IRMLS
