Experience effortless living in this stunning, turnkey two-bedroom, two-bathroom condominium ideally located in the highly desirable village of Tarrytown. Thoughtfully renovated from top to bottom, this exceptional residence features high-end finishes and a sophisticated modern design. The light-filled, open floor plan offers a seamless flow between the living, dining, and kitchen areas, making it perfect for both everyday living and entertaining. Step outside to your private balcony to enjoy your morning coffee or unwind at the end of the day. Residents of the impeccably maintained Halston House enjoy access to premium amenities, including a pool, tennis courts, a BBQ area, a playground, and ample unassigned parking (waiting list for garage). This fabulous location is just moments from vibrant shops, restaurants, public transportation, and an abundance of scenic trails and parks. Pets are welcome, with one dog permitted per unit (20 inch height restriction).
Pending
$599,000
412 Benedict Avenue #2B, Tarrytown, NY 10591
2beds
1,181sqft
Condominium, Residential
Built in 1969
-- sqft lot
$-- Zestimate®
$507/sqft
$715/mo HOA
What's special
High-end finishesLight-filled open floor planPrivate balconySophisticated modern design
- 51 days |
- 140 |
- 5 |
Zillow last checked:
Listing updated:
Listed by:
Julia B Fee Sothebys Int. Rlty 914-295-3500,
Anthony F. Lando 917-843-9076
Source: OneKey® MLS as distributed by MLS GRID,MLS#: 1006630
Facts & features
Interior
Bedrooms & bathrooms
- Bedrooms: 2
- Bathrooms: 2
- Full bathrooms: 2
Heating
- Electric
Cooling
- Wall/Window Unit(s)
Appliances
- Included: Dishwasher, Dryer, Microwave, Oven, Refrigerator, Stainless Steel Appliance(s), Washer, Wine Refrigerator
- Laundry: In Hall, Laundry Room
Features
- First Floor Bedroom, First Floor Full Bath, Breakfast Bar, Built-in Features, Elevator, Open Floorplan, Open Kitchen, Quartz/Quartzite Counters, Recessed Lighting
- Flooring: Combination, Hardwood
- Attic: None
- Has fireplace: No
- Common walls with other units/homes: 1 Common Wall,End Unit
Interior area
- Total structure area: 1,181
- Total interior livable area: 1,181 sqft
Property
Parking
- Parking features: Parking Lot, Unassigned
Features
- Levels: One
Details
- Parcel number: 552689 7.171502..2B12
- Special conditions: None
Construction
Type & style
- Home type: Condo
- Property subtype: Condominium, Residential
- Attached to another structure: Yes
Materials
- Brick
Condition
- Year built: 1969
Utilities & green energy
- Sewer: Public Sewer
- Water: Public
- Utilities for property: Electricity Connected, Sewer Connected, Trash Collection Public, Water Connected
Community & HOA
Community
- Features: Pool, Tennis Court(s)
- Subdivision: Halston House
HOA
- Has HOA: Yes
- Amenities included: Elevator(s), Live In Super, Pool, Tennis Court(s)
- Services included: Common Area Maintenance, Maintenance Structure, Pool Service, Snow Removal, Trash, Water
- HOA fee: $715 monthly
- HOA name: AKAM Management
- HOA phone: 917-451-4017
Location
- Region: Tarrytown
Financial & listing details
- Price per square foot: $507/sqft
- Annual tax amount: $4,965
- Date on market: 6/3/2026
- Cumulative days on market: 51 days
- Listing agreement: Exclusive Right To Sell
- Electric utility on property: Yes
Estimated market value
Not available
Estimated sales range
Not available
Not available
Price history
| Date | Event | Price |
|---|---|---|
| 6/17/2026 | Pending sale | $599,000$507/sqft |
Source:  OneKey® MLS as distributed by MLS GRID #1006630 Report a problem OneKey® MLS as distributed by MLS GRID #1006630 Report a problem | ||
| 6/3/2026 | Listed for sale | $599,000$507/sqft |
Source: OneKey® MLS as distributed by MLS GRID #1006630 Report a problem | ||
| 9/19/2024 | Listing removed | $3,900$3/sqft |
Source: Zillow Rentals Report a problem | ||
| 8/16/2024 | Listed for rent | $3,900+39.3%$3/sqft |
Source: Zillow Rentals Report a problem | ||
| 8/6/2019 | Listing removed | $2,800$2/sqft |
Source: Main Source Realty, Ltd. #4970462 Report a problem | ||
| 6/29/2019 | Listed for rent | $2,800+12%$2/sqft |
Source: Main Source Realty, Ltd. #4970462 Report a problem | ||
| 5/2/2014 | Listing removed | $2,500$2/sqft |
Source: William Raveis Legends Realty Group #3402238 Report a problem | ||
| 1/28/2014 | Listed for rent | $2,500$2/sqft |
Source: William Raveis Legends Realty Group #3402238 Report a problem | ||
Public tax history
Tax history is unavailable.
Monthly payment
Climate risks
Neighborhood: 10591
Nearby schools
GreatSchools rating
- 6/10Washington Irving Interm SchoolGrades: 3-5Distance: 1 mi
- 5/10Sleepy Hollow Middle SchoolGrades: 6-8Distance: 1.5 mi
- 7/10Sleepy Hollow High SchoolGrades: 9-12Distance: 1.5 mi
Schools provided by the listing agent
- Elementary: John Paulding School
- Middle: Sleepy Hollow Middle School
- High: Sleepy Hollow High School
Source: OneKey® MLS as distributed by MLS GRID. This data may not be complete. We recommend contacting the local school district to confirm school assignments for this home.
- $--2 bd1 ba1.2k sqft410 Benedict Ave APT 1A, Tarrytown, NY 10591Off Market
- $---- bd-- ba-- sqft410 Benedict Ave APT 1J, Tarrytown, NY 10591Off Market
- $--1 bd1 ba790 sqft410 Benedict Ave APT 2E, Tarrytown, NY 10591Off Market
- $---- bd-- ba-- sqft410 Benedict Ave APT 2H, Tarrytown, NY 10591Off Market
- $407,1001 bd1 ba850 sqft410 Benedict Ave APT 3A, Tarrytown, NY 10591Off Market
- $369,7001 bd1 ba910 sqft410 Benedict Ave APT 3D, Tarrytown, NY 10591Off Market
- $2,4001 bd1 ba910 sqft410 Benedict Ave APT 3F, Tarrytown, NY 10591Sold
- $416,6001 bd1 ba980 sqft410 Benedict Ave APT 4G, Tarrytown, NY 10591Off Market
- $360,0001 bd1 ba790 sqft410 Benedict Ave APT 5E, Tarrytown, NY 10591Pending
A local agent can set up tours, give advice and negotiate with sellers.
Similar homes
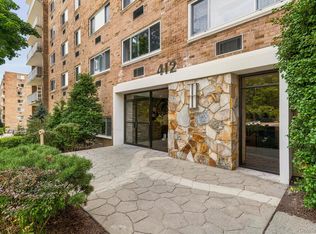
- $575,0002 bd2 ba1.1k sqft412 Benedict Avenue #3B, Tarrytown, NY 10591For Sale
 MLS ID #1029027, Jessica A. Broomhead, Listing by: Compass Greater NY, LLC. OneKey® MLS as distributed by MLS GRID
 - $749,0002 bd3 ba1.5k sqft422 Carrollwood Drive, Tarrytown, NY 10591For Sale
 MLS ID #1016044, Tulay Erdem, Listing by: Christie's Int. Real Estate. OneKey® MLS as distributed by MLS GRID
 - $599,0003 bd3 ba1.6k sqft9 Piermont Avenue, Piermont, NY 10968For Sale
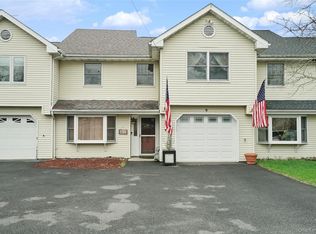 MLS ID #1013226, Kathleen A Kennedy, Listing by: Imagine Properties NY. OneKey® MLS as distributed by MLS GRID
 - $599,9993 bd3 ba1.4k sqft42 Timber Ridge, Mount Kisco, NY 10549For Sale
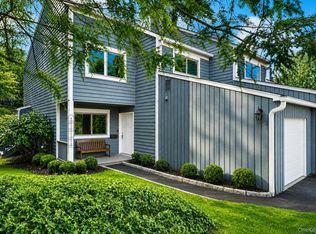 MLS ID #1028453, Andrea Hoolan, Listing by: William Raveis Real Estate. OneKey® MLS as distributed by MLS GRID
 - $565,0002 bd2 ba1.3k sqft500 High Point Drive #810, Hartsdale, NY 10530For SaleMLS ID #1000629, Amy Huang, Listing by: Keller Williams Realty Group. OneKey® MLS as distributed by MLS GRID
- $340,0001 bd1 ba750 sqft330 S Broadway #B10, Tarrytown, NY 10591For SaleMLS ID #1011646, Lisa Cassella, Listing by: Compass Greater NY, LLC. OneKey® MLS as distributed by MLS GRID
- $660,0005 bd3 ba1.1k sqft82 Riverdale Avenue, White Plains, NY 10607For SaleMLS ID #1010308, Erika N. King, Listing by: YourHomeSold Guaranteed Realty. OneKey® MLS as distributed by MLS GRID
- $575,0002 bd2 ba1.2k sqft20 Bronxville Glen Drive #6, Bronxville, NY 10708For SaleMLS ID #1015589, Zachary Zweibon, Listing by: Compass Greater NY, LLC. OneKey® MLS as distributed by MLS GRID
- $375,0002 bd1 ba1.2k sqft12 Westchester Avenue #5A, White Plains, NY 10601For SaleMLS ID #1028557, Jeremy Zucker, Listing by: Keller Williams NY Realty. OneKey® MLS as distributed by MLS GRID
- $595,0003 bd1 ba1.1k sqft22 Hovenkamp Avenue, Nanuet, NY 10954For SaleMLS ID #935624, Leigh Tripathi, Listing by: Ellis Sotheby's Intl Realty. OneKey® MLS as distributed by MLS GRID
- $645,0003 bd2 ba1.6k sqft223 Newport Avenue, Tappan, NY 10983For SaleMLS ID #1013143, Nicholas Stefanidis, Listing by: Real Broker NY LLC. OneKey® MLS as distributed by MLS GRID
- $559,0003 bd2 ba1.2k sqft126 Beacon Lane #68, Bronx, NY 10473For SaleMLS ID #1029314, Mildred M. Valentin, Listing by: Howard Hanna Rand Realty. OneKey® MLS as distributed by MLS GRID
- $659,9003 bd3 ba1.5k sqft162 Harding Avenue, White Plains, NY 10606For SaleMLS ID #970235, Sandra Spector, Listing by: Howard Hanna Rand Realty. OneKey® MLS as distributed by MLS GRID
- $574,0002 bd2 ba1.2k sqft4 Channing Place #2R, Eastchester, NY 10709For SaleMLS ID #997189, Richard C. Countryman, Listing by: BHHS Hudson Valley Properties. OneKey® MLS as distributed by MLS GRID
- $650,0003 bd1 ba1.5k sqft18 Miller Terrace, White Plains, NY 10607For SaleMLS ID #1021399, Jeliana Melendez, Listing by: Compass Greater NY, LLC. OneKey® MLS as distributed by MLS GRID
- $619,9993 bd2 ba1.4k sqft7 Tamarac Lane, Stony Point, NY 10980For SaleMLS ID #964376, Daniel P Neil, Listing by: Field Pointe Realty LLC. OneKey® MLS as distributed by MLS GRID
- $678,0003 bd3 ba1.5k sqft55 N Broadway #3-14, White Plains, NY 10601For SaleMLS ID #979817, Kay Bal, Listing by: Julia B Fee Sothebys Int. Rlty. OneKey® MLS as distributed by MLS GRID
- $625,0003 bd2 ba1.4k sqft35 Wheeler Drive, Cortlandt Manor, NY 10567For SaleMLS ID #961786, Sarah Mirza Mulhall, Listing by: Julia B Fee Sothebys Int. Rlty. OneKey® MLS as distributed by MLS GRID
- $565,0002 bd3 ba1.5k sqft8 Village Gate Way #8, Nyack, NY 10960For SaleMLS ID #999736, Laura Weintraub, Listing by: Ellis Sotheby's Intl Realty. OneKey® MLS as distributed by MLS GRID
- $549,0002 bd3 ba1.4k sqft31 Gladys Drive, Spring Valley, NY 10977For SaleMLS ID #1014811, Menachem Jankovits, Listing by: Keller Williams Valley Realty. OneKey® MLS as distributed by MLS GRID
