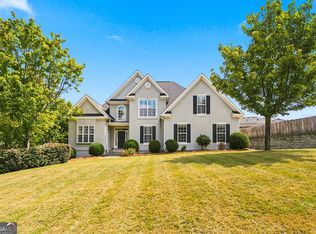
Don't miss seeing this well-appointed brick 2 story home in the very popular Cambridge section of Watervale! This home has been lovingly cared for by the same family for the past 16 years! Great curb appeal as you pull up and notice the mature landscaping and beautiful trees. Enter into a large foyer with a sitting room to the left, which would make a great office. To the right, off of the foyer, is a large dining room, plenty of space for a china cabinet, large table and buffet. The kitchen has been updated with granite coutertops and has solid wood cabinets. The breakfast room is light and bright overlooking the back yard. Enter into the huge laundry room from the breakfast room, back deck or double car side entry garage, making it a great drop zone for bookbags and sports equipment. Great size den with a large fireplace with gas logs, gorgeous hardwood floors, tons of windows making it light and airy. Upstairs you will find 4 bedrooms. The smaller of the 4 bedrooms would make a great nursery, playroom or flex space. The primary bedroom is huge with a great walk in closet, on suite with a soaking tub, 2 vanities and walk in shower. The other 2 bedrooms are large and share a hall bath with double sinks. Both baths have been freshly painted. Outside entertaining is great on the large deck that gives mountain vibes as you step outside overlooking the large backyard. The deck has also been freshly painted. Updates to note within the past 12 years: New windows on back and new glass in front windows, New front door, New garage door, Landscaped front and back, New microwave, dishwasher, stove and oven. New hardwood floors downstairs, renovated both upstairs bathrooms, granite in kitchen, New deck, New gutters and downspouts, Down stairs and upstairs HVAC, New duct work, New hot water heater, foundation work by Ram Jack with a life time warranty. Driveway extension and drainage added. Roof replaced in 2009. Don't let this 2583 sq.ft home on .39 of an acre get away! Award winning schools, Stevens Creek, Stallings Island and Lakeside High.
Pending
$385,000
412 Hastings Place, Martinez, GA 30907
4beds
2,583sqft
Single Family Residence
Built in 1989
0.39 Acres Lot
$-- Zestimate®
$149/sqft
$8/mo HOA
What's special
- 17 days
- 31
- 0
Zillow last checked:
Listing updated:
Listed by:
Sharon Quarles 706-394-3108,
Blanchard & Calhoun - WA
Source: Hive MLS,MLS#: 100606831 Originating MLS: REALTORS® of Greater Augusta
Originating MLS: REALTORS® of Greater AugustaFacts & features
Interior
Bedrooms & bathrooms
- Bedrooms: 4
- Bathrooms: 3
- Full bathrooms: 2
- 1/2 bathrooms: 1
Rooms
- Room types: Living Room, Dining Room, Breakfast Room, Other, Laundry, Master Bedroom, Bedroom 2, Bedroom 3, Bedroom 4
Primary bedroom
- Level: Upper
- Dimensions: 20 x 12
Bedroom 2
- Level: Upper
- Dimensions: 12.7 x 13.11
Bedroom 3
- Level: Upper
- Dimensions: 16 x 11.6
Bedroom 4
- Level: Upper
- Dimensions: 11 x 12.1
Breakfast room
- Level: Main
- Dimensions: 13.11 x 11.7
Dining room
- Level: Main
- Dimensions: 13.11 x 13
Kitchen
- Level: Main
- Dimensions: 8.2 x 11.7
Laundry
- Level: Main
- Dimensions: 13.3 x 6.9
Living room
- Level: Main
- Dimensions: 12.11 x 13.11
Other
- Description: Den
- Level: Main
- Dimensions: 17.11 x 15.3
Heating
- Fireplace(s), Electric, Forced Air
Cooling
- Central Air, Ceiling Fan(s)
Appliances
- Included: Built-In Microwave, Dishwasher, Cooktop
- Laundry: Dryer Hookup, Washer Hookup
Features
- Walk-in Closet(s), Entrance Foyer, Kitchen Island, Pantry, Blinds/Shades, Eat-in Kitchen, Walk-In Closet(s)
- Flooring: Carpet, Ceramic Tile, Hardwood
- Doors: Storm Door(s)
- Windows: Thermal Windows
- Basement: None
- Attic: Partially Floored,Pull Down Stairs
- Has fireplace: Yes
Interior area
- Total structure area: 2,583
- Total interior livable area: 2,583 sqft
Property
Parking
- Total spaces: 2
- Parking features: Attached, Concrete, Garage Door Opener, Garage, Parking Pad
- Attached garage spaces: 2
Accessibility
- Accessibility features: None
Features
- Levels: Two
- Patio & porch: Deck
- Exterior features: Storm Doors
- Fencing: Partial,Wood
- View description: None
- Frontage type: See Remarks
Lot
- Size: 0.39 Acres
- Dimensions: 91 x 203
- Features: Cul-De-Sac, Sprinklers in Front
Details
- Parcel number: 082i407
- Zoning: PUD
- Special conditions: Standard
Construction
Type & style
- Home type: SingleFamily
- Property subtype: Single Family Residence
Materials
- Brick, Wood Frame
- Foundation: Crawl Space
- Roof: Composition
Condition
- New construction: No
- Year built: 1989
Utilities & green energy
- Sewer: Public Sewer
- Water: Public
- Utilities for property: Natural Gas Connected, Sewer Connected, Water Connected
Community & HOA
Community
- Security: Security System, Smoke Detector(s)
- Subdivision: Cambridge
HOA
- Has HOA: Yes
- Amenities included: Pool, Street Lights
- HOA fee: $100 annually
- HOA name: Cambridge Homeowners Assoc
Location
- Region: Martinez
Financial & listing details
- Price per square foot: $149/sqft
- Tax assessed value: $422,124
- Annual tax amount: $4,085
- Date on market: 9/29/2026
- Cumulative days on market: 18 days
- Listing agreement: Exclusive Right To Sell
- Listing terms: Cash,Conventional,FHA,VA Loan
- Road surface type: Paved
Estimated market value
Not available
Estimated sales range
Not available
Not available
Price history
| Date | Event | Price |
|---|---|---|
| 9/29/2026 | Pending sale | $385,000-3%$149/sqft |
Source:  Hive MLS #100606831 Report a problem Hive MLS #100606831 Report a problem | ||
| 7/10/2026 | Listing removed | $397,000$154/sqft |
Source: Hive MLS #98252015 Report a problem | ||
| 7/6/2026 | Price change | $397,000-2.9%$154/sqft |
Source: Hive MLS #98252015 Report a problem | ||
| 5/13/2026 | Price change | $409,000-2.4%$158/sqft |
Source: Hive MLS #98252015 Report a problem | ||
| 5/11/2026 | Listed for sale | $419,000$162/sqft |
Source: Hive MLS #98252015 Report a problem | ||
| 5/11/2026 | Listing removed | $419,000$162/sqft |
Source: Hive MLS #550776 Report a problem | ||
| 1/9/2026 | Listed for sale | $419,000+109.5%$162/sqft |
Source: Hive MLS #550776 Report a problem | ||
| 6/8/2004 | Sold | $200,000$77/sqft |
Source: Public Record Report a problem | ||
Public tax history
| Year | Property taxes | Tax assessment |
|---|---|---|
| 2025 | $4,085 -1.2% | $422,124 +3.4% |
| 2024 | $4,136 +16.3% | $408,084 +18.8% |
| 2023 | $3,555 +4.7% | $343,440 +7% |
| 2022 | $3,395 +13.1% | $321,056 +18.6% |
| 2021 | $3,002 +0.4% | $270,735 +151.1% |
| 2020 | $2,992 +2% | $107,818 +2.4% |
| 2019 | $2,932 +6.6% | $105,325 +6.6% |
| 2018 | $2,751 -2.5% | $98,821 -2.2% |
| 2017 | $2,823 -2.1% | $101,045 +9.2% |
| 2016 | $2,883 +12.9% | $92,541 +3.6% |
| 2015 | $2,553 +2.2% | $89,357 +0.1% |
| 2014 | $2,499 +6.1% | $89,237 +0.2% |
| 2012 | $2,354 -8.5% | $89,094 -6.6% |
| 2011 | $2,573 +0.9% | $95,393 |
| 2010 | $2,550 -0.9% | $95,393 |
| 2009 | $2,573 0% | $95,393 |
| 2008 | $2,573 +3.5% | $95,393 +3.5% |
| 2007 | $2,487 +8% | $92,196 +7.3% |
| 2006 | $2,303 +11.3% | $85,898 +11.3% |
| 2005 | $2,070 +22.6% | $77,210 +6.2% |
| 2004 | $1,688 +7.7% | $72,682 +0.8% |
| 2003 | $1,568 +3.1% | $72,078 +2.6% |
| 2002 | $1,521 -2% | $70,270 +0.8% |
| 2001 | $1,553 -0.5% | $69,680 +2.8% |
| 2000 | $1,560 | $67,812 |
Find assessor info on the county website
Monthly payment
Est. payment
Payment breakdown
Explore the cost of this home by adjusting the details. Changes won't be saved.Climate risks
Neighborhood: 30907
Nearby schools
Schools provided by the listing agent
- Elementary: Stevens Creek
- Middle: Stallings Island
- High: Lakeside
Source: Hive MLS. This data may not be complete. We recommend contacting the local school district to confirm school assignments for this home.
Similar homes
- $419,9004 bd3 ba2.8k sqft307 Wakefield Lane N, Martinez, GA 30907For Sale

 MLS ID #100608799, Farrah Brown La Pan, Real Estate Simplified, LLC. Hive MLS
 - $350,0003 bd3 ba2.2k sqft200 Watervale Road, Martinez, GA 30907For Sale
 MLS ID #100599962, Mehan Drzewicki, Evans Real Estate Group. Hive MLS
 - $385,0004 bd3 ba2.3k sqft3707 Pavilion Dr, Martinez, GA 30907Active
 MLS ID #10819515, Phi V Nguyen, Ascend Realty Group. GAMLS
 - $414,9005 bd3 ba2.8k sqft352 Heath Way, Augusta, GA 30907For Sale
 MLS ID #100608592, Ehrin Fairey, EXP Realty, LLC. Hive MLS
 - $430,0003 bd2 ba2.6k sqft407 Hastings Place, Martinez, GA 30907For SaleMLS ID #100597601, Kristin West Ellison, Blanchard & Calhoun - WA. Hive MLS
- $399,5005 bd3 ba3k sqft355 Heath Way, Martinez, GA 30907For SaleMLS ID #100603764, Noah Utne, 1 Percent Lists CSRA. Hive MLS
- $359,9004 bd4 ba2.6k sqft449 Parliament Road, Martinez, GA 30907For SaleMLS ID #98256726, Christopher Sorrells, Re/max True Advantage. Hive MLS
- $378,9004 bd3 ba2.6k sqft2713 Boars Head Road, Augusta, GA 30907For SaleMLS ID #98256845, Michael Todd Luckey, RE/MAX Reinvented. Hive MLS
- $420,0005 bd3 ba2.9k sqft339 Habersham Rd, Martinez, GA 30907ActiveMLS ID #10791604, Andre Liscinsky, Coldwell Banker Realty. GAMLS
- $342,9004 bd3 ba2.1k sqft5752 Carriage Hills Drive, Augusta, GA 30907For SaleMLS ID #100607365, Daniel Demers, Sell Your Home Services. Hive MLS
- $399,0004 bd3 ba2.6k sqft2703 Boars Head Rd, Augusta, GA 30907ActiveMLS ID #10766395, Emmanuel Okorafor, Norluxe Realty Macon. GAMLS
- $374,9005 bd4 ba3k sqft330 Habersham Road, Martinez, GA 30907For SaleMLS ID #98254089, Glenn P Cannon, Augusta Realty Company. Hive MLS
- $349,9004 bd3 ba2.5k sqft304 Yuma Trail, Martinez, GA 30907For SaleMLS ID #100601860, Aracelis Saladin, Keller Williams Realty Augusta Partners. Hive MLS
- $418,0004 bd3 ba2.6k sqft304 Cimarron Place, Martinez, GA 30907For SaleMLS ID #100591796, Janine Dube, Blanchard & Calhoun - WA. Hive MLS
- $360,0004 bd3 ba2.5k sqft653 Surrey Lane, Martinez, GA 30907For SaleMLS ID #100604102, Olivia Wolfe, Keller Williams Realty Augusta Partners. Hive MLS
- $349,9503 bd3 ba2.1k sqft528 Oak Brook Drive, Martinez, GA 30907For SaleMLS ID #100599177, Ehrin Fairey, EXP Realty, LLC. Hive MLS
- $370,0004 bd3 ba2.2k sqft636 Surrey Lane, Martinez, GA 30907For SaleMLS ID #100579902, Karen Cook, Sherman & Hemstreet Real Estate. Hive MLS
- $379,0005 bd4 ba2.7k sqft3974 Cheyenne Trail, Martinez, GA 30907For SaleMLS ID #100574525, Jamie R Long, Keller Williams Realty Augusta Partners. Hive MLS
