Space Where It Matters. Convenience Where It Counts.
At The Colony, the only turnkey, 1st floor, 3-bedroom, 2-full bath condo currently available in Hartsdale offers the flexibility of a larger home without the maintenance that comes with one. With in-unit laundry, a covered balcony, deeded parking, private storage, and access to a swimming pool, kiddie pool, and playground, it offers a level of comfort and functionality that stands apart.
Move right in and enjoy: fresh paint; updated kitchen 2017; renovated bathrooms 2017; oversized living room; dedicated dining area; spacious primary suite with walk-in closet and custom closet organization; two additional bedrooms ideal for guests, remote work, hobbies, or changing lifestyle needs. A covered balcony extends the living space and creates the perfect setting for morning coffee, outdoor dining, or simply unwinding at the end of the day. Additional features include a deeded storage unit and a deeded parking space conveniently located at your front entrance.
Conveniently located between Hartsdale Village and Downtown White Plains, you'll be moments from restaurants, cafes, fitness centers, shopping, farmers markets, parks, golf courses, Bronx River trails, and Metro-North service to Grand Central (approximately 35 minutes).
Whether downsizing or in need of more space, the generous room sizes, sought-after amenities, and everyday practicality come together to create a home that stands apart. Schedule your private tour today.
Pending
$589,788
412 Tallwood Drive, Hartsdale, NY 10530
3beds
1,453sqft
Condominium, Residential
Built in 1967
-- sqft lot
$-- Zestimate®
$406/sqft
$708/mo HOA
What's special
- 76 days
- 106
- 3
Likely to sell faster than
Zillow last checked:
Listing updated:
Listed by:
Keller Williams Realty Group 914-713-3270,
John Rota 917-574-8123
Source: OneKey® MLS as distributed by MLS GRID,MLS#: 1009105
Facts & features
Interior
Bedrooms & bathrooms
- Bedrooms: 3
- Bathrooms: 2
- Full bathrooms: 2
Other
- Description: Entry Foyer | Living Room | Kitchen | Dining Room | Primary Suite (W.I.C.) | Hall Bath | Bedroom | Bedroom | Balcony
- Level: First
Heating
- Forced Air
Cooling
- Central Air
Appliances
- Included: Dishwasher, Dryer, Electric Oven, Electric Range, Electric Water Heater, Microwave, Refrigerator, Stainless Steel Appliance(s), Washer, Gas Water Heater
- Laundry: Washer/Dryer Hookup, Electric Dryer Hookup, In Unit, Washer Hookup
Features
- First Floor Bedroom, First Floor Full Bath, Breakfast Bar, Built-in Features, Entrance Foyer, Formal Dining, Granite Counters, Primary Bathroom, Recessed Lighting, Walk Through Kitchen, Walk-In Closet(s)
- Flooring: Ceramic Tile, Hardwood, Other
- Windows: Oversized Windows
- Attic: None
- Has fireplace: No
- Common walls with other units/homes: 2+ Common Walls
Interior area
- Total structure area: 1,453
- Total interior livable area: 1,453 sqft
Video & virtual tour
Property
Parking
- Total spaces: 1
- Parking features: Assigned, Private
Features
- Levels: One
- Exterior features: Balcony, Garden, Lighting, Playground
- Pool features: Fenced, In Ground, Outdoor Pool
- Has view: Yes
- View description: Neighborhood, Trees/Woods
Details
- Parcel number: 268902716B004120000000P1
- Special conditions: None
Construction
Type & style
- Home type: Condo
- Property subtype: Condominium, Residential
- Attached to another structure: Yes
Materials
- Brick
Condition
- Actual,Updated/Remodeled
- Year built: 1967
- Major remodel year: 1967
Details
- Builder model: Ground Floor Unit Washer & Dryer
Utilities & green energy
- Sewer: Public Sewer
- Water: Public
- Utilities for property: Cable Connected, Electricity Connected, Sewer Connected, Trash Collection Public, Water Connected
Community & HOA
Community
- Features: Playground, Pool
HOA
- Has HOA: Yes
- Amenities included: Landscaping, Maintenance Grounds, Playground, Pool, Snow Removal
- Services included: Common Area Maintenance, Maintenance Structure, Maintenance Grounds, Pool Service, Snow Removal
- HOA fee: $708 monthly
- HOA name: Garthchester Realty Associates
- HOA phone: 914-725-3600
Location
- Region: Hartsdale
Financial & listing details
- Price per square foot: $406/sqft
- Tax assessed value: $247,700
- Annual tax amount: $7,189
- Date on market: 6/19/2026
- Cumulative days on market: 74 days
- Listing agreement: Exclusive Right To Sell
- Listing terms: Cash,Conventional
- Inclusions: Washer, Dryer, All Appliances, All Light Fixtures
- Exclusions: Personal Property
- Electric utility on property: Yes
Estimated market value
Not available
Estimated sales range
Not available
Not available
Price history
| Date | Event | Price |
|---|---|---|
| 7/10/2026 | Pending sale | $589,788$406/sqft |
Source:  OneKey® MLS as distributed by MLS GRID #1009105 Report a problem OneKey® MLS as distributed by MLS GRID #1009105 Report a problem | ||
| 6/19/2026 | Listed for sale | $589,788+56%$406/sqft |
Source: OneKey® MLS as distributed by MLS GRID #1009105 Report a problem | ||
| 2/17/2017 | Sold | $378,000-0.5%$260/sqft |
Source: OneKey® MLS as distributed by MLS GRID #H4650997 Report a problem | ||
| 1/25/2017 | Listed for sale | $379,999$262/sqft |
Source: Link NY Realty #4650997 Report a problem | ||
| 12/17/2016 | Listing removed | $379,999$262/sqft |
Source: Link NY Realty #4650997 Report a problem | ||
| 12/5/2016 | Listed for sale | $379,999-2.3%$262/sqft |
Source: Link NY Realty #4650997 Report a problem | ||
| 10/20/2016 | Listing removed | $389,000$268/sqft |
Source: Link NY Realty #4629972 Report a problem | ||
| 9/9/2016 | Price change | $389,000-2.5%$268/sqft |
Source: Link NY Realty #4629972 Report a problem | ||
| 7/1/2016 | Listed for sale | $399,000$275/sqft |
Source: Link NY Realty #4629972 Report a problem | ||
Public tax history
Tax history is unavailable.
Monthly payment
Climate risks
Neighborhood: 10530
Nearby schools
Schools provided by the listing agent
- Elementary: EARLY CHILDHOOD PROGRAM
- Middle: Woodlands Middle/High School
- High: Woodlands Middle/High School
Source: OneKey® MLS as distributed by MLS GRID. This data may not be complete. We recommend contacting the local school district to confirm school assignments for this home.
Similar homes
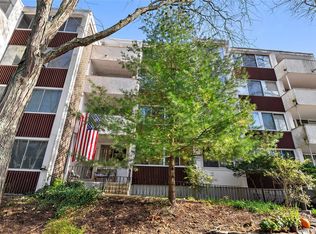
- $585,0003 bd2 ba1.4k sqft321 Tallwood Drive, Hartsdale, NY 10530For Sale
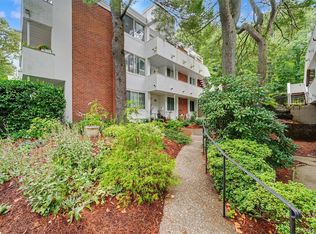
 MLS ID #1039864, Michael A. Tarallo, Listing by: Giner Real Estate Inc.. OneKey® MLS as distributed by MLS GRID
 - $565,0002 bd2 ba1.3k sqft500 High Point Drive #810, Hartsdale, NY 10530For Sale
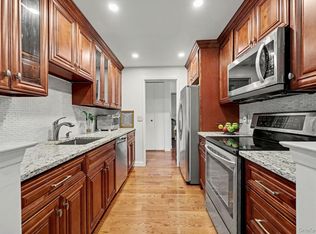 MLS ID #1000629, Amy Huang, Listing by: Keller Williams Realty Group. OneKey® MLS as distributed by MLS GRID
 - $565,0002 bd2 ba1k sqft50 Columbus Avenue #507, Tuckahoe, NY 10707For Sale
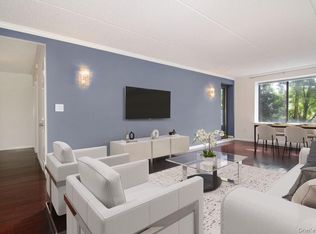 MLS ID #1030313, Daria Kelty, Listing by: Houlihan Lawrence Inc.. OneKey® MLS as distributed by MLS GRID
 - $699,0002 bd3 ba1.2k sqft15 Stewart Place #1S, White Plains, NY 10603For Sale
 MLS ID #1036976, Jaimme Pudalov, Listing by: Houlihan Lawrence Inc.. OneKey® MLS as distributed by MLS GRID
 - $769,0004 bd2 ba1.4k sqft39 Hillcrest Road, Hartsdale, NY 10530For SaleMLS ID #1002756, Madramoothu Chinapen, Listing by: Voro LLC. OneKey® MLS as distributed by MLS GRID
- $749,0002 bd2 ba1.6k sqft20 Old Mamaroneck Road #5C, White Plains, NY 10605For SaleMLS ID #1042784, Manuel Galan, Listing by: eXp Realty. OneKey® MLS as distributed by MLS GRID
- $669,0003 bd3 ba1.5k sqft55 N Broadway #3-14, White Plains, NY 10601For SaleMLS ID #979817, Kay Bal, Listing by: Julia B Fee Sothebys Int. Rlty. OneKey® MLS as distributed by MLS GRID
- $385,0002 bd2 ba1k sqft5 Rockledge Avenue #1A, Hartsdale, NY 10530For SaleMLS ID #1030791, Yekaterina Brinkman, Listing by: Houlihan Lawrence Inc.. OneKey® MLS as distributed by MLS GRID
- $589,0001 bd1 ba885 sqft225 Stanley Avenue #121, Mamaroneck, NY 10543For SaleMLS ID #1044124, Jana Rosenthal, Listing by: Keller Williams Realty Group. OneKey® MLS as distributed by MLS GRID
- $499,9001 bd2 ba1.1k sqft65 McKinley Avenue #C2-5, White Plains, NY 10606For SaleMLS ID #997816, Gino Bello, Listing by: Howard Hanna Rand Realty. OneKey® MLS as distributed by MLS GRID
- $549,0002 bd2 ba1.1k sqft1376 Midland Avenue #404, Bronxville, NY 10708For SaleMLS ID #1042382, Marc W. Schaeffer, Listing by: Brown Harris Stevens. OneKey® MLS as distributed by MLS GRID
- $579,0003 bd3 ba1.6k sqft9 Piermont Avenue, Piermont, NY 10968For SaleMLS ID #1013226, Kathleen A Kennedy, Listing by: Imagine Properties NY. OneKey® MLS as distributed by MLS GRID
- $820,0002 bd2 ba1.2k sqft2 Washington Square #3E, Larchmont, NY 10538For SaleMLS ID #1041096, Michele Fox, Listing by: Julia B Fee Sothebys Int. Rlty. OneKey® MLS as distributed by MLS GRID
- $780,0003 bd3 ba1.6k sqft21 Brookridge Court, Rye Brook, NY 10573For SaleMLS ID #1014189, Jennifer Reddington, Listing by: Compass Greater NY, LLC. OneKey® MLS as distributed by MLS GRID
- $639,0003 bd2 ba1.6k sqft83 Kings Highway #7, New Rochelle, NY 10801For SaleMLS ID #1001746, Sophia Sayegh, Listing by: Coldwell Banker Realty. OneKey® MLS as distributed by MLS GRID
- $689,9993 bd2 ba1.5k sqft20 Channing Place #2L, Eastchester, NY 10709For SaleMLS ID #1021548, Carolyn Constantine, Listing by: Coldwell Banker Realty. OneKey® MLS as distributed by MLS GRID
- $425,0002 bd2 ba1.2k sqft50 North Broadway #6H, White Plains, NY 10603For SaleMLS ID #1041042, Sally M. Berlin, Listing by: RE/MAX Prestige Properties. OneKey® MLS as distributed by MLS GRID
- $649,0003 bd3 ba1.6k sqft18 Alan Road, Spring Valley, NY 10977For SaleMLS ID #1037555, Menachem Jankovits, Listing by: Keller Williams Valley Realty. OneKey® MLS as distributed by MLS GRID
- $700,0003 bd3 ba1.6k sqftTamarac, Stamford, CT 06906For Sale
 MLS ID #24202288, Zachary T. Pinto, Alpha Capital Realty, LLC. Smart MLS
 - $399,0001 bd1 ba791 sqft1155 Warburton Avenue #5A, Yonkers, NY 10701For SaleMLS ID #1040500, Sara C. Reel, Listing by: Julia B Fee Sothebys Int. Rlty. OneKey® MLS as distributed by MLS GRID
