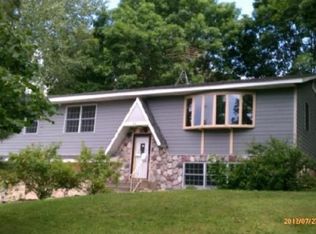
New price makes this gem a real value. First time available from the original owner! This spacious, well-maintained two-story 4 bed/3bath home sits on a quiet cul-de-sac in an established neighborhood on an impressive .44 acre lot. Numerous quality updates include the roof, windows, siding, two furnaces, two A/C units, hot water heater, bay windows, kitchen cabinets and countertops, wood floors, and bathroom. Enjoy the outdoors on the expansive updated deck or admire the manicured yard and beautiful flower gardens complete with a sprinkler system. The upper level offers four bedrooms, including an oversized owner's suite with an updated private bath, custom tile shower, heated floors, and large walk-in closet with built-ins. The unfinished lower level provides an excellent opportunity to build equity, complete with a wood-burning fireplace and rough-in for a future bathroom. This is a must see to appreciate the grand and luxurious spaces inside and out. Higher quality and finishes than a new build at similar price.
Pending
$489,500
412 Willow Ln SE, Watertown, MN 55388
4beds
2,914sqft
Single Family
Built in 1976
0.44 Acres Lot
$-- Zestimate®
$168/sqft
$-- HOA
What's special
Wood floorsWood-burning fireplaceExpansive updated deckHeated floorsManicured yardSprinkler systemUpdated private bath
- 23 days
- 406
- 14
Zillow last checked:
Listing updated:
Listed by:
Butcher Real Estate Team 952-212-2374,
Edina Realty, Inc.,
Linda M Berg 612-965-1729
Source: NorthstarMLS as distributed by MLS GRID,MLS#: 7078686
Facts & features
Interior
Bedrooms & bathrooms
- Bedrooms: 4
- Bathrooms: 3
- Full bathrooms: 1
- 3/4 bathrooms: 1
- 1/2 bathrooms: 1
Bedroom
- Level: Upper
- Area: 366 Square Feet
- Dimensions: 15x24.4
Bedroom 2
- Level: Upper
- Area: 172.2 Square Feet
- Dimensions: 14x12.3
Bedroom 3
- Level: Upper
- Area: 159.6 Square Feet
- Dimensions: 11.4x14
Bedroom 4
- Level: Upper
- Area: 118.8 Square Feet
- Dimensions: 11x10.8
Deck
- Level: Main
- Area: 420 Square Feet
- Dimensions: 30x14
Dining room
- Level: Main
- Area: 215.6 Square Feet
- Dimensions: 14x15.4
Family room
- Level: Main
- Area: 323.35 Square Feet
- Dimensions: 22.3x14.5
Foyer
- Level: Main
- Area: 164.3 Square Feet
- Dimensions: 15.5x10.6
Informal dining room
- Level: Main
- Area: 131.4 Square Feet
- Dimensions: 9x14.6
Kitchen
- Level: Main
- Area: 204.4 Square Feet
- Dimensions: 14x14.6
Laundry
- Level: Main
- Area: 165 Square Feet
- Dimensions: 15x11
Living room
- Level: Main
- Area: 331.69 Square Feet
- Dimensions: 15.25x21.75
Heating
- Forced Air, Fireplace(s), In-Floor Heating, Zoned
Cooling
- Central Air, Zoned
Appliances
- Included: Chandelier, Dishwasher, Dryer, Exhaust Fan, Freezer, Humidifier, Gas Water Heater, Water Filtration System, Microwave, Range, Refrigerator, Washer, Water Softener Owned, Wine Cooler
- Laundry: Laundry Room, Main Level
Features
- Basement: Block,Drain Tiled,Full,Other,Storage Space,Sump Basket,Sump Pump,Unfinished
- Number of fireplaces: 2
- Fireplace features: Family Room, Gas, Wood Burning
Interior area
- Total structure area: 3,952
- Total interior livable area: 2,914 sqft
- Finished area above ground: 2,914
- Finished area below ground: 0
Video & virtual tour
Property
Parking
- Total spaces: 2
- Parking features: Attached, Concrete, Electric, Garage Door Opener, Insulated Garage
- Attached garage spaces: 2
- Has uncovered spaces: Yes
- Details: Garage Dimensions (23.5x23.5), Garage Door Height (7), Garage Door Width (9)
Accessibility
- Accessibility features: None
Features
- Levels: Two
- Stories: 2
Lot
- Size: 0.44 Acres
- Dimensions: 180 x 114 x 110 x 94 x 85
Details
- Foundation area: 2914
- Parcel number: 854520200
- Zoning description: Residential-Single Family
Construction
Type & style
- Home type: SingleFamily
- Property subtype: Single Family
Materials
- Block, Frame
- Roof: Age 8 Years or Less
Condition
- New construction: No
- Year built: 1976
Utilities & green energy
- Gas: Natural Gas
- Sewer: City Sewer/Connected
- Water: City Water/Connected
Community & HOA
Community
- Subdivision: Village View Heights 2nd Add
HOA
- Has HOA: No
Location
- Region: Watertown
Financial & listing details
- Price per square foot: $168/sqft
- Tax assessed value: $512,400
- Annual tax amount: $6,503
- Date on market: 8/18/2026
- Cumulative days on market: 139 days
Estimated market value
Not available
Estimated sales range
Not available
Not available
Price history
| Date | Event | Price |
|---|---|---|
| 8/27/2026 | Pending sale | $489,500$168/sqft |
Source: | ||
| 8/18/2026 | Listed for sale | $489,500$168/sqft |
Source: | ||
| 7/11/2026 | Listing removed | $489,500$168/sqft |
Source: | ||
| 6/20/2026 | Price change | $489,500-9.3%$168/sqft |
Source: | ||
| 5/21/2026 | Listed for sale | $539,500-6.2%$185/sqft |
Source: | ||
| 5/21/2026 | Listing removed | $575,000$197/sqft |
Source: | ||
| 3/19/2026 | Listed for sale | $575,000$197/sqft |
Source: | ||
Public tax history
| Year | Property taxes | Tax assessment |
|---|---|---|
| 2025 | $6,538 +3.7% | $512,400 -0.8% |
| 2024 | $6,306 -2% | $516,600 |
| 2023 | $6,434 +6% | $516,600 -3.2% |
| 2022 | $6,070 -0.5% | $533,600 +24.5% |
| 2021 | $6,100 +2.5% | $428,500 +4.4% |
| 2020 | $5,954 +7.6% | $410,300 +3% |
| 2019 | $5,532 | $398,200 +13.3% |
| 2017 | $5,532 +13.4% | $351,600 +17% |
| 2016 | $4,878 | $300,400 +6.6% |
| 2015 | $4,878 +1.5% | $281,900 +20% |
| 2014 | $4,804 +0.8% | $235,000 -5.9% |
| 2013 | $4,768 -2.3% | $249,800 |
| 2012 | $4,880 +7.2% | $249,800 -9.1% |
| 2011 | $4,552 -9% | $274,800 |
| 2010 | $5,002 +0.8% | -- |
| 2009 | $4,964 | $356,300 +1.6% |
| 2007 | -- | $350,799 +1.3% |
| 2005 | -- | $346,137 +1.9% |
| 2004 | -- | $339,734 |
| 2002 | -- | -- |
| 2001 | $3,409 +3.5% | -- |
| 2000 | $3,293 | -- |
Find assessor info on the county website
Monthly payment
Est. payment