This beautiful estate is 2.3 acres fully fenced with a barn and a large 4,211 sq. ft., 5 bedroom, 5 bath home. Priced to get people excited! The property is on city sewer and water, but has a well on site. Located 500' to the S Chickamauga Creek Greenway with tons of outdoor areas to enjoy around the home including a pond with a flowing water feature, a large covered front porch, and a huge patio area in the back. Inside you'll notice the home is perfect for a large or multigenerational family with it's no step entry from the carport and divided mother-in-law suite which includes a bedroom, bathroom, and large living area with a kitchenette. The remaining portion of the home has 2 living areas, dining, kitchen, 4 more bedrooms, 3 more bathrooms, and an enormous laundry. You'll have no shortage of storage with 16 closets and a walk in pantry. Other amenities include: an electric entry gate, gutter guards, a whole house vacuum, landscape lighting, 2 wood burning fire places, and dual hot water heaters for faster hot water. Having recently undergone a significant renovation, the home also boasts a new roof, new flooring, new HVAC, fresh paint inside and out, and many updates to electric and plumbing. Opportunities to own a large, multigenerational home on a large tract of land this close to town are rare. Schedule a showing today! Owner/Agent
Contingent
$495,000
4121 Caine Ln, Chattanooga, TN 37421
5beds
4,211sqft
Single Family Residence
Built in 1970
2.3 Acres Lot
$491,600 Zestimate®
$118/sqft
$-- HOA
What's special
Enormous laundryLandscape lightingNew roofLarge covered front porchGutter guardsNew hvacNew flooring
- 20 days
- 1,780
- 189
Zillow last checked:
Listing updated:
Listed by:
Michael Coffey 423-313-5120,
Uptown Firm, LLC 423-531-2736
Source: Greater Chattanooga Realtors,MLS#: 1542266
Facts & features
Interior
Bedrooms & bathrooms
- Bedrooms: 5
- Bathrooms: 5
- Full bathrooms: 4
- 1/2 bathrooms: 1
Primary bedroom
- Level: First
Bedroom
- Level: First
Bedroom
- Level: First
Bathroom
- Description: Full Bathroom
- Level: First
Bathroom
- Description: Full Bathroom
- Level: First
Bathroom
- Description: Full Bathroom
- Level: First
Bonus room
- Description: Special Room
- Level: First
Dining room
- Level: First
Family room
- Level: First
Laundry
- Level: First
Media room
- Level: First
Heating
- Central, Electric
Cooling
- Central Air, Electric
Appliances
- Included: Disposal, Double Oven, Dishwasher, Electric Water Heater, Microwave, Refrigerator
- Laundry: Electric Dryer Hookup, Laundry Room, Washer Hookup
Features
- Double Vanity, Entrance Foyer, Wet Bar, Walk-In Closet(s)
- Flooring: Carpet, Engineered Hardwood
- Windows: Insulated Windows, Plantation Shutters
- Basement: Crawl Space
- Number of fireplaces: 2
- Fireplace features: Den, Family Room, Recreation Room, Wood Burning
Interior area
- Total structure area: 4,211
- Total interior livable area: 4,211 sqft
- Finished area above ground: 4,211
Property
Parking
- Total spaces: 2
- Parking features: Asphalt
- Carport spaces: 2
Features
- Levels: One
- Stories: 1
- Patio & porch: Patio, Porch - Covered
- Exterior features: Lighting, Rain Gutters
- Fencing: Fenced
Lot
- Size: 2.3 Acres
- Dimensions: 261.3 x 400M
- Features: Gentle Sloping
Details
- Additional structures: Barn(s)
- Parcel number: 137e A 008
Construction
Type & style
- Home type: SingleFamily
- Architectural style: Ranch
- Property subtype: Single Family Residence
Materials
- Brick
- Foundation: Block, Brick/Mortar
- Roof: Asphalt,Shingle
Condition
- New construction: No
- Year built: 1970
Utilities & green energy
- Sewer: Public Sewer
- Water: Public
- Utilities for property: Cable Available, Electricity Connected, Phone Available, Sewer Connected, Water Connected
Community & HOA
Community
- Security: Smoke Detector(s), Security Gate, Security System
- Subdivision: None
HOA
- Has HOA: No
Location
- Region: Chattanooga
Financial & listing details
- Price per square foot: $118/sqft
- Tax assessed value: $674,700
- Annual tax amount: $5,812
- Date on market: 9/5/2026
- Listing terms: Cash,Conventional,FHA,VA Loan
- Road surface type: Asphalt
Estimated market value
$491,600
$467,000 - $516,000
$3,342/mo
Price history
| Date | Event | Price |
|---|---|---|
| 9/8/2026 | Contingent | $495,000$118/sqft |
Source: Greater Chattanooga Realtors #1542266 Report a problem | ||
| 9/5/2026 | Listed for sale | $495,000+84.7%$118/sqft |
Source: Greater Chattanooga Realtors #1542266 Report a problem | ||
| 4/8/2026 | Sold | $268,000-66.5%$64/sqft |
Source: Public Record Report a problem | ||
| 3/4/2011 | Listing removed | $799,999$190/sqft |
Source: Re/Max Renaissance Realtors #1121932 Report a problem | ||
| 3/13/2010 | Listed for sale | $799,999$190/sqft |
Source: Re/Max Renaissance Realtors #1121932 Report a problem | ||
| 1/23/2010 | Listing removed | $799,999$190/sqft |
Source: Re/Max Renaissance Realtors #1121932 Report a problem | ||
| 3/15/2009 | Listed for sale | $799,999-33.3%$190/sqft |
Source: Listhub #1121932 Report a problem | ||
| 5/3/2006 | Sold | $1,200,000+548.6%$285/sqft |
Source: Public Record Report a problem | ||
| 10/27/1997 | Sold | $185,000$44/sqft |
Source: Public Record Report a problem | ||
Public tax history
| Year | Property taxes | Tax assessment |
|---|---|---|
| 2025 | $2,557 +40.6% | $168,675 +107.5% |
| 2024 | $1,818 | $81,275 |
| 2023 | $1,818 | $81,275 |
| 2022 | $1,818 | $81,275 |
| 2021 | $1,818 -15.9% | $81,275 +4% |
| 2020 | $2,162 | $78,175 |
| 2019 | $2,162 | $78,175 |
| 2018 | $2,162 -46.9% | $78,175 |
| 2017 | $4,068 +6.7% | $78,175 |
| 2016 | $3,814 | -- |
| 2015 | $3,814 | $72,900 |
| 2014 | $3,814 +18.8% | -- |
| 2013 | $3,211 | $72,900 +15.2% |
| 2012 | $3,211 | $63,275 |
| 2011 | $3,211 | $63,275 |
| 2010 | $3,211 +7.9% | $63,275 |
| 2009 | $2,977 | $63,275 +12.6% |
| 2008 | -- | $56,175 |
| 2007 | -- | $56,175 |
| 2006 | -- | $56,175 |
| 2005 | -- | $56,175 +12.2% |
| 2004 | -- | $50,075 |
| 2003 | -- | $50,075 |
| 2002 | -- | $50,075 |
| 2001 | -- | $50,075 +8.4% |
| 2000 | -- | $46,175 |
Find assessor info on the county website
Monthly payment
Est. payment
Payment breakdown
Explore the cost of this home by adjusting the details. Changes won't be saved.Climate risks
Neighborhood: 37421
Nearby schools
Schools provided by the listing agent
- Elementary: Harrison Elementary
- Middle: Dalewood Middle
- High: Brainerd High
Source: Greater Chattanooga Realtors. This data may not be complete. We recommend contacting the local school district to confirm school assignments for this home.
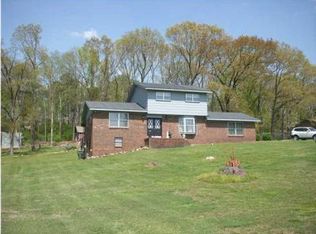
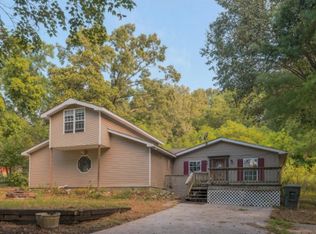
Similar homes
- $514,9005 bd4 ba3.1k sqft7015 Leslie Dell Ln, Chattanooga, TN 37421For Sale
 MLS ID #1541578, Lori Montieth. Greater Chattanooga Realtors
 - $540,0005 bd3 ba3.4k sqft809 Brookhollow Ln, Chattanooga, TN 37421For Sale
 MLS ID #1541735, Sally A Abercrombie. Greater Chattanooga Realtors
 - $469,9005 bd3 ba2.2k sqft8624 George Town Trace Ln, Chattanooga, TN 37421For Sale
 MLS ID #1543342, Daniel McKee. Greater Chattanooga Realtors
 - $469,9004 bd4 ba3.3k sqft1220 Franklin Dr, Chattanooga, TN 37421For Sale
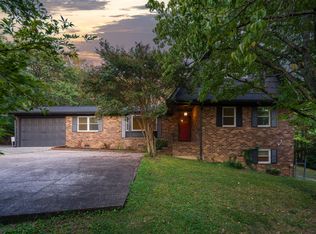
 MLS ID #3304308, Braden Mileham. RealTracs MLS as distributed by MLS GRID
 - $549,9005 bd4 ba3.1k sqft610 W Shadowlawn Dr, Chattanooga, TN 37404For SaleMLS ID #3312303, Mia Parker. RealTracs MLS as distributed by MLS GRID
