Lakefront living on beautiful Lake Lorene! Enjoy a peaceful backyard, tranquil lake views across to Treasure Island Park, and a desirable location in Federal Way's Twin Lakes community. Step onto the spacious multi-level deck, relax and take in the scenery. A welcoming entry opens to a bright, flowing floor plan with 3 bedrooms and 2.25 baths. The primary bedroom features its own private bath and walk-in closet. Formal living and dining rooms offer space for entertaining, while the comfortable family room is ideal for everyday living. The kitchen includes a breakfast bar, walk-in pantry, and wood laminate flooring. Built in speakers throughout the home! The 2-car garage has convenient pull-down stairs to a large attic with abundant additional storage. Enjoy sought-after community amenities, including golf, country club facilities, sound and lake views, and 24-hour security. This prime location is also near the Redondo Beach and Dash Point waterfront communities, Dash Point State Park, and Puget Sound, with easy access to major highways for commuting. Live in a quiet location yet close to Federal Way's shopping, restaurants, entertainment, parks, and everyday conveniences, as well as the Federal Way Performing Arts Center & Federal Way Commons Mall. Whether sipping morning coffee on the deck or gathering with friends, this inviting home offers a wonderful opportunity to enjoy lakefront living and the Twin Lakes lifestyle, with city conveniences just minutes away!
Pending inspection
Listed by: Berkshire Hathaway HS NW • Mary King • 206-579-0214
Price cut: $50K (11/5)
$625,000
4123 SW 322nd Street, Federal Way, WA 98023
3beds
2,010sqft
Single Family Residence
Built in 1976
10,018 Square Feet Lot
$616,600 Zestimate®
$311/sqft
$42/mo HOA
What's special
- --
- on Zillow
- 993
- views
- 73
- saves
Likely to sell faster than
Zillow last checked:
Listing updated:
Offers reviewed: Nov 03
Listed by:
Mary King 206-579-0214 maryking@bhhsnwre.com,
Berkshire Hathaway HS NW
Source: NWMLS as distributed by MLS GRID,MLS#: 2596371
Facts & features
Interior
Bedrooms & bathrooms
- Bedrooms: 3
- Bathrooms: 3
- Full bathrooms: 1
- 3/4 bathrooms: 1
- 1/2 bathrooms: 1
- Main level bathrooms: 3
- Main level bedrooms: 3
Primary bedroom
- Level: Main
Bedroom
- Level: Main
Bedroom
- Level: Main
Bathroom full
- Level: Main
Bathroom three quarter
- Level: Main
Other
- Level: Main
Dining room
- Level: Main
Entry hall
- Level: Main
Kitchen with eating space
- Level: Main
Living room
- Level: Main
Heating
- Fireplace, Forced Air, Electric, Natural Gas
Cooling
- None
Appliances
- Included: Dishwasher, Disposal, Dryer, Microwave, Refrigerator, Stove(s)/Range(s), Washer, Dishwasher(s), Dryer(s), Garbage Disposal, Microwave(s), Refrigerator(s), Washer(s)
Features
- Bath Off Primary, Central Vacuum, Ceiling Fan(s), Dining Room, Pantry
- Flooring: Laminate, Carpet
- Windows: Dbl Pane/Storm Window
- Basement: None
- Number of fireplaces: 1
- Fireplace features: Gas, Lower Level: 1, Fireplace
Interior area
- Total structure area: 2,010
- Total interior livable area: 2,010 sqft
Property
Parking
- Total spaces: 2
- Parking features: Attached Garage
- Has attached garage: Yes
- Covered spaces: 2
Features
- Levels: One
- Stories: 1
- Entry location: Main
- Patio & porch: Bath Off Primary, Built-In Vacuum, Ceiling Fan(s), Dbl Pane/Storm Window, Dining Room, Fireplace, Pantry, Security System, Walk-In Closet(s)
- Has view: Yes
- View description: Lake
- Has water view: Yes
- Water view: Lake
- Waterfront features: Low Bank, Bulkhead, Lake
Lot
- Size: 10,018 Square Feet
- Features: Paved, Sidewalk, Deck
- Topography: Level
Details
- Parcel number: 8731960750
- Zoning description: Jurisdiction: City
- Special conditions: Standard
Construction
Type & style
- Home type: SingleFamily
- Architectural style: 1 Story
- Property subtype: Single Family Residence
Materials
- Wood Siding
- Foundation: Poured Concrete
- Roof: Tile
Condition
- Good
- Year built: 1976
Utilities & green energy
- Electric: Company: Puget Sound Energy
- Sewer: Sewer Connected, Company: Lake Haven
- Water: Public, Company: Tacoma Public Utility
Community & HOA
Community
- Features: CCRs, Clubhouse, Golf, Park, Playground
- Security: Security Service, Security System
- Subdivision: Twin Lakes
HOA
- Services included: Common Area Maintenance, Security
- HOA fee: $126 quarterly
- HOA phone: 253-838-0464
Location
- Region: Federal Way
Financial & listing details
- Price per square foot: $311/sqft
- Tax assessed value: $752,000
- Annual tax amount: $7,563
- Offers reviewed: 11/03/2026
- Date on market: 10/24/2026
- Listing terms: Conventional,FHA,VA Loan
- Inclusions: Dishwasher(s), Dryer(s), Garbage Disposal, Microwave(s), Refrigerator(s), Stove(s)/Range(s), Washer(s)
Estimated market value
$616,600
$586,000 - $647,000
$3,100/mo
Price history
| Date | Event | Price |
|---|---|---|
| 11/9/2026 | Pending sale | $625,000$311/sqft |
Source:  NWMLS as distributed by MLS GRID #2596371 Report a problem | ||
| 11/5/2026 | Price change | $625,000-7.4%$311/sqft |
Source: NWMLS as distributed by MLS GRID #2596371 Report a problem | ||
| 10/28/2026 | Listed for sale | $675,000+45.9%$336/sqft |
Source: NWMLS as distributed by MLS GRID #2596371 Report a problem | ||
| 2/28/2007 | Sold | $462,500$230/sqft |
Source: NWMLS as distributed by MLS GRID #26199274 Report a problem | ||
Public tax history
| Year | Property taxes | Tax assessment |
|---|---|---|
| 2025 | $7,564 +5.8% | $752,000 +3.3% |
| 2024 | $7,151 -0.4% | $728,000 +10.5% |
| 2023 | $7,178 +25.2% | $659,000 +13% |
| 2022 | $5,733 +8% | $583,000 +24.6% |
| 2021 | $5,307 -6.4% | $468,000 -0.6% |
| 2020 | $5,667 +5.3% | $471,000 +4.2% |
| 2019 | $5,383 0% | $452,000 -3.6% |
| 2018 | $5,383 -7.3% | $469,000 +14.7% |
| 2017 | $5,805 +34.1% | $409,000 +10.5% |
| 2016 | $4,329 | $370,000 +17.8% |
| 2015 | $4,329 | $314,000 +5.4% |
| 2014 | $4,329 | $298,000 -1.3% |
| 2013 | $4,329 | $302,000 +7.5% |
| 2012 | -- | $281,000 -8.2% |
| 2011 | -- | $306,000 -13.1% |
| 2010 | -- | $352,000 |
| 2009 | -- | $352,000 +12.5% |
| 2007 | -- | $313,000 +79.2% |
| 2006 | -- | $174,700 |
| 2005 | -- | $174,700 -14.4% |
| 2001 | $2,651 +164.7% | $204,000 +16.8% |
| 2000 | $1,001 | $174,700 |
Find assessor info on the county website
Monthly payment
Est. payment
Payment breakdown
Explore the cost of this home by adjusting the details. Changes won't be saved.Climate risks
Neighborhood: Twin Lakes
Similar homes
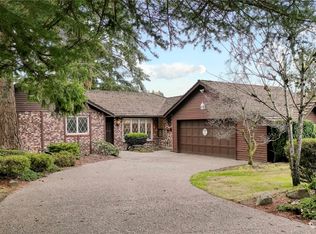
- $624,5004 bd3 ba2k sqftTwin Lakes 09, Federal Way, WA 98023Active
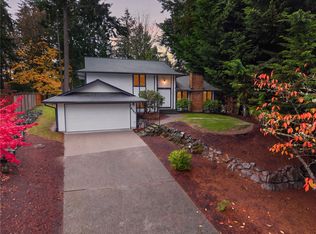 MLS ID #2602532, Stephen Janho. NWMLS as distributed by MLS GRID
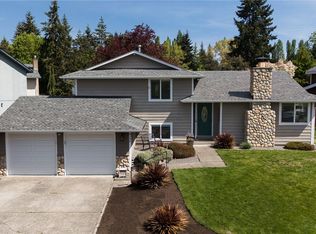
- $729,9503 bd3 ba1.9k sqft3620 SW 331st Street, Federal Way, WA 98023Active
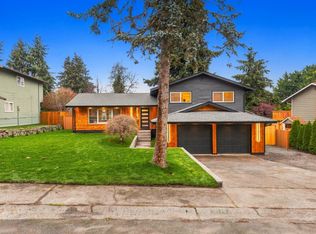 MLS ID #2604922, Eugene Shuliak. NWMLS as distributed by MLS GRID
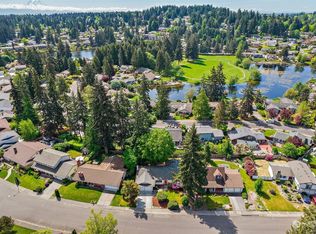
- $674,9504 bd3 ba2.4k sqft3614 SW 331st Street, Federal Way, WA 98023Active
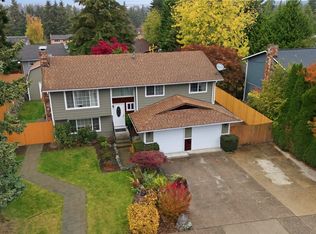 MLS ID #2602660, Matthew Gerrish. NWMLS as distributed by MLS GRID
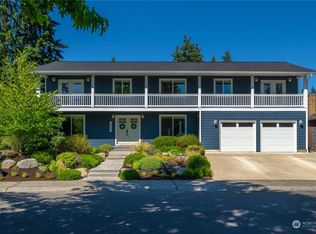
- $569,9003 bd2 ba1.2k sqft1002 SW 348th Place, Federal Way, WA 98023Active
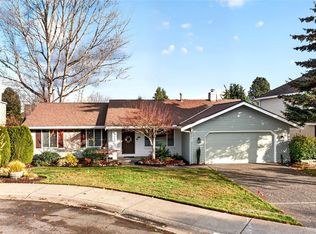 MLS ID #2604659, Candice Frazier. NWMLS as distributed by MLS GRID
