Beautiful Single-Story Home with Private Casita in Gated Community, I have been renting the Casita for $1600.00/month,
Stunning 3-bedroom, 3 full bath single-story home featuring upgrades throughout and a highly desirable, rare floor plan. Perfect for multigenerational living, guests, or a private home office, this home includes a unique attached casita with its own separate entrance, kitchenette, and stackable washer and dryer—offering flexibility and privacy.
The main living spaces showcase ceramic tile flooring throughout and stainless steel appliances, creating a clean, modern feel. Step outside to a low-maintenance backyard complete with paver stone accents, a retractable awning for shade, and an above-ground spa—ideal for relaxing or entertaining. Also a beautiful automatic remote shade cover in the back yard.
Located in a quiet gated community, residents enjoy access to a charming park and walking paths, adding to the peaceful and welcoming atmosphere.
This is a rare opportunity to own a thoughtfully designed home that combines comfort, versatility, and convenience.
Active under contract
Price cut: $1.1K (6/19)
$447,900
4124 Midnight Crest Ave, North Las Vegas, NV 89031
3beds
1,771sqft
Single Family Residence
Built in 2019
4,791 Square Feet Lot
$446,800 Zestimate®
$253/sqft
$81/mo HOA
What's special
Single-story homeAbove-ground spaLow-maintenance backyardRetractable awning for shadeStainless steel appliancesPaver stone accentsCeramic tile flooring throughout
- 143 days |
- 69 |
- 0 |
Zillow last checked:
Listing updated:
Listed by:
Jillene Roundy S.0181709 (702)526-0058,
Monticello Realty LLC
Source: LVR,MLS#: 2768027 Originating MLS: Greater Las Vegas Association of Realtors Inc
Originating MLS: Greater Las Vegas Association of Realtors IncFacts & features
Interior
Bedrooms & bathrooms
- Bedrooms: 3
- Bathrooms: 3
- Full bathrooms: 3
Primary bedroom
- Description: Walk-In Closet(s)
- Dimensions: 15X13
Bedroom 2
- Description: Ceiling Fan
- Dimensions: 12X12
Bedroom 3
- Description: Ceiling Fan
- Dimensions: 12X12
Family room
- Description: Ceiling Fan
- Dimensions: 25X15
Kitchen
- Description: Granite Countertops
- Dimensions: 15X12
Heating
- Central, Electric, Solar
Cooling
- Central Air, Electric
Appliances
- Included: Built-In Gas Oven, Dryer, Disposal, Microwave, Refrigerator, Washer
- Laundry: Gas Dryer Hookup, Main Level
Features
- Primary Downstairs, Window Treatments
- Flooring: Ceramic Tile
- Windows: Double Pane Windows, Insulated Windows, Window Treatments
- Has fireplace: No
Interior area
- Total structure area: 1,771
- Total interior livable area: 1,771 sqft
Video & virtual tour
Property
Parking
- Total spaces: 2
- Parking features: Attached, Garage, Private
- Attached garage spaces: 2
Features
- Stories: 1
- Exterior features: Private Yard, Awning(s)
- Has spa: Yes
- Spa features: Above Ground
- Fencing: Block,Back Yard
Lot
- Size: 4,791 Square Feet
- Features: Landscaped, Rocks, < 1/4 Acre
Details
- Parcel number: 12430520013
- Zoning description: Single Family
- Horse amenities: None
Construction
Type & style
- Home type: SingleFamily
- Architectural style: One Story
- Property subtype: Single Family Residence
- Attached to another structure: Yes
Materials
- Roof: Tile
Condition
- Resale
- Year built: 2019
Utilities & green energy
- Sewer: Public Sewer
- Water: Public
- Utilities for property: Cable Available, Electricity Available, Underground Utilities
Green energy
- Energy efficient items: Windows, Solar Panel(s)
Community & HOA
Community
- Security: Gated Community
- Subdivision: Centennial & Valley North
HOA
- Has HOA: Yes
- Amenities included: Clubhouse, Gated, Playground, Park
- HOA fee: $81 monthly
- HOA name: Crescent Hills
- HOA phone: 702-531-3382
Location
- Region: North Las Vegas
Financial & listing details
- Price per square foot: $253/sqft
- Tax assessed value: $420,837
- Annual tax amount: $4,941
- Date on market: 3/28/2026
- Listing agreement: Exclusive Right To Sell
- Listing terms: Cash,Conventional,FHA,VA Loan
- Electric utility on property: Yes
Estimated market value
$446,800
$424,000 - $469,000
$2,180/mo
Price history
| Date | Event | Price |
|---|---|---|
| 7/13/2026 | Contingent | $447,900$253/sqft |
Source:  LVR #2768027 Report a problem LVR #2768027 Report a problem | ||
| 6/19/2026 | Price change | $447,900-0.2%$253/sqft |
Source: LVR #2768027 Report a problem | ||
| 5/15/2026 | Price change | $449,000-0.7%$254/sqft |
Source: LVR #2768027 Report a problem | ||
| 4/18/2026 | Price change | $452,000-0.2%$255/sqft |
Source: LVR #2768027 Report a problem | ||
| 3/28/2026 | Listed for sale | $453,000-0.9%$256/sqft |
Source: LVR #2768027 Report a problem | ||
| 2/23/2022 | Sold | $457,000+1.6%$258/sqft |
Source: LVR #2365935 Report a problem | ||
| 1/29/2022 | Contingent | $450,000$254/sqft |
Source: LVR #2365935 Report a problem | ||
| 1/27/2022 | Listed for sale | $450,000+34.3%$254/sqft |
Source: LVR #2365935 Report a problem | ||
| 9/24/2019 | Sold | $335,000$189/sqft |
Source: Public Record Report a problem | ||
Public tax history
| Year | Property taxes | Tax assessment |
|---|---|---|
| 2026 | $4,944 +3.5% | $147,293 +2% |
| 2025 | $4,776 +8% | $144,432 -1.2% |
| 2024 | $4,423 +8% | $146,203 +12.8% |
| 2023 | $4,095 +8% | $129,576 +11.9% |
| 2022 | $3,792 +3% | $115,818 +296.8% |
| 2021 | $3,681 +328.6% | $29,189 +14.2% |
| 2020 | $859 | $25,550 |
Find assessor info on the county website
Monthly payment
Est. payment
Payment breakdown
Explore the cost of this home by adjusting the details. Changes won't be saved.Climate risks
Neighborhood: Highland Hills
Nearby schools
GreatSchools rating
- 6/10Theron H & Naomi D Goynes Elementary SchoolGrades: PK-5Distance: 0.7 mi
- 4/10Brian & Teri Cram Middle SchoolGrades: 6-8Distance: 1.6 mi
- 6/10Shadow Ridge High SchoolGrades: 9-12Distance: 3.1 mi
Schools provided by the listing agent
- Elementary: Goynes, Theron H & Naomi D,Goynes, Theron H & Naom
- Middle: Cram Brian & Teri
- High: Shadow Ridge
Source: LVR. This data may not be complete. We recommend contacting the local school district to confirm school assignments for this home.
- $489,4004 bd2 ba2.3k sqft4120 Midnight Crest Ave, North Las Vegas, NV 89031Off Market
- $449,1003 bd2 ba1.6k sqft4128 Midnight Crest Ave, North Las Vegas, NV 89031Off Market
- $501,5004 bd4 ba2.5k sqft4116 Midnight Crest Ave, North Las Vegas, NV 89031Off Market

- $500,0004 bd4 ba2.5k sqft4132 Midnight Crest Ave, North Las Vegas, NV 89031Sold

- $447,5003 bd3 ba1.7k sqft4112 Midnight Crest Ave, North Las Vegas, NV 89031Off Market
- $480,0004 bd3 ba2.3k sqft4136 Midnight Crest Ave, North Las Vegas, NV 89031Sold
- $503,3005 bd3 ba2.5k sqft4108 Midnight Crest Ave, North Las Vegas, NV 89031Off Market
- $544,5004 bd3 ba2.3k sqft4125 Midnight Crest Ave, North Las Vegas, NV 89031Off Market
A local agent can set up tours, give advice and negotiate with sellers.
Similar homes
- $469,5004 bd3 ba1.8k sqft5542 Black Sea Ct, North Las Vegas, NV 89031For Sale
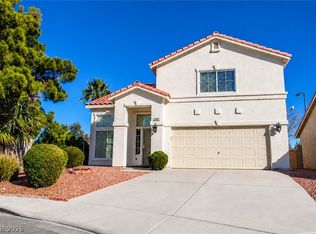 MLS ID #2808633, Rossana Aguilar, United Realty Group. LVR
 - $495,0004 bd3 ba2.3k sqft1217 Arc Dome Ave, North Las Vegas, NV 89031For Sale
 MLS ID #2805573, Mina Granados, Compass Realty & Management. LVR
 - $409,5003 bd2 ba1.7k sqft4719 N Transcendental St, North Las Vegas, NV 89031For Sale
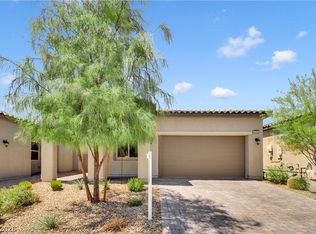 MLS ID #2799703, Yesica Quiles, Simply Vegas. LVR
 - $489,9005 bd3 ba2.2k sqft5301 Appleside St, North Las Vegas, NV 89031For Sale
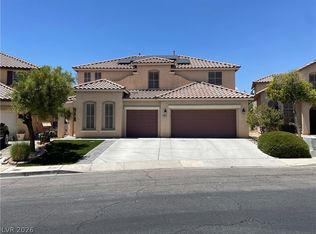 MLS ID #2791098, Jim Hastings II, Hastings Brokerage Ltd. LVR
 - $390,0003 bd2 ba1.2k sqft2220 Fountain Valley Way, North Las Vegas, NV 89031For SaleMLS ID #2765836, Alexis J. Davila Diaz, Fathom Realty. LVR
- $479,8884 bd3 ba2.2k sqft4376 Latitude Valley Ct, North Las Vegas, NV 89084For SaleMLS ID #2782711, Cathy Rojas, Signature Real Estate Group. LVR
- $459,9003 bd3 ba2.1k sqft6968 Wildhorse Creek St, North Las Vegas, NV 89086For SaleMLS ID #2779783, Allen T. Henson, Key Realty. LVR
- $469,0004 bd3 ba2.4k sqft6009 Star Point Ct, North Las Vegas, NV 89081For SaleMLS ID #2786421, Jie Zhou, Love Las Vegas Realty. LVR
- $425,0005 bd3 ba2.1k sqft6251 Copper Light St, North Las Vegas, NV 89081For SaleMLS ID #2803689, Gwendolyn Lion, Love Las Vegas Realty. LVR
- $432,0003 bd3 ba2.2k sqft5732 Aspen Park Ln, North Las Vegas, NV 89081For SaleMLS ID #2795162, Shelly M. Seebeck, Keller Williams Realty Las Veg. LVR
- $365,0003 bd2 ba1.2k sqft5830 Berry Hill Ln, North Las Vegas, NV 89031For SaleMLS ID #2786326, Cindy F. Parker, Realty ONE Group, Inc. LVR
- $401,9003 bd3 ba1.7k sqft7348 Decatur Blvd Unit 2, North Las Vegas, NV 89084For SaleMLS ID #2802081, Chen Wang, O48 Realty. LVR
- $429,0003 bd3 ba1.9k sqft7040 Bisoni St, Las Vegas, NV 89149For SaleMLS ID #2804732, Marc J. Segal, Cambridge Realty. LVR
- $455,9004 bd4 ba2.6k sqft5628 Tideview St, North Las Vegas, NV 89081For SaleMLS ID #2809519, Loretta Porter, Love Las Vegas Realty. LVR
- $380,0003 bd2 ba1.2k sqft3609 Arkwright Falls Ave, North Las Vegas, NV 89032For SaleMLS ID #2791237, Vincent H. Bruno, Realty ONE Group, Inc. LVR
- $399,9953 bd3 ba1.7k sqft7214 N Decatur Blvd #5, Las Vegas, NV 89131For SaleMLS ID #2761661, Camille A. Sydnor, Clear Sky Realty LLC. LVR
- $551,8883 bd3 ba2.3k sqft6631 Alder Flower Ct, North Las Vegas, NV 89084For SaleMLS ID #2786500, Joseph V. Fiorio, Centennial Real Estate. LVR
- $420,0003 bd2 ba1.5k sqft7000 Carrondale Way, Las Vegas, NV 89128For SaleMLS ID #2773959, Joaquin L. Ceballos, Executive Realty Services. LVR
- $485,0003 bd2 ba1.7k sqft7804 Wedlock Ln, Las Vegas, NV 89129For SaleMLS ID #2806689, Magda Ross, United Realty Group. LVR
- $439,9993 bd3 ba2.2k sqft10718 Fenway Park Ave, Las Vegas, NV 89166For SaleMLS ID #2758783, Sandra Flores-Banyai, United Realty Group. LVR
