Two round evergreens stand at the front walk like they were hired for the job. Behind them: cream brick, a dark hipped roof and a white two-car garage door, all of it built in 1988 to stay put. Select photos are virtually rehabbed to show where this house can go. The real one needs work, and the price reflects both the opportunity and the work needed to bring it to life. Inside, a tile landing opens to the living room, where two windows light the far wall. New floors and fresh paint will turn it into a blank page with good light. Just past it, the kitchen sits under a skylight that drops daylight straight onto speckled gray granite counters and cherry-toned raised-panel cabinets. A double stainless sink faces its own window, and the counter wraps the corner with room to spread out. Off the kitchen, the dining room opens through a sliding glass door to the yard, so the table and the grass are one step apart. Upstairs, three bedrooms share a full bath with a second skylight, mosaic-banded tile around the tub and a white shaker vanity. Down a level, the rec room runs long under recessed lights, with a big window and a scrolled wrought-iron railing. A walled-off fireplace waits along one wall. Open it back up and the room has its center again. A second full bath with a tiled stall shower and the laundry room are down here too. Out the slider, the yard is wide and open, with a paved slab ready for a patio, a grill corner or a fire pit. The parts that cost the most to add are already in place: central heat and air, two full baths and an attached two-car garage on a 7,200-square-foot lot. Then there is the park. Less than a block away, Community Park spreads out at 175th and Maple: a giant, beautifully maintained park with a baseball field, a football stadium and a pavilion. None of the upkeep is yours. Several restaurants and businesses are within a half mile or less, Walmart and the I-57 ramp at 167th are about a mile north, and the Country Club Hills Amphitheater's- and their awesome summer concert series- is about a mile and a half south. Yankee Woods' paved trails and the Oak Forest Metra are each about three miles northwest for when nature calls. Good bones, sold as-is, priced to move.
Active
$149,000
4124 Russet Way, Country Club Hills, IL 60478
3beds
1,060sqft
Single Family Residence
Built in 1989
7,200 Square Feet Lot
$153,500 Zestimate®
$141/sqft
$-- HOA
What's special
Walled-off fireplaceCream brickAttached two-car garageTile landingLaundry roomWhite two-car garage doorCentral heat and air
- 6 days
- 1,141
- 207
Likely to sell faster than
Zillow last checked:
Listing updated:
Listed by:
Scott Newman (847)894-5773,
SERHANT.
Source: MRED as distributed by MLS GRID,MLS#: 12803493
Facts & features
Interior
Bedrooms & bathrooms
- Bedrooms: 3
- Bathrooms: 2
- Full bathrooms: 2
Rooms
- Room types: No additional rooms
Primary bedroom
- Features: Flooring (Carpet)
- Level: Second
- Area: 168 Square Feet
- Dimensions: 14X12
Bedroom 2
- Features: Flooring (Carpet)
- Level: Second
- Area: 156 Square Feet
- Dimensions: 13X12
Bedroom 3
- Features: Flooring (Carpet)
- Level: Second
- Area: 121 Square Feet
- Dimensions: 11X11
Dining room
- Features: Flooring (Carpet)
- Level: Main
- Area: 156 Square Feet
- Dimensions: 13X12
Family room
- Features: Flooring (Vinyl)
- Level: Lower
- Area: 210 Square Feet
- Dimensions: 15X14
Kitchen
- Features: Kitchen (Granite Counters), Flooring (Porcelain Tile)
- Level: Main
- Area: 168 Square Feet
- Dimensions: 14X12
Laundry
- Level: Lower
- Area: 30 Square Feet
- Dimensions: 6X5
Living room
- Features: Flooring (Carpet)
- Level: Main
- Area: 273 Square Feet
- Dimensions: 21X13
Heating
- Has Heating (Unspecified Type)
Cooling
- Central Air
Appliances
- Included: Range, Refrigerator
Features
- Windows: Skylight(s)
- Basement: None
- Number of fireplaces: 1
- Fireplace features: Family Room
Interior area
- Total structure area: 0
- Total interior livable area: 1,060 sqft
Property
Parking
- Total spaces: 2
- Parking features: Asphalt, Yes, Garage Owned, Attached, Garage
- Attached garage spaces: 2
Accessibility
- Accessibility features: No Disability Access
Lot
- Size: 7,200 Square Feet
Details
- Parcel number: 28274080280000
- Special conditions: None
Construction
Type & style
- Home type: SingleFamily
- Property subtype: Single Family Residence
Materials
- Brick, Frame
Condition
- New construction: No
- Year built: 1989
Utilities & green energy
- Electric: 100 Amp Service
- Sewer: Public Sewer
- Water: Public
Community & HOA
HOA
- Services included: None
Location
- Region: Country Club Hills
Financial & listing details
- Price per square foot: $141/sqft
- Tax assessed value: $180,000
- Annual tax amount: $10,476
- Date on market: 11/7/2026
- Ownership: Fee Simple
Estimated market value
$153,500
$146,000 - $161,000
$2,654/mo
Price history
| Date | Event | Price |
|---|---|---|
| 11/7/2026 | Listed for sale | $149,000-25.5%$141/sqft |
Source:  MRED as distributed by MLS GRID #12803493 Report a problem | ||
| 5/23/2023 | Sold | $200,000+28.2%$189/sqft |
Source: Public Record Report a problem | ||
| 9/2/2017 | Listing removed | $1,675$2/sqft |
Source: Renters Warehouse Report a problem | ||
| 8/8/2017 | Listed for rent | $1,675$2/sqft |
Source: Renters Warehouse Report a problem | ||
| 7/21/2016 | Listing removed | $156,000$147/sqft |
Source: Oak Park Avenue Realty LTD #09180559 Report a problem | ||
| 7/20/2016 | Pending sale | $156,000$147/sqft |
Source: Oak Park Avenue Realty LTD #09180559 Report a problem | ||
| 7/20/2016 | Listed for sale | $156,000+20%$147/sqft |
Source: Oak Park Avenue Realty LTD #09180559 Report a problem | ||
| 7/18/2016 | Sold | $130,000$123/sqft |
Source: MRED as distributed by MLS GRID #09180559 Report a problem | ||
Public tax history
| Year | Property taxes | Tax assessment |
|---|---|---|
| 2024 | -- | $18,000 |
| 2023 | $9,456 +15.4% | $18,000 +62.9% |
| 2022 | $8,195 +1.9% | $11,047 |
| 2021 | $8,046 +3.3% | $11,047 |
| 2020 | $7,792 +10.5% | $11,047 +12.4% |
| 2019 | $7,053 +3.8% | $9,824 |
| 2018 | $6,794 +4% | $9,824 |
| 2017 | $6,532 +20.2% | $9,824 -6.2% |
| 2016 | $5,432 +5.7% | $10,470 |
| 2015 | $5,140 +0.7% | $10,470 |
| 2014 | $5,102 -13.4% | $10,470 -18.2% |
| 2013 | $5,888 +2.8% | $12,806 |
| 2012 | $5,729 +3.1% | $12,806 |
| 2011 | $5,557 -7.5% | $12,806 -18.5% |
| 2010 | $6,006 +14% | $15,709 |
| 2009 | $5,268 +7.6% | $15,709 -5% |
| 2008 | $4,894 -19.2% | $16,536 +9.4% |
| 2007 | $6,054 +16% | $15,109 |
| 2006 | $5,220 +5.7% | $15,109 |
| 2005 | $4,937 +13.5% | $15,109 +18.2% |
| 2004 | $4,352 0% | $12,779 |
| 2003 | $4,354 +8.1% | $12,779 |
| 2002 | $4,026 +0.4% | $12,779 +12.6% |
| 2001 | $4,010 +12.8% | $11,348 |
| 2000 | $3,554 -0.6% | $11,348 |
| 1999 | $3,574 | $11,348 |
Find assessor info on the county website
Monthly payment
Est. payment
Payment breakdown
Explore the cost of this home by adjusting the details. Changes won't be saved.Climate risks
Neighborhood: 60478
Nearby schools
Schools provided by the listing agent
- District: 144
Source: MRED as distributed by MLS GRID. This data may not be complete. We recommend contacting the local school district to confirm school assignments for this home.
- $234,2003 bd2 ba1k sqft4120 Russet Way, Country Club Hills, IL 60478Off Market

- $228,8003 bd1 ba1k sqft17231 Park Ln, Country Club Hills, IL 60478Off Market
- $210,0003 bd1 ba1k sqft4137 Indian Hill Dr, Country Club Hills, IL 60478Off Market
- $263,4003 bd1 ba1k sqft4114 Russet Way, Country Club Hills, IL 60478Off Market
Similar homes
- $132,0003 bd1 ba1.3k sqft2271 Windsor Ln, Country Club Hills, IL 60478New
 MLS ID #12804679, Mary McIntire Petri, Exit Strategy Realty. MRED as distributed by MLS GRID
- $139,0003 bd1 ba1k sqft3614 Wheelwood Ct, Hazel Crest, IL 60429Active
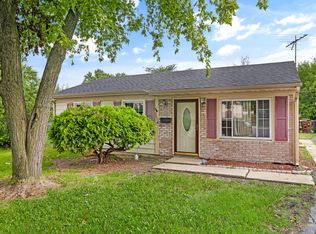 MLS ID #12757825, Faiyaz Noorani, Coldwell Banker Realty. MRED as distributed by MLS GRID
- $179,9993 bd1 ba1.1k sqft3520 School Dr, Country Club Hills, IL 60478Active
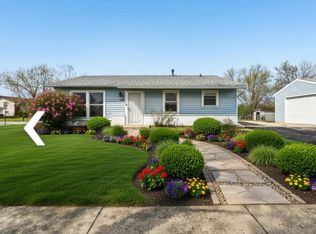 MLS ID #12777448, Jennifer Flagg, Jennifer Flagg. MRED as distributed by MLS GRID
- $150,9993 bd1 ba992 sqft576 W 16th St, Chicago, IL 60411Active
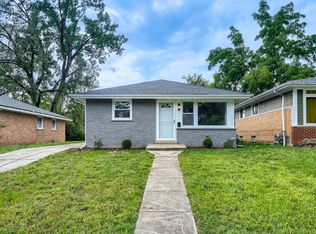 MLS ID #12802499, Andrew Weis, Keller Williams Preferred Realty. MRED as distributed by MLS GRID
