Welcome to this 4-bedroom, 3.5-bath home in the highly sought-after Stonebridge community of Monroe, offered at over $50,000 below tax value! Step inside to a spacious great room / Dining area that flows seamlessly into the eat-in kitchen, featuring granite countertops, white cabinetry, stainless steel appliances, and a stylish tile backsplash. Beyond the kitchen, you'll find an additional living area and a convenient main-level en-suite bedroom, perfect for guests or multi-generational living. A charming drop zone leads to the upper level, where you'll discover the primary suite, two additional bedrooms, a laundry room, and a versatile flex room. The flex room was created by converting the original loft space without permits and can easily be restored to its original configuration if desired. Situated on a premium lot backing to community common space with golf course views beyond, this home offers both privacy and a beautiful setting. The fully fenced backyard provides an ideal space for outdoor enjoyment. Stonebridge residents enjoy outstanding amenities, including a clubhouse, fitness center, outdoor pool, pickleball courts, and tennis courts. Conveniently located near shopping, dining, major roadways, and everything Monroe has to offer, this home presents an incredible opportunity to own in one of the area's most desirable communities.
Under contract-no show
$409,900
4125 Bent Green Ln, Monroe, NC 28112
4beds
2,452sqft
Single Family Residence
Built in 2019
0.19 Acres Lot
$407,200 Zestimate®
$167/sqft
$78/mo HOA
What's special
Versatile flex roomMain-level en-suite bedroomEat-in kitchenFully fenced backyardGranite countertopsLaundry roomStylish tile backsplash
- 52 days
- 36
- 1
Likely to sell faster than
Zillow last checked:
Listing updated:
Listed by:
John Torres johnmtorres9@gmail.com,
Southern Homes of the Carolinas, Inc
Source: Canopy MLS as distributed by MLS GRID,MLS#: 4419754
Facts & features
Interior
Bedrooms & bathrooms
- Bedrooms: 4
- Bathrooms: 4
- Full bathrooms: 3
- 1/2 bathrooms: 1
- Main level bedrooms: 1
Primary bedroom
- Level: Upper
Bedroom s
- Level: Main
Bedroom s
- Level: Upper
Bathroom half
- Level: Main
Bathroom full
- Level: Main
Bathroom full
- Level: Upper
Dining area
- Level: Main
Great room
- Level: Main
Kitchen
- Level: Main
Laundry
- Level: Upper
Living room
- Level: Main
Heating
- Central
Cooling
- Central Air
Appliances
- Included: Dishwasher, Electric Oven
- Laundry: Laundry Room, Upper Level
Features
- Flooring: Carpet, Vinyl
- Has basement: No
Interior area
- Total structure area: 2,452
- Total interior livable area: 2,452 sqft
- Finished area above ground: 2,452
- Finished area below ground: 0
Property
Parking
- Total spaces: 2
- Parking features: Attached Garage, Garage on Main Level
- Attached garage spaces: 2
Features
- Levels: Two
- Stories: 2
- Fencing: Back Yard
Lot
- Size: 0.19 Acres
- Dimensions: .19
Details
- Parcel number: 09417156
- Zoning: RES
- Special conditions: Standard
Construction
Type & style
- Home type: SingleFamily
- Property subtype: Single Family Residence
Materials
- Fiber Cement
- Foundation: Slab
Condition
- New construction: No
- Year built: 2019
Utilities & green energy
- Sewer: Public Sewer
- Water: City
Community & HOA
Community
- Subdivision: Stonebridge
HOA
- Has HOA: Yes
- HOA fee: $39 monthly
- HOA name: William Douglas
- Second HOA fee: $468 annually
- Second HOA name: Braesael
Location
- Region: Monroe
Financial & listing details
- Price per square foot: $167/sqft
- Tax assessed value: $467,800
- Annual tax amount: $2,253
- Date on market: 8/30/2026
- Cumulative days on market: 100 days
- Listing terms: Cash,Conventional,FHA,VA Loan
- Road surface type: Concrete, Paved
Estimated market value
$407,200
$387,000 - $428,000
$2,521/mo
Price history
| Date | Event | Price |
|---|---|---|
| 9/8/2026 | Pending sale | $409,900$167/sqft |
Source:  Canopy MLS as distributed by MLS GRID #4419754 Report a problem Canopy MLS as distributed by MLS GRID #4419754 Report a problem | ||
| 8/30/2026 | Listed for sale | $409,900$167/sqft |
Source: Canopy MLS as distributed by MLS GRID #4419754 Report a problem | ||
| 7/27/2026 | Listing removed | $409,900$167/sqft |
Source: Canopy MLS as distributed by MLS GRID #4391793 Report a problem | ||
| 6/10/2026 | Listed for sale | $409,900+54.1%$167/sqft |
Source: Canopy MLS as distributed by MLS GRID #4391793 Report a problem | ||
| 11/1/2019 | Sold | $266,000$108/sqft |
Source: Public Record Report a problem | ||
Public tax history
| Year | Property taxes | Tax assessment |
|---|---|---|
| 2025 | $2,253 +14.2% | $467,800 +52.6% |
| 2024 | $1,972 +1.4% | $306,600 |
| 2023 | $1,945 | $306,600 |
| 2022 | $1,945 +0.7% | $306,600 |
| 2021 | $1,932 +6.5% | $306,600 +30.4% |
| 2020 | $1,814 | $235,200 |
| 2019 | -- | -- |
Find assessor info on the county website
Monthly payment
Est. payment
Payment breakdown
Explore the cost of this home by adjusting the details. Changes won't be saved.Climate risks
Neighborhood: 28112
Nearby schools
Schools provided by the listing agent
- Elementary: Western Union
- Middle: Parkwood
- High: Parkwood
Source: Canopy MLS as distributed by MLS GRID. This data may not be complete. We recommend contacting the local school district to confirm school assignments for this home.

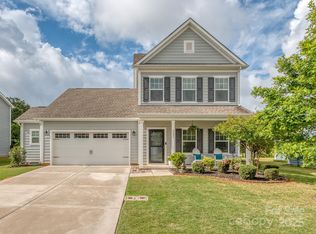
Similar homes
- $440,0004 bd3 ba2.3k sqft2400 Sierra Chase Dr, Monroe, NC 28112For Sale
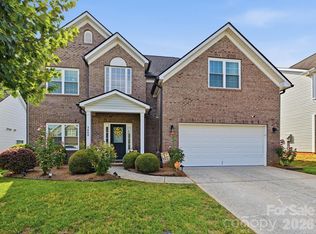
 MLS ID #4417528, Ashley Howard, NextHome Paramount. Canopy MLS as distributed by MLS GRID
 - $399,9994 bd3 ba2.1k sqft2109 Timber Ridge Rd, Monroe, NC 28112For Sale
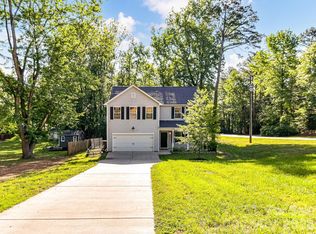 MLS ID #4375338, Ashley Howard, NextHome Paramount. Canopy MLS as distributed by MLS GRID
 - $499,9993 bd3 ba2.4k sqft1914 Kingstree Dr, Monroe, NC 28112For Sale
 MLS ID #4435690, Sheala Mann, Mark Spain Real Estate. Canopy MLS as distributed by MLS GRID
 - $550,0004 bd3 ba2.7k sqft1046 Stone Marker Dr, Monroe, NC 28112For Sale
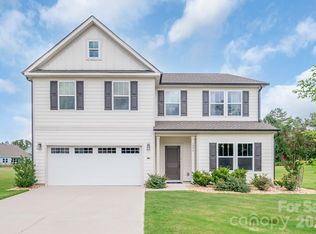 MLS ID #4406493, Kimberly Shepherd, Farms & Estates Realty Inc. Canopy MLS as distributed by MLS GRID
 - $475,0003 bd2 ba2.5k sqft3501 Parkwood School Rd, Monroe, NC 28112For SaleMLS ID #4399540, Katherine LaFone, Coldwell Banker Realty. Canopy MLS as distributed by MLS GRID
- $420,0003 bd2 ba1.7k sqft3117 Karen Ln, Monroe, NC 28110For SaleMLS ID #4402796, Laura Arthur, ERA Live Moore. Canopy MLS as distributed by MLS GRID
- $445,0003 bd2 ba1.8k sqft3209 Monte Dr, Monroe, NC 28110For SaleMLS ID #4412085, Mary McCloskey, Howard Hanna Allen Tate Charlotte South. Canopy MLS as distributed by MLS GRID
- $399,9003 bd2 ba2.1k sqft3115 Potter Rd S, Waxhaw, NC 28173For SaleMLS ID #4406942, Jamie Leggett, Rinehart Realty Corporation. Canopy MLS as distributed by MLS GRID
- $389,0005 bd3 ba2.6k sqft2612 New Summer Ct, Monroe, NC 28110For SaleMLS ID #4394831, Terri Lombardo, VentureREI LLC. Canopy MLS as distributed by MLS GRID
- $475,0004 bd4 ba2.8k sqft1010 Ponape Ct, Indian Trail, NC 28079For SaleMLS ID #4435849, Nancy Jarrell, Berkshire Hathaway HomeServices Carolinas Realty. Canopy MLS as distributed by MLS GRID
- $425,0005 bd3 ba2.7k sqft2078 Swanport Ln, Monroe, NC 28110For SaleMLS ID #4423088, Cassady Caven, EXP Realty LLC Ballantyne. Canopy MLS as distributed by MLS GRID
- $469,9003 bd2 ba1.8k sqft3817 Stack Rd, Monroe, NC 28112For SaleMLS ID #4414301, Robin Helms, Central Carolina Real Estate Group LLC. Canopy MLS as distributed by MLS GRID
- $420,0004 bd2 ba1.7k sqft7203 Chrysanthemum Rd, Lancaster, SC 29720For SaleMLS ID #4418490, Debra Votta, Votta Realty. Canopy MLS as distributed by MLS GRID
- $429,5003 bd3 ba1.9k sqft7800 Kingston Dr, Waxhaw, NC 28173For SaleMLS ID #4399106, Aaron Bieler, Our State Realty LLC. Canopy MLS as distributed by MLS GRID
- $450,0004 bd3 ba2k sqft7000 Hemby Commons Pkwy #13, Indian Trail, NC 28079For SaleMLS ID #4421495, Cindy Parker, Parker Properties. Canopy MLS as distributed by MLS GRID
- $429,9004 bd3 ba2.1k sqft1033 Mountain Laurel Ct, Matthews, NC 28104For SaleMLS ID #4417453, Kim Thompson, Home Team Realty. Canopy MLS as distributed by MLS GRID
- $419,9003 bd2 ba1.6k sqft6260 Swanport Rd, Lancaster, SC 29720For SaleMLS ID #4408188, Jan Freeman, Berkshire Hathaway HomeServices Carolinas Realty. Canopy MLS as distributed by MLS GRID
- $425,0003 bd3 ba2.2k sqft11029 Elven Dr, Indian Land, SC 29707For SaleMLS ID #4434906, Chelsea Carpenter, Keller Williams Ballantyne Area. Canopy MLS as distributed by MLS GRID
- $435,0003 bd3 ba1.8k sqft3070 Beech Ct #77, Indian Trail, NC 28079For SaleMLS ID #4432299, Ray Black, Ray Black Real Estate. Canopy MLS as distributed by MLS GRID
- $499,9503 bd2 ba1.8k sqft1023 Ellington Downs Way, Monroe, NC 28110For SaleMLS ID #4391266, Michelle Horne, ProStead Realty. Canopy MLS as distributed by MLS GRID
