Welcome to this pristine ranch-style home offering comfort, style, and thoughtful updates throughout. The spacious living room features vaulted ceilings and a cozy gas fireplace, creating a warm and inviting atmosphere. The kitchen also boasts vaulted ceilings, granite countertops, soft-close cabinets and drawers, and a full suite of stainless steel appliances that stay with the home. Enjoy abundant natural light from the bay windows and easy access to the sunroom through sliding doors—perfect for relaxing or entertaining.
The primary suite provides a private retreat with its own bath, complete with granite countertops and a luxurious jetted tub. A partially finished basement adds extra living space and includes a convenient half bath.
Major mechanical updates offer peace of mind, including a roof and furnace approximately 10 years old, central air conditioning just 5 years old, and a hot water tank replaced in 2018. The home is also equipped with an Aprilaire humidifier, a Generac whole-house generator, and a security system.
Step outside to a fully fenced backyard featuring a well-crafted Amish-built shed, approximately 10 years old. Bright and filled with natural light, this home is truly move-in ready and designed for easy living.
Pending
Price cut: $5K (5/29)
$329,900
4126 Amelia Ave, Willoughby, OH 44094
3beds
1,901sqft
:
Get pre-qualified$2,342/mo
Single Family Residence
Built in 1986
7,840 Square Feet Lot
$325,100 Zestimate®
$174/sqft
$-- HOA
What's special
Vaulted ceilingsGranite countertopsFully fenced backyardCozy gas fireplaceLuxurious jetted tubSoft-close cabinets and drawers
- 99 days |
- 61 |
- 1 |
Zillow last checked:
Listing updated:
Listed by:
Heather R Yankie 440-897-7879 heather@thecrockettteam.com,
Howard Hanna,
Judie Crockett 440-974-7444,
Howard Hanna
Source: MLS Now,MLS#: 5205922
Facts & features
Interior
Bedrooms & bathrooms
- Bedrooms: 3
- Bathrooms: 3
- Full bathrooms: 2
- 1/2 bathrooms: 1
- Main level bathrooms: 2
- Main level bedrooms: 3
Primary bedroom
- Description: Flooring: Carpet
- Features: High Ceilings, Vaulted Ceiling(s)
- Level: First
- Dimensions: 14 x 12.5
Bedroom
- Description: Flooring: Carpet
- Level: First
- Dimensions: 12 x 10
Bedroom
- Description: Flooring: Carpet
- Level: First
- Dimensions: 10.5 x 9.5
Primary bathroom
- Description: Flooring: Luxury Vinyl Tile
- Features: Granite Counters, Vaulted Ceiling(s)
- Level: First
- Dimensions: 11.5 x 9
Eat in kitchen
- Description: Flooring: Luxury Vinyl Tile
- Features: Granite Counters, High Ceilings, Vaulted Ceiling(s), Window Treatments
- Level: First
- Dimensions: 20 x 9
Family room
- Description: Flooring: Carpet
- Level: Lower
- Dimensions: 18 x 13
Living room
- Description: Flooring: Carpet
- Features: Fireplace, High Ceilings, Vaulted Ceiling(s), Window Treatments
- Level: First
- Dimensions: 19 x 18
Sunroom
- Description: Flooring: Luxury Vinyl Tile
- Features: Vaulted Ceiling(s), Window Treatments
- Level: First
- Dimensions: 18 x 8
Heating
- Forced Air, Gas
Cooling
- Central Air
Appliances
- Included: Dryer, Microwave, Range, Refrigerator, Washer
Features
- Ceiling Fan(s), Entrance Foyer, Eat-in Kitchen, Granite Counters, High Ceilings, Vaulted Ceiling(s)
- Basement: Partial
- Number of fireplaces: 1
- Fireplace features: Gas, Living Room
Interior area
- Total structure area: 1,901
- Total interior livable area: 1,901 sqft
- Finished area above ground: 1,500
- Finished area below ground: 401
Video & virtual tour
Property
Parking
- Parking features: Garage
- Garage spaces: 2
Features
- Levels: One
- Stories: 1
- Exterior features: Storage
- Fencing: Back Yard,Full,Gate,Privacy,Wood
- Has view: Yes
- View description: Neighborhood
Lot
- Size: 7,840 Square Feet
- Dimensions: 60 x 130
Details
- Additional structures: Shed(s)
- Parcel number: 27A022A000130
- Lease amount: $0
- Special conditions: Standard
Construction
Type & style
- Home type: SingleFamily
- Architectural style: Ranch
- Property subtype: Single Family Residence
Materials
- Wood Siding
- Roof: Asphalt,Fiberglass
Condition
- Updated/Remodeled
- Year built: 1986
Details
- Warranty included: Yes
Utilities & green energy
- Sewer: Public Sewer
- Water: Public
Community & HOA
Community
- Subdivision: Polo Park Estates Subdivision No. 1
HOA
- Has HOA: No
Location
- Region: Willoughby
Financial & listing details
- Price per square foot: $174/sqft
- Tax assessed value: $241,830
- Annual tax amount: $4,523
- Date on market: 4/30/2026
- Cumulative days on market: 97 days
- Listing agreement: Exclusive Right To Sell
Estimated market value
$325,100
$309,000 - $341,000
$2,559/mo
Price history
| Date | Event | Price |
|---|---|---|
| 6/23/2026 | Pending sale | $329,900$174/sqft |
Source: MLS Now #5205922 Report a problem | ||
| 5/29/2026 | Price change | $329,900-1.5%$174/sqft |
Source: MLS Now #5205922 Report a problem | ||
| 5/12/2026 | Price change | $334,900-1.5%$176/sqft |
Source: MLS Now #5205922 Report a problem | ||
| 4/30/2026 | Listed for sale | $339,990+126.7%$179/sqft |
Source: MLS Now #5205922 Report a problem | ||
| 9/18/2014 | Sold | $150,000-11.7%$79/sqft |
Source: MLS Now #3638280 Report a problem | ||
| 7/22/2014 | Listed for sale | $169,900$89/sqft |
Source: Howard Hanna - Mentor #3638280 Report a problem | ||
Public tax history
| Year | Property taxes | Tax assessment |
|---|---|---|
| 2025 | $4,523 -1.9% | $84,640 |
| 2024 | $4,609 +7.5% | $84,640 +25.6% |
| 2023 | $4,287 +3.6% | $67,380 |
| 2022 | $4,139 -0.4% | $67,380 |
| 2021 | $4,155 +6.9% | $67,380 +20% |
| 2020 | $3,887 +7.8% | $56,150 |
| 2019 | $3,606 +11.6% | $56,150 +13.7% |
| 2018 | $3,231 | $49,380 |
| 2017 | $3,231 +0.2% | $49,380 |
| 2016 | $3,224 +0.4% | $49,380 |
| 2015 | $3,212 +5.4% | $49,380 |
| 2014 | $3,048 -0.1% | $49,380 |
| 2013 | $3,050 +1.1% | $49,380 |
| 2012 | $3,017 -5.1% | $49,380 -17.9% |
| 2011 | $3,178 +2% | $60,170 |
| 2010 | $3,116 +2.8% | $60,170 0% |
| 2009 | $3,032 +5% | $60,172 -10% |
| 2008 | $2,889 +1% | $66,857 |
| 2007 | $2,860 -42.2% | $66,857 |
| 2006 | $4,952 +19.7% | $66,857 +17.9% |
| 2005 | $4,139 -0.6% | $56,708 |
| 2004 | $4,165 +3.2% | $56,708 |
| 2003 | $4,037 +16.3% | $56,708 +13.5% |
| 2002 | $3,471 -0.3% | $49,956 |
| 2001 | $3,481 -0.1% | $49,956 |
| 2000 | $3,485 +2.7% | $49,956 +4% |
| 1999 | $3,393 | $48,048 |
Find assessor info on the county website
Monthly payment
Est. payment
Payment breakdown
Explore the cost of this home by adjusting the details. Changes won't be saved.Climate risks
Neighborhood: 44094
Nearby schools
GreatSchools rating
- 4/10Grant Elementary SchoolGrades: K-5Distance: 2.1 mi
- 6/10Willoughby Middle SchoolGrades: 6-8Distance: 2.3 mi
- 7/10South High SchoolGrades: 9-12Distance: 2.4 mi
Schools provided by the listing agent
- District: Willoughby-Eastlake - 4309
Source: MLS Now. This data may not be complete. We recommend contacting the local school district to confirm school assignments for this home.
- $342,5004 bd2 ba1.6k sqft4132 Amelia Ave, Willoughby, OH 44094Off Market
- $398,7004 bd3 ba2.5k sqft4122 Amelia Ave, Willoughby, OH 44094Off Market

- $364,2004 bd2 ba2.2k sqft4142 Amelia Ave, Willoughby, OH 44094Off Market
- $341,2003 bd2 ba2.4k sqft4118 Amelia Ave, Willoughby, OH 44094Off Market
- $358,0004 bd3 ba2.4k sqft4114 Amelia Ave, Willoughby, OH 44094Off Market
- $280,0004 bd1 ba1.6k sqft4110 Amelia Ave, Willoughby, OH 44094Off Market
- $337,9003 bd1 ba1.9k sqft4112 Amelia Ave, Willoughby, OH 44094Off Market
- $312,4003 bd2 ba1.6k sqft4145 Amelia Ave, Willoughby, OH 44094Off Market
A local agent can set up tours, give advice and negotiate with sellers.
Similar homes
- $379,9004 bd3 ba2.4k sqft2306 River Rd, Willoughby Hills, OH 44094For Sale
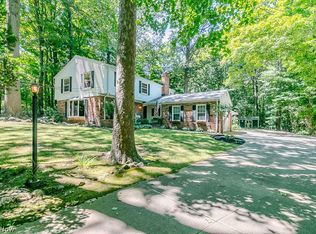 MLS ID #5234503, Karen J Breedlove, Howard Hanna. MLS Now
 - $324,9003 bd2 ba1.7k sqft7268 Grant St, Mentor, OH 44060For Sale
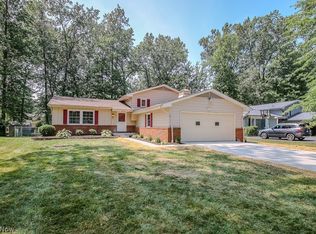 MLS ID #5233334, Brian P Pellegrini, McDowell Homes Real Estate Services. MLS Now
 - $415,0004 bd3 ba2.5k sqft38265 Westminster Ln, Willoughby, OH 44094For Sale
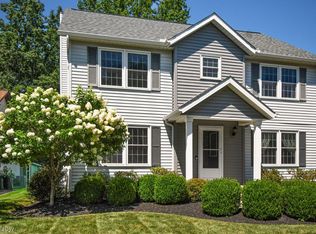 MLS ID #5234638, Cindy M Allen, Howard Hanna. MLS Now
 - $315,0003 bd3 ba1.9k sqft6315 Tall Oaks Dr, Mentor, OH 44060For Sale
 MLS ID #5233337, Jacob Chapman, Keller Williams Greater Metropolitan. MLS Now
 - $329,9003 bd3 ba1.7k sqft5999 Halle Farm Dr #A, Willoughby, OH 44094For SaleMLS ID #5226277, Victor B Cizek, RealtyNet, Inc.. MLS Now
- $379,9004 bd3 ba1.9k sqft38306 Roselawn Ave, Willoughby, OH 44094For SaleMLS ID #5229265, Angelo J Marrali, Howard Hanna. MLS Now
- $399,0003 bd3 ba2.1k sqft1578 Westover Dr, Willoughby, OH 44094For SaleMLS ID #5233742, Jeffrey Carducci, McDowell Homes Real Estate Services. MLS Now
- $369,9003 bd4 ba2.2k sqft38542 Ranally Way, Willoughby, OH 44094New ConstructionMLS ID #5226710, Beth M Barker, Howard Hanna. MLS Now
- $439,9003 bd2 ba2.4k sqft8839 Billings Rd, Willoughby, OH 44094For SaleMLS ID #5233211, Mathew Grazia, McDowell Homes Real Estate Services. MLS Now
- $410,0003 bd3 ba2.3k sqft38155 Highgate Bluff Ln, Willoughby, OH 44094For SaleMLS ID #5226801, Gregory J Strnisa, Platinum Real Estate. MLS Now
- $269,9003 bd2 ba1.4k sqft6515 Antoinette Dr, Mentor, OH 44060For SaleMLS ID #5233429, Ricardo A Simonelli, Keller Williams Chervenic Rlty. MLS Now
- $369,9003 bd2 ba1.9k sqft7230 Rosedale Dr, Mentor, OH 44060For SaleMLS ID #5232042, Angelo J Marrali, Howard Hanna. MLS Now
- $341,7503 bd2 ba2.1k sqft7185 Maple St, Mentor, OH 44060For SaleMLS ID #5206170, Charles D Medalie, ListWithFreedom.com Inc.. MLS Now
- $365,9004 bd3 ba1.8k sqft6151 Norwood Dr, Mentor, OH 44060For SaleMLS ID #5233296, Scott M Newman, Howard Hanna. MLS Now
- $430,0003 bd3 ba2.2k sqft36241 Eddy Rd, Willoughby Hills, OH 44094For SaleMLS ID #5213773, Kimberly Kolar, Howard Hanna. MLS Now
- $299,9003 bd3 ba2.2k sqft5067 Shepherds Gln, Willoughby, OH 44094For SaleMLS ID #5229671, Lisa M Bilinski, Howard Hanna. MLS Now
- $323,9003 bd2 ba1.4k sqft2986 Bishop Rd, Willoughby Hills, OH 44092For SaleMLS ID #5223306, Jody J Finucan, Platinum Real Estate. MLS Now
- $269,0003 bd1 ba1.1k sqft600 E 315th St, Willowick, OH 44095For SaleMLS ID #5233526, Kelsey M Bezdek, Howard Hanna. MLS Now
- $299,9003 bd2 ba1.6k sqft6478 Fairfax Dr, Mentor, OH 44060For SaleMLS ID #5223605, Eric D Lakia, Berkshire Hathaway HomeServices Professional Realty. MLS Now
- $345,0003 bd3 ba2.3k sqft5167 Jude Ct, Willoughby, OH 44094For SaleMLS ID #5215438, Joyce Colovas, Howard Hanna. MLS Now
