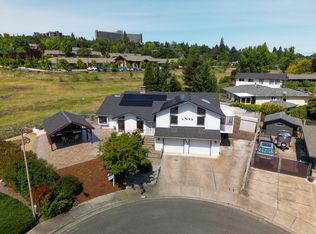
From the moment you drive up to this lovely single-level home on a third-of-an-acre lot, you'll be impressed! Well cared-for landscaping and excellent curb appeal are just a preview of what awaits beyond the gorgeous leaded-glass front door. Built by renowned builder Pagnini, this home has been meticulously maintained and offers a wonderful sense of space, enhanced by high ceilings throughout. The spacious living room features a beautiful gas fireplace as its focal point. The efficient kitchen has granite countertops and a convenient kitchen island. There is a charming eating area which overlooks the beautifully landscaped backyard. The spacious primary suite includes a walk-in closet, and the ensuite bath offers a soaking tub, separate shower, and double vanity. Two additional generously sized bedrooms, a guest bath, and excellent RV parking complete this exceptional home.
Pending
$520,000
4126 Hemlock Dr, Medford, OR 97504
3beds
2baths
1,779sqft
Single Family Residence
Built in 2001
0.32 Acres Lot
$517,000 Zestimate®
$292/sqft
$-- HOA
What's special
Beautiful gas fireplaceExcellent rv parkingThird-of-an-acre lotGuest bathWalk-in closetCharming eating areaExcellent curb appeal
- 24 days
- 1,176
- 104
Likely to sell faster than
Zillow last checked:
Listing updated:
Listed by:
Windermere Van Vleet Jacksonville 541-899-2000
Source: Oregon Datashare,MLS#: 220228841
Facts & features
Interior
Bedrooms & bathrooms
- Bedrooms: 3
- Bathrooms: 2
Heating
- Forced Air, Natural Gas
Cooling
- Central Air
Appliances
- Included: Dishwasher, Disposal, Dryer, Microwave, Oven, Range, Refrigerator, Washer, Water Heater
Features
- Ceiling Fan(s), Central Vacuum, Double Vanity, Enclosed Toilet(s), Granite Counters, Kitchen Island, Linen Closet, Pantry, Primary Downstairs, Shower/Tub Combo, Walk-In Closet(s)
- Flooring: Carpet, Hardwood, Tile
- Windows: Double Pane Windows, Vinyl Frames
- Has fireplace: Yes
- Fireplace features: Gas, Living Room
- Common walls with other units/homes: No Common Walls
Interior area
- Total structure area: 1,779
- Total interior livable area: 1,779 sqft
Property
Parking
- Total spaces: 2
- Parking features: Attached, Concrete, Garage Door Opener, On Street, RV Access/Parking
- Attached garage spaces: 2
- Has uncovered spaces: Yes
Features
- Levels: One
- Stories: 1
- Patio & porch: Covered, Patio
- Exterior features: RV Hookup
- Fencing: Fenced
- Has view: Yes
- View description: Mountain(s), Neighborhood, Territorial
Lot
- Size: 0.32 Acres
- Features: Drip System, Landscaped, Sloped, Sprinkler Timer(s), Sprinklers In Rear
Details
- Parcel number: 10953889
- Zoning description: SFR-4
- Special conditions: Standard
Construction
Type & style
- Home type: SingleFamily
- Architectural style: Contemporary
- Property subtype: Single Family Residence
Materials
- Frame
- Foundation: Concrete Perimeter
- Roof: Composition
Condition
- New construction: No
- Year built: 2001
Details
- Builder name: Pagnini
Utilities & green energy
- Sewer: Public Sewer
- Water: Public
Community & HOA
Community
- Security: Carbon Monoxide Detector(s), Smoke Detector(s)
- Subdivision: Greyson Heights Subdivision
HOA
- Has HOA: No
Location
- Region: Medford
Financial & listing details
- Price per square foot: $292/sqft
- Tax assessed value: $475,910
- Annual tax amount: $5,035
- Date on market: 9/17/2026
- Cumulative days on market: 25 days
- Listing terms: Cash,Conventional
- Inclusions: All appliances
- Road surface type: Paved
Estimated market value
$517,000
$491,000 - $543,000
$2,709/mo
Price history
| Date | Event | Price |
|---|---|---|
| 9/28/2026 | Pending sale | $520,000$292/sqft |
Source:  Oregon Datashare #220228841 Report a problem Oregon Datashare #220228841 Report a problem | ||
| 9/17/2026 | Listed for sale | $520,000+35.4%$292/sqft |
Source: Oregon Datashare #220228841 Report a problem | ||
| 12/13/2018 | Sold | $384,000-1.3%$216/sqft |
Source: Oregon Datashare #102995223 Report a problem | ||
| 10/16/2018 | Listed for sale | $389,000$219/sqft |
Source: John L. Scott Medford #2995223 Report a problem | ||
Public tax history
| Year | Property taxes | Tax assessment |
|---|---|---|
| 2024 | $4,930 +3.2% | $330,020 +3% |
| 2023 | $4,779 +2.5% | $320,410 |
| 2022 | $4,662 +2.7% | $320,410 +3% |
| 2021 | $4,542 +2.2% | $311,080 +6.1% |
| 2020 | $4,446 +2.4% | $293,230 +3% |
| 2019 | $4,340 | $284,690 +3% |
| 2018 | $4,340 +2.6% | $276,400 |
| 2017 | $4,229 +1.8% | $276,400 +6.1% |
| 2016 | $4,153 -0.7% | $260,540 |
| 2015 | $4,180 +4% | $260,540 +6.1% |
| 2014 | $4,018 +17.4% | $245,600 +12.8% |
| 2013 | $3,421 +4.9% | $217,710 +2% |
| 2012 | $3,261 -15.3% | $213,440 -13.1% |
| 2011 | $3,848 +2% | $245,600 +3% |
| 2010 | $3,772 +2.7% | $238,450 +3% |
| 2009 | $3,672 +2.6% | $231,510 +3% |
| 2008 | $3,581 +3.9% | $224,770 +3% |
| 2007 | $3,446 +11.9% | $218,230 +3% |
| 2006 | $3,080 +3.5% | $211,880 +3% |
| 2005 | $2,976 +2.1% | $205,710 +3% |
| 2004 | $2,914 +2.4% | $199,720 +3% |
| 2003 | $2,846 | $193,910 +3% |
| 2002 | -- | $188,270 +284.1% |
| 2001 | -- | $49,020 |
Find assessor info on the county website
Monthly payment
Est. payment
Payment breakdown
Explore the cost of this home by adjusting the details. Changes won't be saved.Climate risks
Neighborhood: 97504
Nearby schools
Schools provided by the listing agent
- Elementary: Hoover Elem
- Middle: Hedrick Middle
- High: North Medford High
Source: Oregon Datashare. This data may not be complete. We recommend contacting the local school district to confirm school assignments for this home.
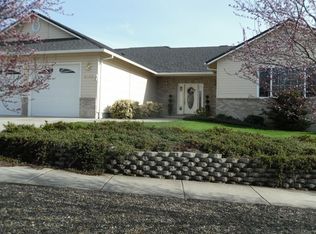
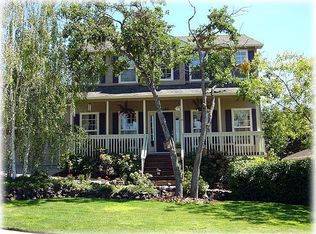
Similar homes
- $550,0003 bd2 ba2.2k sqft171 Shaniko Ct, Medford, OR 97504For Sale
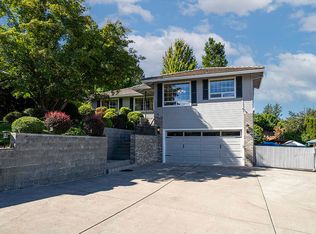
 MLS ID #220227857, Sara DeVries, John L. Scott Medford. Oregon Datashare
 - $535,0003 bd2 ba1.5k sqft3851 Sunleaf Ave, Medford, OR 97504For Sale
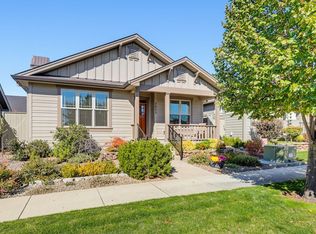 MLS ID #220229476, Shannon Mahar-Krug, John L. Scott Medford. Oregon Datashare
 - $495,0003 bd3 ba2.1k sqft3527 Brannon Dr, Medford, OR 97504For Sale
 MLS ID #220229576, Hunter Blackwell, Cascade Hasson Sotheby's International Realty. Oregon Datashare
 - $525,0003 bd4 ba2.4k sqft2747 Jessica Cir, Medford, OR 97504For Sale
 MLS ID #220229775, Laura A Horton, Windermere Van Vleet & Assoc.. Oregon Datashare
 - $539,0003 bd2 ba2.2k sqft1896 Canyon Ave, Medford, OR 97504For SaleMLS ID #220229580, Salina Piddington, Gateway Real Estate. Oregon Datashare
- $525,0003 bd3 ba2.2k sqft521 Sunrise Ave, Medford, OR 97504For SaleMLS ID #220227718, William Johnson, William Johnson, Broker. Oregon Datashare
- $435,0003 bd2 ba1.4k sqft1537 Moon Ter, Medford, OR 97504For SaleMLS ID #220226937, Frankie Rutigliano, Windermere Van Vleet & Assoc.. Oregon Datashare
- $550,0003 bd2 ba1.3k sqft349 Lindero Ave, Medford, OR 97504For SaleMLS ID #220227095, Shanon K Pewtress, Medford Oregon Real Estate Inc. Oregon Datashare
- $559,9003 bd2 ba1.6k sqft3977 Wyoming Ln, Medford, OR 97504For SaleMLS ID #220229072, Todd Couch, Todd Couch Real Estate. Oregon Datashare
- $495,0004 bd3 ba2.6k sqft1082 La Loma Dr, Medford, OR 97504For SaleMLS ID #220219831, Douglas E Morse, John L. Scott Medford. Oregon Datashare
- $499,0004 bd3 ba1.8k sqft3775 Sidney Way, Medford, OR 97504For SaleMLS ID #220221520, Rockwell Group, eXp Realty, LLC. Oregon Datashare
- $629,0003 bd3 ba1.9k sqft157 Littrell Dr, Medford, OR 97504For SaleMLS ID #220220032, Martin Outdoor Property Group, John L. Scott Medford. Oregon Datashare
- $589,9004 bd2 ba2.4k sqft2930 Bailey Ave, Medford, OR 97504For SaleMLS ID #220222209, Elle Powell, RE/MAX Integrity. Oregon Datashare
- $609,0003 bd3 ba2.6k sqft3733 Sherwood Park Dr, Medford, OR 97504For SaleMLS ID #220223797, Janell Carpenter, Windermere Van Vleet & Assoc.. Oregon Datashare
- $419,0003 bd2 ba1.4k sqft1920 Pinedale St, Medford, OR 97504For SaleMLS ID #220226999, Stephen Seus, Windermere Van Vleet & Assoc.. Oregon Datashare
- $695,0004 bd2 ba2.2k sqft4002 Crystal Springs Dr, Medford, OR 97504For SaleMLS ID #220226063, Shannon Mahar-Krug, John L. Scott Medford. Oregon Datashare
- $350,0003 bd2 ba1.1k sqft1968 Spring St, Medford, OR 97504For SaleMLS ID #220227073, Karli Krueger, Keller Williams Realty Southern Oregon. Oregon Datashare
- $619,0004 bd3 ba2.5k sqft2991 Lexington Dr, Medford, OR 97504For SaleMLS ID #220225747, Buying Southern Oregon Real Estate Team, Real Broker. Oregon Datashare
- $500,0003 bd3 ba1.9k sqft431 Silver Creek Dr, Central Point, OR 97502For SaleMLS ID #220228954, Douglas E Morse, John L. Scott Medford. Oregon Datashare
- $355,0003 bd2 ba1.6k sqft2398 Springbrook Rd APT 5, Medford, OR 97504For SaleMLS ID #220228703, Saul J Stearns, RE/MAX Platinum. Oregon Datashare
