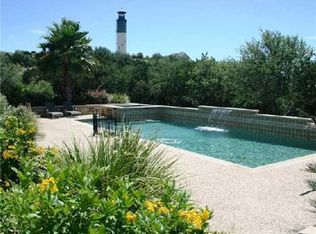
Experience refined Hill Country living in this exceptional custom estate by Eliot J. Construction, privately situated on approximately one acre in the exclusive gated Lakewind Estates. Surrounded by mature trees & beautifully manicured grounds, this Santa Barbara-inspired residence combines timeless architecture, impressive scale, & resort-style amenities in one of the Lake Travis area's most distinctive settings. Spanning approx. 4,978 square feet, the home offers 5 spacious bedrooms, each with its own private ensuite bath, plus a convenient guest half bath. Soaring ceilings, arched architectural details, rich hardwood floors, expansive windows, & walls of glass create a dramatic yet inviting interior filled w/ natural light. The open-concept living & dining areas are anchored by a beautiful fireplace & flow seamlessly into the chef's kitchen, creating an ideal setting for both everyday living & entertaining. The kitchen features generous cabinetry, a large center island with seating, premium finishes, & opens to the main living spaces. Oversized glass doors extend the interior directly to the covered outdoor living area, creating an effortless indoor-outdoor lifestyle & showcasing the privacy of the surrounding Hill Country landscape. The primary suite is a private retreat w/ high ceilings & a spacious spa-inspired bath featuring dual vanities, an oversized walk-in shower, freestanding tub & dual closets. Upstairs, provide flexibility for family & guests, including a **game room w/ pool table and a private sauna**, adding another unexpected resort-style amenity. Outside is where this property truly stands apart. The backyard has been designed as a private resort with a custom swimming pool and elevated spa, expansive covered patios, multiple gathering areas, and a fully equipped outdoor kitchen. The beautifully landscaped one-acre grounds also feature private sport court configured for **pickleball and basketball**, offering recreation without ever leaving home.
Active under contract
$1,750,000
4127 Lago Viento, Austin, TX 78734
5beds
4,978sqft
Single Family Residence
Built in 2016
1.08 Acres Lot
$-- Zestimate®
$352/sqft
$180/mo HOA
What's special
Beautiful fireplaceRich hardwood floorsFully equipped outdoor kitchenBeautifully landscaped one-acre groundsOversized walk-in showerMultiple gathering areasFreestanding tub
- 33 days
- 3,616
- 373
Zillow last checked:
Listing updated:
Listed by:
Guy Oberg (512) 633-0369,
Compass RE Texas, LLC (512) 575-3644,
Heather Busby (512) 925-6001,
Compass RE Texas, LLC
Source: Unlock MLS,MLS#: 7566890
Facts & features
Interior
Bedrooms & bathrooms
- Bedrooms: 5
- Bathrooms: 6
- Full bathrooms: 5
- 1/2 bathrooms: 1
- Main level bedrooms: 2
Heating
- Central
Cooling
- Ceiling Fan(s), Central Air
Appliances
- Included: Built-In Oven(s), Built-In Refrigerator, Dishwasher, Disposal, Exhaust Fan, Gas Cooktop, Microwave, Double Oven, Refrigerator
Features
- Breakfast Bar, Coffered Ceiling(s), Entrance Foyer, High Ceilings, In-Law Floorplan, Primary Bedroom on Main, Pantry, Walk-In Closet(s), Wired for Sound, Interior Steps, Multiple Living Areas, Multiple Dining Areas, Beamed Ceilings, Study/Home Office
- Flooring: Carpet, Tile, Wood
- Windows: Double Pane Windows
- Number of fireplaces: 1
- Fireplace features: Family Room, Gas Log, Wood Burning
Interior area
- Total interior livable area: 4,978 sqft
Video & virtual tour
Property
Parking
- Total spaces: 3
- Parking features: Attached, Door-Multi, Garage Door Opener
- Attached garage spaces: 3
Accessibility
- Accessibility features: None
Features
- Levels: Two
- Stories: 2
- Patio & porch: Covered, Patio
- Exterior features: Private Yard
- Pool features: None, In Ground, Outdoor Pool, Pool/Spa Combo, Tile, Waterfall
- Spa features: In Ground
- Fencing: Back Yard, Fenced, Wrought Iron
- Has view: Yes
- View description: Hill Country, Panoramic, Park/Greenbelt, Trees/Woods
- Waterfront features: None
Lot
- Size: 1.08 Acres
- Features: Back to Park/Greenbelt, Sprinkler - Automatic, Trees-Heavy, Many Trees, Trees-Medium (20 Ft - 40 Ft)
Details
- Additional structures: None
- Parcel number: 01545811070000
- Special conditions: Standard
Construction
Type & style
- Home type: SingleFamily
- Property subtype: Single Family Residence
Materials
- Foundation: Slab
- Roof: Concrete, Tile
Condition
- Resale
- New construction: No
- Year built: 2016
Details
- Builder name: Eliot J Construction
Utilities & green energy
- Sewer: Septic Tank
- Water: Municipal Utility District (MUD)
- Utilities for property: Electricity Available, Propane, Underground Utilities
Community & HOA
Community
- Features: Cluster Mailbox, Gated
- Subdivision: Lakewind Estates Sec 03
HOA
- Has HOA: Yes
- Services included: Common Area Maintenance
- HOA fee: $180 monthly
- HOA name: Lakewind Estates HOA
Location
- Region: Austin
Financial & listing details
- Price per square foot: $352/sqft
- Tax assessed value: $1,394,136
- Annual tax amount: $13,681
- Date on market: 9/8/2026
- Listing terms: Cash,Conventional
- Electric utility on property: Yes
Estimated market value
Not available
Estimated sales range
Not available
Not available
Price history
| Date | Event | Price |
|---|---|---|
| 10/9/2026 | Contingent | $1,750,000$352/sqft |
Source:  Unlock MLS #7566890 Report a problem Unlock MLS #7566890 Report a problem | ||
| 9/8/2026 | Listed for sale | $1,750,000$352/sqft |
Source: Unlock MLS #7566890 Report a problem | ||
| 2/11/2016 | Sold | -- |
Source: Agent Provided Report a problem | ||
Public tax history
| Year | Property taxes | Tax assessment |
|---|---|---|
| 2025 | $13,686 +9.3% | $1,107,130 +10% |
| 2024 | $12,522 +14.3% | $1,006,482 +10% |
| 2023 | $10,955 -4.6% | $914,984 +10% |
| 2022 | $11,483 | $831,804 +13.3% |
| 2021 | -- | $733,918 +10% |
| 2020 | $10,349 -21.4% | $667,198 |
| 2019 | $13,159 -1.6% | $667,198 -1.2% |
| 2018 | $13,371 | $675,000 +3.2% |
| 2017 | $13,371 +277.3% | $654,248 +2.7% |
| 2016 | $3,544 | $637,338 +431.1% |
| 2015 | $3,544 | $120,000 -27.3% |
| 2014 | $3,544 | $165,000 |
Find assessor info on the county website
Monthly payment
Est. payment
Payment breakdown
Explore the cost of this home by adjusting the details. Changes won't be saved.Climate risks
Neighborhood: 78734
Nearby schools
Schools provided by the listing agent
- Elementary: Lake Travis
- Middle: Hudson Bend
- High: Lake Travis
- District: Lake Travis ISD
Source: Unlock MLS. This data may not be complete. We recommend contacting the local school district to confirm school assignments for this home.
Similar homes
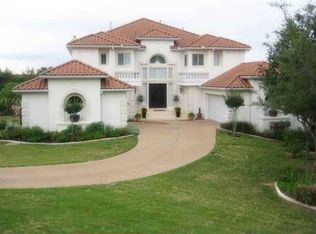
- $1,899,0005 bd5 ba6.3k sqft104 Bella Strada Cv, Austin, TX 78734Active
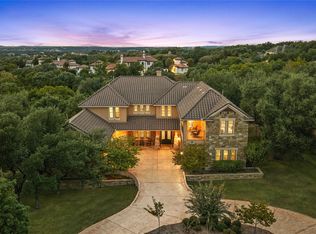
 MLS ID #1659976, Jonny Wells, eXp Realty, LLC. Unlock MLS
 - $1,498,4005 bd4 ba4.4k sqft12409 Capella Trl, Austin, TX 78732Active
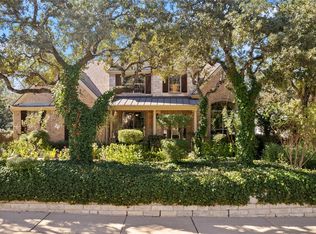 MLS ID #1842430, David Beutel, Southern Homes. Unlock MLS
 - $1,999,9995 bd5 ba5.4k sqft11813 Eagles Glen Dr, Austin, TX 78732Active
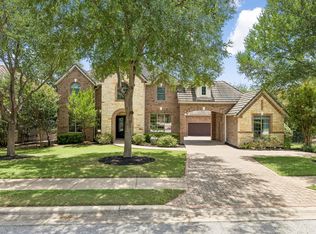 MLS ID #7126614, Stephanie Arnaud, Advantage Austin Properties. Unlock MLS
 - $1,895,0004 bd5 ba5.8k sqft15903 Soleil Ct, Austin, TX 78734Active
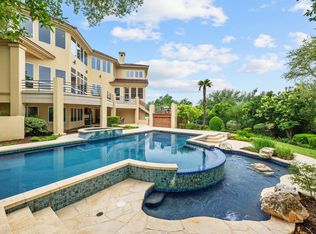 MLS ID #1371995, Barbara Erker, Compass RE Texas, LLC. Unlock MLS
 - $1,499,9995 bd6 ba4.3k sqft18724 Expedition Trl, Leander, TX 78645ActiveMLS ID #9860144, Rachel Borgsmiller, RE/MAX Fine Properties. Unlock MLS
- $1,149,9004 bd4 ba3.3k sqft5910 Travis Woods Cv, Austin, TX 78734ActiveMLS ID #3700017, Jaymes Willoughby, Keller Williams Realty. Unlock MLS
- $1,899,9996 bd6 ba5.4k sqft1005 Lakewood Hills Ter, Austin, TX 78732ActiveMLS ID #6725016, Rhonda Durrill, Avalar Austin. Unlock MLS
- $1,750,0005 bd6 ba4.4k sqft10809 Albero Cv, Austin, TX 78739ActiveMLS ID #1727438, Jessica Stathos, Gottesman Residential R.E.. Unlock MLS
- $1,749,0005 bd5 ba4k sqft9310 Summer Sky Dr, Austin, TX 78736ActiveMLS ID #7961521, Andrea Harlan, Compass RE Texas, LLC. Unlock MLS
- $1,490,0004 bd4 ba4.2k sqft407 Bella Montagna Cir, Austin, TX 78734ActiveMLS ID #9749777, Sarah McAloon, Compass RE Texas, LLC. Unlock MLS
- $1,499,9005 bd6 ba4.9k sqft407 Hurst Creek Rd, Lakeway, TX 78734ActiveMLS ID #6853605, April Womack, Moreland Properties. Unlock MLS
- $2,395,0004 bd4 ba4.4k sqft5711 Pool Canyon Cv, Austin, TX 78734ActiveMLS ID #1349410, Kathryn Scarborough, Engel & Volkers Austin. Unlock MLS
- $1,725,0005 bd5 ba4.9k sqft18817 Hidden Ridge Pl, Jonestown, TX 78645ActiveMLS ID #4098096, Chris Tinnell, Compass RE Texas, LLC. Unlock MLS
- $2,350,0006 bd6 ba5.7k sqft303 Camino Arbolago, Lakeway, TX 78734ActiveMLS ID #5278956, Shama Verma, All City Real Estate Ltd. Co. Unlock MLS
- $1,200,0005 bd5 ba3.6k sqft16807 Trail Of The Woods, Austin, TX 78734ActiveMLS ID #1538227, Katie Johnston, Keller Williams - Lake Travis. Unlock MLS
- $1,415,0005 bd6 ba4.3k sqft12801 Arbor Lake Cv, Austin, TX 78732ActiveMLS ID #4999734, Daryl Fojtik, Advantage Austin Properties. Unlock MLS
- $1,549,0005 bd4 ba4.1k sqft17408 Regatta View Dr, Jonestown, TX 78645ActiveMLS ID #7661813, Emily Dieckmann, eXp Realty, LLC. Unlock MLS
- $1,350,0005 bd6 ba4.1k sqft309 Santaluz Ln, Austin, TX 78732ActiveMLS ID #4019876, Jonny Wells, eXp Realty, LLC. Unlock MLS
- $1,575,0004 bd4 ba3.3k sqft9512 Vera Cruz Rd, Austin, TX 78737ActiveMLS ID #2313261, Meredith Alderson, eXp Realty, LLC. Unlock MLS
- $1,477,0004 bd5 ba4.7k sqft17701 Navigation Ln, Lago Vista, TX 78645ActiveMLS ID #8742822, Gene Arant, Keller Williams - Lake Travis. Unlock MLS
