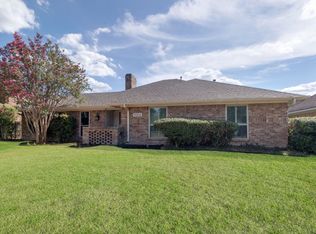
Step into a one-of-a-kind architectural gem filled with character, warmth, & endless potential. Surrounded by mature trees & tucked behind an inviting front elevation, this distinctive home offers dramatic spaces rarely found in today's market, including soaring vaulted ceilings, multiple fireplaces, expansive living areas, & an incredible third-floor primary retreat that feels like a private loft escape.
Home's unique design blends timeless charm with a cozy storybook feel, while oversized windows & abundant natural light create an inviting atmosphere throughout. Spacious living & entertaining areas flow beautifully from room to room, offering flexibility for gatherings, relaxing evenings, or creative redesign opportunities.
Backyard patio provides a peaceful setting ideal for entertaining or enjoying quiet mornings beneath the trees. Kitchen features generous cabinetry, commercial-style appliances, & ample space to create a truly spectacular chef's kitchen. Multiple bedrooms & flexible-use spaces allow room for guests, home offices, hobbies, or multi-generational living.
Located in the desirable Oak Lawn-Turtle Creek area, this property offers convenient access to the DNT, Downtown Dallas, Uptown, shopping, dining, & entertainment. Enjoy being within walking distance to Bob's Steak & Chop House while still enjoying the charm of a quiet, tree-lined street. A circular drive enhances both curb appeal & functionality. While the property offers incredible charm and architectural appeal, buyers should expect cosmetic updates & renovations that would further elevate the home & maximize its full potential. This is a rare opportunity to personalize a truly memorable property in one of Dallas' most sought-after neighborhoods.
Some listing photos have been virtually staged to help illustrate the home's potential & functionality. Seller DOES NOT ACCEPT BLIND OFFERS, escalation clauses, LOI, or assignments (which means ALL INVESTORS MUST VIEW THE PROPERTY WITH
Pending
Price cut: $28K (9/2)
$680,000
4129 Bowser Ave, Dallas, TX 75219
3beds
3,956sqft
Single Family Residence
Built in 1927
6,141 Square Feet Lot
$-- Zestimate®
$172/sqft
$-- HOA
What's special
Private loft escapeOversized windowsAbundant natural lightCommercial-style appliancesInviting front elevationMultiple fireplacesInviting atmosphere throughout
- 134 days
- 721
- 67
Zillow last checked:
Listing updated:
Listed by:
Michele Boyd 0486305 214-995-8106,
Excel Realty 214-995-8106
Source: NTREIS,MLS#: 21284315
Facts & features
Interior
Bedrooms & bathrooms
- Bedrooms: 3
- Bathrooms: 3
- Full bathrooms: 3
Primary bedroom
- Features: Cedar Closet(s), Ceiling Fan(s), Dual Sinks, En Suite Bathroom, Sitting Area in Primary, Separate Shower, Walk-In Closet(s)
- Level: Third
- Dimensions: 23 x 26
Primary bedroom
- Features: Cedar Closet(s), Ceiling Fan(s), Dual Sinks, En Suite Bathroom, Garden Tub/Roman Tub, Linen Closet, Sitting Area in Primary, Separate Shower, Steam Shower, Walk-In Closet(s)
- Level: First
- Dimensions: 23 x 15
Bedroom
- Level: Second
- Dimensions: 15 x 17
Dining room
- Level: First
- Dimensions: 15 x 17
Kitchen
- Features: Eat-in Kitchen, Tile Counters
- Level: First
- Dimensions: 20 x 13
Living room
- Features: Fireplace
- Level: First
- Dimensions: 20 x 12
Living room
- Level: First
- Dimensions: 13 x 9
Heating
- Central, Natural Gas
Cooling
- Central Air, Ceiling Fan(s), Electric
Appliances
- Included: Dishwasher, Gas Cooktop, Disposal, Range, Refrigerator, Some Commercial Grade, Trash Compactor, Vented Exhaust Fan
Features
- Wet Bar, Cedar Closet(s), Chandelier, Decorative/Designer Lighting Fixtures, Double Vanity, Eat-in Kitchen, High Speed Internet, In-Law Floorplan, Multiple Master Suites, Tile Counters, Cable TV, Vaulted Ceiling(s), Walk-In Closet(s)
- Flooring: Brick, Carpet, Marble, Wood
- Windows: Window Coverings
- Has basement: No
- Number of fireplaces: 3
- Fireplace features: Gas Starter, Living Room, Masonry
Interior area
- Total interior livable area: 3,956 sqft
Video & virtual tour
Property
Parking
- Parking features: Circular Driveway
Features
- Levels: Three Or More
- Exterior features: Rain Gutters
- Pool features: None
- Fencing: Wood
Lot
- Size: 6,141 Square Feet
- Features: Few Trees
Details
- Parcel number: 00000139375000000
Construction
Type & style
- Home type: SingleFamily
- Architectural style: Tudor,Detached
- Property subtype: Single Family Residence
Materials
- Brick
- Foundation: Pillar/Post/Pier
- Roof: Metal
Condition
- Resale
- Year built: 1927
Utilities & green energy
- Sewer: Public Sewer
- Water: Public
- Utilities for property: Sewer Available, Water Available, Cable Available
Community & HOA
Community
- Subdivision: Bowser & Lemmons Oak Lawn
HOA
- Has HOA: No
Location
- Region: Dallas
Financial & listing details
- Price per square foot: $172/sqft
- Tax assessed value: $1,039,410
- Annual tax amount: $23,145
- Date on market: 5/29/2026
- Cumulative days on market: 110 days
- Exclusions: A LICENSED AGENT WHO MUST FOLLOW ALL SELLER INSTRUCTIONS).
Estimated market value
Not available
Estimated sales range
Not available
Not available
Price history
| Date | Event | Price |
|---|---|---|
| 10/9/2026 | Pending sale | $680,000$172/sqft |
Source: NTREIS #21284315 Report a problem | ||
| 9/15/2026 | Contingent | $680,000$172/sqft |
Source: NTREIS #21284315 Report a problem | ||
| 9/2/2026 | Price change | $680,000-4%$172/sqft |
Source: NTREIS #21284315 Report a problem | ||
| 7/29/2026 | Price change | $708,000-5.2%$179/sqft |
Source: NTREIS #21284315 Report a problem | ||
| 7/2/2026 | Price change | $746,900-5%$189/sqft |
Source: NTREIS #21284315 Report a problem | ||
| 5/29/2026 | Listed for sale | $786,000-7%$199/sqft |
Source: NTREIS #21284315 Report a problem | ||
| 5/14/2026 | Sold | -- |
Source: Public Record Report a problem | ||
| 7/1/2025 | Listing removed | $845,000$214/sqft |
Source: NTREIS #20800735 Report a problem | ||
| 5/13/2025 | Price change | $845,000-3.4%$214/sqft |
Source: NTREIS #20800735 Report a problem | ||
| 4/16/2025 | Price change | $874,500-4.4%$221/sqft |
Source: NTREIS #20800735 Report a problem | ||
| 3/20/2025 | Price change | $915,000-5.2%$231/sqft |
Source: NTREIS #20800735 Report a problem | ||
| 1/16/2025 | Listed for sale | $965,000+21%$244/sqft |
Source: NTREIS #20800735 Report a problem | ||
| 1/2/2019 | Listing removed | $797,500$202/sqft |
Source: Jackson Realty Group #13831568 Report a problem | ||
| 5/1/2018 | Listed for sale | $797,500-6.1%$202/sqft |
Source: Jackson Realty Group #13831568 Report a problem | ||
| 6/26/2017 | Price change | $849,000-5.1%$215/sqft |
Source: Jackson Realty Group #13571864 Report a problem | ||
| 4/6/2017 | Listed for sale | $895,000-8.2%$226/sqft |
Source: Jackson Realty Group #13571864 Report a problem | ||
| 8/16/2016 | Listing removed | $975,000$246/sqft |
Source: Allie Beth Allman & Assoc. #13319905 Report a problem | ||
| 2/22/2016 | Listed for sale | $975,000+30.3%$246/sqft |
Source: Allie Beth Allman & Assoc. #13319905 Report a problem | ||
| 7/2/2014 | Listing removed | $748,500$189/sqft |
Source: Ebby Halliday Realtors #12110074 Report a problem | ||
| 3/22/2014 | Listed for sale | $748,500$189/sqft |
Source: Ebby Halliday Realtors #12110074 Report a problem | ||
Public tax history
| Year | Property taxes | Tax assessment |
|---|---|---|
| 2025 | $5,942 +8.5% | $1,039,410 +3.2% |
| 2024 | $5,475 +5.7% | $1,006,830 +1.8% |
| 2023 | $5,179 -30.4% | $988,590 +44.4% |
| 2022 | $7,444 +3.5% | $684,400 +3.2% |
| 2021 | $7,196 +5.8% | $663,260 |
| 2020 | $6,802 +7% | $663,260 |
| 2019 | $6,354 +5.1% | $663,260 +30.1% |
| 2018 | $6,049 +6.6% | $509,810 +26.3% |
| 2017 | $5,673 -3.8% | $403,700 |
| 2016 | $5,900 +4.3% | $403,700 |
| 2015 | $5,658 | $403,700 +12.3% |
| 2014 | $5,658 | $359,370 |
| 2013 | -- | -- |
| 2012 | -- | -- |
| 2011 | -- | -- |
| 2010 | -- | -- |
| 2009 | -- | -- |
| 2008 | -- | -- |
| 2007 | -- | -- |
| 2005 | -- | -- |
| 2004 | -- | -- |
| 2003 | -- | -- |
| 2002 | -- | -- |
| 2001 | -- | -- |
Find assessor info on the county website
Monthly payment
Est. payment
Payment breakdown
Explore the cost of this home by adjusting the details. Changes won't be saved.Climate risks
Neighborhood: 75219
Nearby schools
Schools provided by the listing agent
- Elementary: Milam
- Middle: Spence
- High: North Dallas
- District: Dallas ISD
Source: NTREIS. This data may not be complete. We recommend contacting the local school district to confirm school assignments for this home.

Similar homes
- $699,0004 bd3 ba3.2k sqft9639 Vista Oaks Dr, Dallas, TX 75243For Sale
 MLS ID #21383521, Rick Adams. NTREIS
 - $899,0003 bd4 ba3.1k sqft1432 Sylvan Ave, Dallas, TX 75208For Sale
 MLS ID #21403843, Nicholas McMayon. NTREIS
 - $749,0003 bd3 ba2.2k sqft9006 Church Rd, Dallas, TX 75231For Sale
 MLS ID #21395190, Debbie Williams. NTREIS
 - $739,0004 bd3 ba2.2k sqft1740 Glenlivet Dr, Dallas, TX 75218For Sale
 MLS ID #21392675, Kathi Venzon. NTREIS
