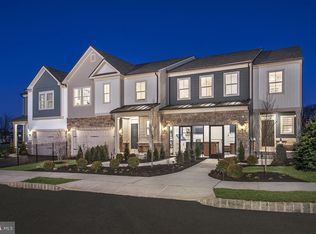
Come tour the beautifully decorated model homes at Maple Glen Pointe by Pulte Homes! Explore thoughtfully designed floor plans, discover available quick move-in opportunities, and learn more about building your dream home in this exciting new community. TO BE BUILT – The Faraday | 4 Bedrooms | 4.5 Baths | Finished Basement Discover Maple Glen Pointe—the only new construction community in the award-winning Upper Dublin School District, just minutes from vibrant downtown Ambler and within walking distance to shops, restaurants, and local breweries. Designed for today's lifestyle, Maple Glen Pointe offers open-concept floor plans, modern finishes, and flexible living spaces, including select home designs with a first-floor owner's suite. Enjoy an exceptional location with easy access to downtown Ambler, Routes 309 & 611, I-476, the Pennsylvania Turnpike, shopping, dining, parks, and more—all in the highly sought-after Upper Dublin Township.
New construction
$852,790
413 Aspen Trl #10702, Maple Glen, PA 19002
3beds
3,348sqft
Townhouse
Built in 2026
-- sqft lot
$846,000 Zestimate®
$255/sqft
$312/mo HOA
What's special
Modern finishesThoughtfully designed floor plansFlexible living spacesOpen-concept floor plans
- 10 days
- 246
- 7
Zillow last checked:
Listing updated:
Listed by:
Craig Weisbecker 908-332-9344,
Pulte Homes of PA Limited Partnership (908) 766-7050
Source: Bright MLS,MLS#: PAMC2197298
Facts & features
Interior
Bedrooms & bathrooms
- Bedrooms: 3
- Bathrooms: 4
- Full bathrooms: 3
- 1/2 bathrooms: 1
- Main level bathrooms: 1
Rooms
- Room types: Dining Room, Primary Bedroom, Bedroom 2, Bedroom 3, Kitchen, Family Room, Laundry, Recreation Room, Bathroom 3
Primary bedroom
- Level: Upper
Bedroom 2
- Level: Upper
Bedroom 3
- Level: Upper
Bathroom 3
- Level: Lower
Dining room
- Level: Main
Family room
- Level: Main
Kitchen
- Level: Main
Laundry
- Level: Upper
Recreation room
- Level: Lower
Heating
- Forced Air, Natural Gas
Cooling
- Central Air, Electric
Appliances
- Included: Gas Water Heater, Tankless Water Heater
- Laundry: Laundry Room
Features
- Open Floorplan
- Flooring: Carpet, Luxury Vinyl, Hardwood, Ceramic Tile
- Basement: Concrete,Sump Pump,Windows
- Has fireplace: No
Interior area
- Total structure area: 3,348
- Total interior livable area: 3,348 sqft
- Finished area above ground: 2,508
- Finished area below ground: 840
Property
Parking
- Total spaces: 2
- Parking features: Garage Faces Front, Inside Entrance, Attached, Parking Lot, Driveway
- Attached garage spaces: 2
- Has uncovered spaces: Yes
- Details: Garage Sqft: 458
Accessibility
- Accessibility features: 2+ Access Exits
Features
- Levels: Two
- Stories: 2
- Patio & porch: Deck, Porch
- Pool features: None
Lot
- Features: Backs - Open Common Area
Details
- Additional structures: Above Grade, Below Grade
- Parcel number: NO TAX RECORD
- Zoning: RESIDENTIAL
- Special conditions: Standard
Construction
Type & style
- Home type: Townhouse
- Architectural style: Carriage House
- Property subtype: Townhouse
Materials
- Asphalt, Concrete, Frame, Blown-In Insulation, Batts Insulation, Tile, Vinyl Siding
- Foundation: Concrete Perimeter
Condition
- Excellent
- New construction: Yes
- Year built: 2026
Details
- Builder model: Faraday
- Builder name: Pulte Homes
Utilities & green energy
- Electric: 200+ Amp Service
- Sewer: Public Sewer
- Water: Public
- Utilities for property: Natural Gas Available, Electricity Available, Sewer Available, Water Available
Community & HOA
Community
- Subdivision: None Available
HOA
- Has HOA: Yes
- Amenities included: Common Grounds
- Services included: Common Area Maintenance, Maintenance Grounds, Management, Snow Removal, Trash
- HOA fee: $312 monthly
Location
- Region: Maple Glen
- Municipality: UPPER DUBLIN TWP
Financial & listing details
- Price per square foot: $255/sqft
- Date on market: 10/12/2026
- Listing agreement: Exclusive Agency
- Listing terms: Conventional,FHA,Cash,VA Loan
- Ownership: Fee Simple
Estimated market value
$846,000
$804,000 - $888,000
Not available
Price history
| Date | Event | Price |
|---|---|---|
| 10/12/2026 | Listed for sale | $852,790$255/sqft |
Source:  Bright MLS #PAMC2197298 Report a problem | ||
Public tax history
Tax history is unavailable.
Monthly payment
Est. payment
Payment breakdown
Explore the cost of this home by adjusting the details. Changes won't be saved.Climate risks
Neighborhood: 19002
Nearby schools
Schools provided by the listing agent
- Elementary: Maple Glen
- Middle: Sandy Run
- High: Upper Dublin
- District: Upper Dublin
Source: Bright MLS. This data may not be complete. We recommend contacting the local school district to confirm school assignments for this home.
- $894,2063 bd3 ba3.3k sqft426 Aspen Trl #10402, Ambler, PA 19002Pending
- $1,064,4394 bd6 ba3.3k sqft415 Aspen Trl #10701, Maple Glen, PA 19002Pending
- $742,4203 bd3 ba2.4k sqft1813 Hemlock Ct #11102, Maple Glen, PA 19002New Construction
- $786,100-- bd-- ba-- sqft166 E Butler Ave, Ambler, PA 19002Off Market
Similar homes
- $900,0004 bd4 ba4k sqft1611 Benjamin Dr, Ambler, PA 19002For Sale
 MLS ID #PAMC2195452, Jessica Layser, Keller Williams Real Estate-Langhorne. Bright MLS
- $850,0003 bd4 ba2.8k sqft1535 Kellogg Dr, Lower Gwynedd, PA 19002For Sale
 MLS ID #PAMC2196824, Anthony J Stipa Jr, Keller Williams Real Estate-Blue Bell. Bright MLS
- $850,0004 bd2 ba3.5k sqft637 Susquehanna Rd, Ambler, PA 19002For Sale
 MLS ID #PAMC2197260, Mariel Gniewoz, Keller Williams Real Estate-Montgomeryville. Bright MLS
- $919,0004 bd4 ba3k sqft669 Tennis Ave, Ambler, PA 19002For Sale
 MLS ID #PAMC2193986, Amanda Helwig, Dan Helwig Inc. Bright MLS
- $619,0003 bd3 ba2.1k sqft303 Ebony Ct, Ambler, PA 19002For SaleMLS ID #PAMC2196382, Christina Vazquez, KW Empower. Bright MLS
- $795,0005 bd4 ba3.4k sqft750 Loch Alsh Ave, Ambler, PA 19002For SaleMLS ID #PAMC2182014, Chrissy Driadon, Coldwell Banker Realty. Bright MLS
- $750,0003 bd3 ba2.8k sqft212 Nevin Ln, Lower Gwynedd, PA 19002For SaleMLS ID #PAMC2196272, Elliott Broaster, Homestarr Realty. Bright MLS
- $949,0003 bd3 ba2.7k sqft25 N Ridge Ave #A, Ambler, PA 19002New ConstructionMLS ID #PAMC2196558, Arthur Herling, Howard Hanna Real Estate Services. Bright MLS
- $900,0005 bd3 ba2.9k sqft1416 Garrison Dr, Ambler, PA 19002For SaleMLS ID #PAMC2191918, Jim Brand, Keller Williams Real Estate-Doylestown. Bright MLS
- $806,2693 bd3 ba3.3k sqft437 Aspen Trl #10203, Ambler, PA 19002New ConstructionMLS ID #PAMC2195914, Craig Weisbecker, Pulte Homes of PA Limited Partnership. Bright MLS
- $949,0004 bd3 ba2.9k sqft1711 Clinton Dr, Ambler, PA 19002For SaleMLS ID #PAMC2195106, Cyndi Chong, Keller Williams Real Estate-Blue Bell. Bright MLS
- $724,9003 bd3 ba3k sqft1260 Carnigan Ct, Lower Gwynedd, PA 19002For SaleMLS ID #PAMC2192104, Robert Misner, Keller Williams Real Estate - Newtown. Bright MLS
- $678,5005 bd3 ba2.8k sqft900 Homestead Ln, Ambler, PA 19002For SaleMLS ID #PAMC2177930, Elaine Lucas, Long & Foster Real Estate, Inc.. Bright MLS
- $625,0003 bd3 ba2.3k sqft524 Tennis Ave, Ambler, PA 19002For SaleMLS ID #PAMC2196922, Phyllis Engart, Compass RE. Bright MLS
- $750,0004 bd4 ba2.8k sqft1856 Terrace Dr, Ambler, PA 19002For SaleMLS ID #PAMC2191296, alaina bernstein, KW Empower. Bright MLS
- $850,0003 bd3 ba2.7k sqft6109 W Mill Rd, Flourtown, PA 19031For SaleMLS ID #PAMC2195904, Patrick Gallagher, BHHS Fox & Roach-Chestnut Hill. Bright MLS
- $649,0003 bd4 ba3.2k sqft1153 Harrogate Way, Ambler, PA 19002For SaleMLS ID #PAMC2194622, Esther Kim, Realty Mark Cityscape-Huntingdon Valley. Bright MLS
- $535,0004 bd3 ba3k sqft506 Trinity Pl, Ambler, PA 19002For SaleMLS ID #PAMC2195348, Allison Wolf, BHHS Fox & Roach-Blue Bell. Bright MLS
- $695,0004 bd3 ba2.4k sqft1101 Penllyn Blue Bell Pike, Blue Bell, PA 19422For SaleMLS ID #PAMC2198326, Mr. Derek Greene, The Greene Realty Group. Bright MLS
