Welcome to a brand-new, single-level statement home in the Victoria Hills community, where modern design meets effortless living. Every detail has been thoughtfully curated, showcasing premium finishes, intelligent storage, and architectural touches that feel both refined and timeless.
An airy open-concept layout creates an inviting sense of flow, complemented by expansive living space and a great room ideal for today’s lifestyle. Indoors transitions seamlessly outdoors with a sleek covered porch designed for elegant entertaining or quiet moments of relaxation.
Set within a private gated community, Victoria Hills offers scenic walking trails, a forthcoming dog park and playground that elevate the everyday living.
Sophisticated, stylish, and impeccably located this is a rare opportunity to own a brand-new residence that balances modern luxury with inspired outdoor living. Schedule your private showing today.
Active
Price cut: $20K (7/20)
$725,000
413 Big Hill Dr, Arden, NC 28704
3beds
2,031sqft
:
Get pre-qualified$4,289/mo
Single Family Residence
Built in 2026
0.24 Acres Lot
$719,700 Zestimate®
$357/sqft
$75/mo HOA
What's special
Private gated communityModern designBrand-new single-level statement homePremium finishesIntelligent storageInviting sense of flowAiry open-concept layout
- 193 days |
- 228 |
- 17 |
Zillow last checked:
Listing updated:
Listed by:
Angelina Radchishin angelina@bighills.com,
Big Hills Real Estate LLC
Source: Canopy MLS as distributed by MLS GRID,MLS#: 4334677
Facts & features
Interior
Bedrooms & bathrooms
- Bedrooms: 3
- Bathrooms: 3
- Full bathrooms: 2
- 1/2 bathrooms: 1
- Main level bedrooms: 3
Primary bedroom
- Features: En Suite Bathroom, Walk-In Closet(s)
- Level: Main
Bedroom s
- Features: Walk-In Closet(s)
- Level: Main
Bedroom s
- Features: Walk-In Closet(s)
- Level: Main
Bathroom full
- Features: Built-in Features
- Level: Main
Bathroom full
- Features: Built-in Features
- Level: Main
Bathroom half
- Level: Main
Dining area
- Level: Main
Great room
- Features: Open Floorplan
- Level: Main
Kitchen
- Level: Main
Laundry
- Level: Main
Heating
- Central, Forced Air, Heat Pump
Cooling
- Central Air, Heat Pump
Appliances
- Included: Disposal, ENERGY STAR Qualified Dishwasher, ENERGY STAR Qualified Refrigerator, Exhaust Hood, Gas Cooktop
- Laundry: Electric Dryer Hookup, Utility Room, Washer Hookup
Features
- Kitchen Island, Open Floorplan, Walk-In Closet(s)
- Flooring: Laminate, Tile
- Has basement: No
- Fireplace features: Gas Log, Gas Vented, Great Room
Interior area
- Total structure area: 2,031
- Total interior livable area: 2,031 sqft
- Finished area above ground: 2,031
- Finished area below ground: 0
Property
Parking
- Total spaces: 2
- Parking features: Attached Garage, Garage Door Opener, Garage Faces Front, Garage on Main Level
- Attached garage spaces: 2
Features
- Levels: One
- Stories: 1
- Patio & porch: Covered, Front Porch, Rear Porch, Screened
- Exterior features: Other - See Remarks
- Has view: Yes
- View description: Mountain(s), Year Round
Lot
- Size: 0.24 Acres
- Features: Cleared, Views
Details
- Parcel number: 963389634700000
- Zoning: Res
- Special conditions: Standard
Construction
Type & style
- Home type: SingleFamily
- Architectural style: Arts and Crafts,Modern
- Property subtype: Single Family Residence
Materials
- Fiber Cement, Stone
- Foundation: Slab
Condition
- New construction: Yes
- Year built: 2026
Details
- Builder name: Big Hills Construction LLC
Utilities & green energy
- Sewer: Public Sewer
- Water: City
- Utilities for property: Underground Power Lines, Underground Utilities
Community & HOA
Community
- Features: Dog Park, Gated, Picnic Area, Playground, Street Lights, Walking Trails
- Security: Carbon Monoxide Detector(s), Smoke Detector(s)
- Subdivision: Victoria Hills
HOA
- Has HOA: Yes
- HOA fee: $900 annually
- HOA name: IPM
- HOA phone: 828-650-6875
Location
- Region: Arden
Financial & listing details
- Price per square foot: $357/sqft
- Tax assessed value: $81,000
- Annual tax amount: $522
- Date on market: 1/15/2026
- Cumulative days on market: 193 days
- Listing terms: Cash,Construction Perm Loan,Owner Financing
- Road surface type: Cobblestone, Paved
Estimated market value
$719,700
$684,000 - $756,000
$2,929/mo
Price history
| Date | Event | Price |
|---|---|---|
| 7/20/2026 | Price change | $725,000-2.7%$357/sqft |
Source:  Canopy MLS as distributed by MLS GRID #4334677 Report a problem Canopy MLS as distributed by MLS GRID #4334677 Report a problem | ||
| 1/15/2026 | Listed for sale | $745,000$367/sqft |
Source: Canopy MLS as distributed by MLS GRID #4334677 Report a problem | ||
Public tax history
| Year | Property taxes | Tax assessment |
|---|---|---|
| 2025 | $522 +4.7% | $81,000 |
| 2024 | $499 | $81,000 |
Find assessor info on the county website
Monthly payment
Est. payment
Payment breakdown
Explore the cost of this home by adjusting the details. Changes won't be saved.Climate risks
Neighborhood: 28704
Getting around
2 / 100
Car-DependentNearby schools
GreatSchools rating
- 7/10Avery's Creek ElementaryGrades: PK-4Distance: 1.9 mi
- 9/10Valley Springs MiddleGrades: 5-8Distance: 2.6 mi
- 7/10T C Roberson HighGrades: PK,9-12Distance: 2.8 mi
Schools provided by the listing agent
- Elementary: Avery's Creek/Koontz
- Middle: Valley Springs
- High: T.C. Roberson
Source: Canopy MLS as distributed by MLS GRID. This data may not be complete. We recommend contacting the local school district to confirm school assignments for this home.
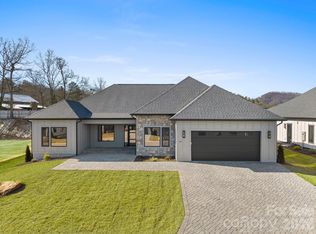
- $875,0003 bd3 ba2.7k sqft429 Big Hill Dr #80, Arden, NC 28704Sold
- $81,900-- bd-- ba-- sqft445 Big Hill Dr, Arden, NC 28704Off Market
- $90,000-- bd-- ba-- sqft441 Big Hill Dr, Arden, NC 28704Sold
- $80,500-- bd-- ba-- sqft455 Big Hill Dr, Arden, NC 28704Off Market
- $79,500-- bd-- ba-- sqft444 Big Hill Dr, Arden, NC 28704Off Market
- $83,500-- bd-- ba-- sqft449 Big Hill Dr, Arden, NC 28704Off Market
- $85,000-- bd-- ba-- sqft451 Big Hill Dr, Arden, NC 28704Off Market
- $915,000-- bd-- ba-- sqft457 Big Hill Dr, Arden, NC 28704Sold
A local agent can set up tours, give advice and negotiate with sellers.
Similar homes
- $725,0003 bd3 ba2.1k sqft504 Blue River Dr, Arden, NC 28704New Construction

 MLS ID #4362270, Debbie Hrncir, Howard Hanna Beverly-Hanks Asheville-Biltmore Park. Canopy MLS as distributed by MLS GRID
 - $729,0003 bd3 ba2k sqft317 Avery Trail Dr, Arden, NC 28704For Sale
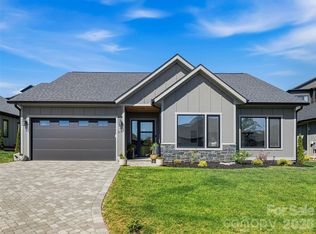 MLS ID #4373769, McRae Hilliard, Howard Hanna Beverly-Hanks Asheville-Downtown. Canopy MLS as distributed by MLS GRID
 - $745,0003 bd3 ba2.1k sqft333 Avery Trail Dr, Arden, NC 28704New Construction
 MLS ID #4337125, Andrii Peschanskyi, Big Hills Real Estate LLC. Canopy MLS as distributed by MLS GRID
 - $700,0003 bd3 ba1.9k sqft308 Avery Trail Dr, Arden, NC 28704For Sale
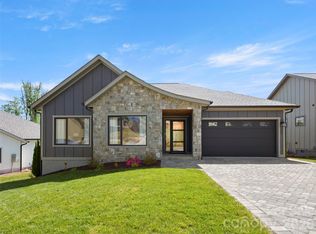 MLS ID #4383594, Debbie Hrncir, Howard Hanna Beverly-Hanks Asheville-Biltmore Park. Canopy MLS as distributed by MLS GRID
 - $725,0004 bd3 ba2.8k sqft46 Stone House Rd, Arden, NC 28704For SaleMLS ID #4392059, Josie Fonseca, Ivester Jackson Blackstream. Canopy MLS as distributed by MLS GRID
- from $769,0003 bd3 ba2.1k sqftCraftsman 1 Plan, Pinnacle at Arabella, Arden, NC 28704New ConstructionLifestyle Homes of Distinction
- $579,0003 bd3 ba2.2k sqft17 Asher Ln, Arden, NC 28704For SaleMLS ID #4395177, Holly Martin, Carolina Mountain Sales. Canopy MLS as distributed by MLS GRID
- $749,0004 bd4 ba2.7k sqft18 Oak Springs Dr, Arden, NC 28704For SaleMLS ID #4343795, Lori Murray, Realty ONE Group Pivot Asheville. Canopy MLS as distributed by MLS GRID
- $695,0003 bd3 ba2.4k sqft18 Winterhawk Dr, Arden, NC 28704New ConstructionMLS ID #4370966, Eddie Aliy, Keller Williams Elite Realty. Canopy MLS as distributed by MLS GRID
- $785,0003 bd3 ba2.9k sqft191 Victoria Hill Dr, Arden, NC 28704New ConstructionMLS ID #4362733, Andrii Peschanskyi, Big Hills Real Estate LLC. Canopy MLS as distributed by MLS GRID
- $785,0003 bd2 ba1.8k sqft67 Starwood Valley Trl, Arden, NC 28704For SaleMLS ID #4377338, Scott Barfield, Scott Barfield Realty And Land Company. Canopy MLS as distributed by MLS GRID
- $760,0004 bd4 ba2.3k sqft21 Wood Path Ln, Arden, NC 28704For SaleMLS ID #4372513, Maria Cavallo, Love Asheville Realty. Canopy MLS as distributed by MLS GRID
- $835,9003 bd3 ba2.3k sqft26 Stone House Rd, Arden, NC 28704For SaleMLS ID #4386749, Judy Dawkins, RE/MAX Executive. Canopy MLS as distributed by MLS GRID
- $749,9004 bd4 ba2.9k sqft126 Carolina Bluebird Loop, Arden, NC 28704For SaleMLS ID #4364125, John Patson, DRG Homes & Land. Canopy MLS as distributed by MLS GRID
- $825,0003 bd3 ba1.9k sqft73 Starwood Valley Trl, Arden, NC 28704For SaleMLS ID #4377343, Scott Barfield, Scott Barfield Realty And Land Company. Canopy MLS as distributed by MLS GRID
- $749,0003 bd3 ba2.1k sqft16 Craftsman Overlook Rdg #27, Arden, NC 28704New ConstructionMLS ID #4383199, Joel Burkhalter, Berkshire Hathaway HomeServices Lifestyle Properties. Canopy MLS as distributed by MLS GRID
- $532,0004 bd3 ba2.2k sqft8 Mallard Run Dr, Arden, NC 28704For SaleMLS ID #4395939, Janet Blake, Ivester Jackson Blackstream. Canopy MLS as distributed by MLS GRID
- $749,0004 bd3 ba2.5k sqft15 Quail Hollow Dr, Arden, NC 28704For SaleMLS ID #4372474, Stacee Peterson, Town and Mountain Realty. Canopy MLS as distributed by MLS GRID
- $629,9004 bd4 ba2.9k sqft347 Pintail Ln, Arden, NC 28704New ConstructionMLS ID #4366191, Margaret Dennison, Windsor Built Homes. Canopy MLS as distributed by MLS GRID
- $644,8403 bd3 ba2.1k sqft158 Waightstill Dr, Arden, NC 28704For SaleMLS ID #4387914, Laura Ullman, Nest Realty Asheville. Canopy MLS as distributed by MLS GRID
