Beautifully updated and meticulously maintained ranch condo offering 1,549 square feet of comfortable, easy living. This spacious 2-bedroom, 2-full-bath home features a desirable single-level layout and an attached 2-car garage. The gorgeous kitchen was fully updated in 2024 and offers plenty of style and functionality, with all appliances included. The bright and sunny living room provides generous space for relaxing or entertaining and opens to a private patio. Even the patio furniture stays! The spacious primary bedroom features a large walk-in closet and private full bathroom. A second bedroom and full bath provide flexibility for guests, a home office or additional living space. Major updates include the furnace, washer, dryer and garbage disposal in 2015, a complete kitchen renovation in 2024, and a new water heater in 2026. Move-in ready, beautifully cared for and offering the convenience of ranch-style condo living! Welcome home!
Active
$294,900
413 Cascade Ln #413, Oswego, IL 60543
2beds
1,549sqft
Condominium, Single Family Residence
Built in 1996
-- sqft lot
$-- Zestimate®
$190/sqft
$293/mo HOA
What's special
Desirable single-level layoutSpacious primary bedroomAll appliances includedPatio furniture staysLarge walk-in closet
- --
- 205
- views
- 23
- saves
Zillow last checked:
Listing updated:
Listed by:
Kathy Brothers, ABR 630-201-4664,
Keller Williams Innovate - Aurora
Source: MRED as distributed by MLS GRID,MLS#: 12753217
Facts & features
Interior
Bedrooms & bathrooms
- Bedrooms: 2
- Bathrooms: 2
- Full bathrooms: 2
Rooms
- Room types: No additional rooms
Primary bedroom
- Features: Flooring (Carpet), Window Treatments (All), Bathroom (Full)
- Level: Main
- Area: 180 Square Feet
- Dimensions: 12X15
Bedroom 2
- Features: Flooring (Carpet), Window Treatments (All)
- Level: Main
- Area: 140 Square Feet
- Dimensions: 14X10
Dining room
- Features: Flooring (Luxury Vinyl), Window Treatments (All)
- Level: Main
- Area: 132 Square Feet
- Dimensions: 12X11
Kitchen
- Features: Kitchen (Eating Area-Table Space), Flooring (Luxury Vinyl)
- Level: Main
- Area: 182 Square Feet
- Dimensions: 13X14
Laundry
- Level: Main
- Area: 56 Square Feet
- Dimensions: 8X7
Living room
- Features: Flooring (Carpet), Window Treatments (All)
- Level: Main
- Area: 315 Square Feet
- Dimensions: 15X21
Heating
- Natural Gas
Cooling
- Central Air
Appliances
- Included: Range, Microwave, Dishwasher, Refrigerator, Washer, Dryer, Disposal, Stainless Steel Appliance(s)
- Laundry: Main Level
Features
- 1st Floor Bedroom, 1st Floor Full Bath
- Basement: None
Interior area
- Total structure area: 0
- Total interior livable area: 1,549 sqft
Property
Parking
- Total spaces: 2
- Parking features: Yes, Attached, Garage
- Attached garage spaces: 2
Accessibility
- Accessibility features: No Disability Access
Features
- Patio & porch: Patio
Details
- Parcel number: 0309459032
- Special conditions: None
- Other equipment: Ceiling Fan(s)
Construction
Type & style
- Home type: Condo
- Property subtype: Condominium, Single Family Residence
Materials
- Vinyl Siding
Condition
- New construction: No
- Year built: 1996
Utilities & green energy
- Sewer: Public Sewer
- Water: Public
Community & HOA
Community
- Security: Carbon Monoxide Detector(s)
- Subdivision: Winding Waters
HOA
- Has HOA: Yes
- Services included: Insurance, Exterior Maintenance, Lawn Care, Snow Removal
- HOA fee: $293 monthly
Location
- Region: Oswego
Financial & listing details
- Price per square foot: $190/sqft
- Annual tax amount: $6,062
- Date on market: 9/8/2026
- Ownership: Condo
Estimated market value
Not available
Estimated sales range
Not available
Not available
Price history
Price history is unavailable.
Public tax history
Tax history is unavailable.
Monthly payment
Est. payment
Payment breakdown
Explore the cost of this home by adjusting the details. Changes won't be saved.Climate risks
Neighborhood: 60543
Nearby schools
Schools provided by the listing agent
- Elementary: Old Post Elementary School
- Middle: Thompson Junior High School
- High: Oswego High School
- District: 308
Source: MRED as distributed by MLS GRID. This data may not be complete. We recommend contacting the local school district to confirm school assignments for this home.

Similar homes
- $305,0002 bd2 ba1.5k sqft404 Cascade Ln #404, Oswego, IL 60543Active
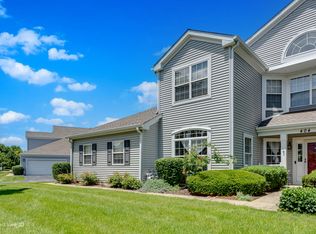 MLS ID #12690379, Krupa Pudi, Dome Realty, Inc. MRED as distributed by MLS GRID
 - $295,0002 bd3 ba1.5k sqft530 Lincoln Station Dr #530, Oswego, IL 60543Active
 MLS ID #12742147, Lisa Byrne, CSC, Baird & Warner. MRED as distributed by MLS GRID
 - $259,9002 bd2 ba1.2k sqft233 W Washington St, Oswego, IL 60543New
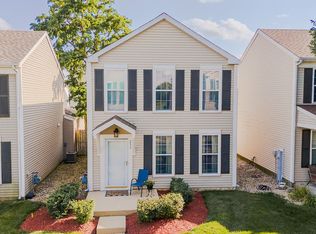 MLS ID #12760508, Nicholas Brody, Kettley & Co. Inc. - Yorkville. MRED as distributed by MLS GRID
 - $315,0002 bd3 ba1.5k sqft513 Creek Dr, Oswego, IL 60543Active
 MLS ID #12725991, Adam Stary, eXp Realty. MRED as distributed by MLS GRID
