***Multiple offers received**** PREMIUM cul-de-sac location backing onto beautiful, open green space in the Greentree Subdivision. Not only does this house boast an ideal location, but even better - this move in ready house has been fully updated from top to bottom. The brand-new kitchen overlooks a beautiful patio that opens to expansive, professionally maintained green space. In addition to the beautifully remodeled kitchen and bathrooms, nearly every major system and feature has been updated including flooring throughout, washer and dryer, water heater, sump pump and battery backup system, HVAC system (Trane air conditioning and furnace), oven, refrigerator, stove, dishwasher (Bosch), and complete tear-off roof replacement-plus much more. This is a rare opportunity to own a fully updated home in one of the most desirable locations in the subdivision. Enjoy being close to it all - conveniently located near shopping, amenities, and top-rated schools.
Contingent
$525,000
413 Catalpa Ln, Libertyville, IL 60048
3beds
1,792sqft
Single Family Residence
Built in 1974
2,545 Square Feet Lot
$-- Zestimate®
$293/sqft
$8/mo HOA
What's special
Complete tear-off roof replacementBeautiful patioBrand-new kitchen
- --
- on Zillow |
- 147
- views |
- 4
- saves |
Likely to sell faster than
Zillow last checked:
Listed by:
Bonnie Trainor 847-254-0428,
Baird & Warner
Source: MRED as distributed by MLS GRID,MLS#: 12673407
Facts & features
Interior
Bedrooms & bathrooms
- Bedrooms: 3
- Bathrooms: 2
- Full bathrooms: 2
Rooms
- Room types: No additional rooms
Primary bedroom
- Features: Flooring (Carpet)
- Level: Second
- Area: 168 Square Feet
- Dimensions: 14X12
Bedroom 2
- Features: Flooring (Hardwood)
- Level: Second
- Area: 120 Square Feet
- Dimensions: 12X10
Bedroom 3
- Features: Flooring (Carpet)
- Level: Second
- Area: 88 Square Feet
- Dimensions: 11X8
Dining room
- Features: Flooring (Hardwood)
- Level: Main
- Area: 120 Square Feet
- Dimensions: 12X10
Family room
- Features: Flooring (Carpet)
- Level: Lower
- Area: 288 Square Feet
- Dimensions: 24X12
Kitchen
- Features: Kitchen (Eating Area-Breakfast Bar, Island), Flooring (Ceramic Tile)
- Level: Main
- Area: 140 Square Feet
- Dimensions: 14X10
Laundry
- Features: Flooring (Vinyl)
- Level: Lower
- Area: 180 Square Feet
- Dimensions: 18X10
Living room
- Features: Flooring (Hardwood)
- Level: Main
- Area: 216 Square Feet
- Dimensions: 18X12
Heating
- Natural Gas, Forced Air
Cooling
- Central Air
Appliances
- Included: Range, Microwave, Dishwasher, Refrigerator, Washer, Dryer, Disposal
Features
- Dry Bar
- Basement: Finished,Daylight
- Number of fireplaces: 1
- Fireplace features: Family Room
Interior area
- Total structure area: 1,735
- Total interior livable area: 1,792 sqft
Property
Parking
- Total spaces: 2
- Parking features: Concrete, Yes, Garage Owned, Attached, Garage
- Attached garage spaces: 2
Accessibility
- Accessibility features: No Disability Access
Features
- Levels: Split Level
- Patio & porch: Patio
Lot
- Size: 2,545 Square Feet
- Dimensions: 120 X 95 X 55
- Features: Cul-De-Sac, Landscaped
Details
- Parcel number: 11281020850000
- Special conditions: None
Construction
Type & style
- Home type: SingleFamily
- Architectural style: Split Level
- Property subtype: Single Family Residence
Materials
- Vinyl Siding, Brick
- Roof: Asphalt
Condition
- New construction: No
- Year built: 1974
- Major remodel year: 2025
Details
- Builder model: Cypress
Utilities & green energy
- Sewer: Public Sewer
- Water: Public
Community & HOA
Community
- Features: Park
HOA
- Has HOA: Yes
- Services included: Other
- HOA fee: $90 annually
Location
- Region: Libertyville
Financial & listing details
- Price per square foot: $293/sqft
- Tax assessed value: $375,311
- Annual tax amount: $10,718
- Ownership: Fee Simple
Estimated market value
Not available
Estimated sales range
Not available
Not available
Price history
| Date | Event | Price |
|---|---|---|
| 2/8/2017 | Sold | $289,900$162/sqft |
Source:  MRED as distributed by MLS GRID #09406200 Report a problem MRED as distributed by MLS GRID #09406200 Report a problem | ||
| 12/22/2016 | Pending sale | $289,900$162/sqft |
Source: RE/MAX Suburban #09406200 Report a problem | ||
| 12/18/2016 | Price change | $289,900-3%$162/sqft |
Source: RE/MAX Suburban #09406200 Report a problem | ||
| 10/20/2016 | Price change | $298,900-4.7%$167/sqft |
Source: RE/MAX Suburban #09406200 Report a problem | ||
| 10/14/2016 | Price change | $313,750-0.4%$175/sqft |
Source: RE/MAX Suburban #09406200 Report a problem | ||
| 9/13/2016 | Price change | $314,900-3.1%$176/sqft |
Source: RE/MAX Suburban #09406200 Report a problem | ||
| 8/30/2016 | Price change | $325,000-0.6%$181/sqft |
Source: RE/MAX Suburban #09406200 Report a problem | ||
| 7/26/2016 | Price change | $326,900-2.4%$182/sqft |
Source: RE/MAX Suburban #09406200 Report a problem | ||
| 7/8/2016 | Price change | $334,900-4.3%$187/sqft |
Source: RE/MAX Suburban #09406200 Report a problem | ||
| 6/21/2016 | Listed for sale | $349,900+14.7%$195/sqft |
Source: RE/MAX Suburban #09406200 Report a problem | ||
| 5/26/2010 | Sold | $305,000-4.4%$170/sqft |
Source: MRED as distributed by MLS GRID #07486994 Report a problem | ||
| 4/3/2010 | Listed for sale | $319,000-9.6%$178/sqft |
Source: @properties #07486994 Report a problem | ||
| 5/20/2009 | Listing removed | $352,900$197/sqft |
Source: Homes.com #06897637 Report a problem | ||
| 5/2/2009 | Price change | $352,900-1.9%$197/sqft |
Source: Homes.com #06897637 Report a problem | ||
| 1/31/2009 | Price change | $359,900-4.3%$201/sqft |
Source: Homes.com #06897637 Report a problem | ||
| 10/6/2008 | Listed for sale | $375,900+15%$210/sqft |
Source: Homes.com #06897637 Report a problem | ||
| 4/26/2004 | Sold | $327,000+83.2%$182/sqft |
Source: Public Record Report a problem | ||
| 10/4/1996 | Sold | $178,500$100/sqft |
Source: Public Record Report a problem | ||
Public tax history
| Year | Property taxes | Tax assessment |
|---|---|---|
| 2024 | $10,015 +4.6% | $138,587 +10.8% |
| 2023 | $9,573 +9.1% | $125,091 +8.4% |
| 2022 | $8,776 +4.2% | $115,376 +10.7% |
| 2021 | $8,423 +3.7% | $104,236 +3.9% |
| 2020 | $8,123 +2.4% | $100,277 +1% |
| 2019 | $7,930 +2.9% | $99,323 +3.1% |
| 2018 | $7,706 | $96,324 -0.3% |
| 2017 | $7,706 -13.7% | $96,624 -13.1% |
| 2016 | $8,932 +13.9% | $111,148 +7% |
| 2015 | $7,842 +0.8% | $103,886 +13.9% |
| 2014 | $7,777 +4.4% | $91,199 +1.1% |
| 2012 | $7,447 +5.2% | $90,189 -6.4% |
| 2011 | $7,081 +1% | $96,360 -5.2% |
| 2010 | $7,014 +7.9% | $101,649 -0.7% |
| 2009 | $6,499 -10.3% | $102,324 -10.1% |
| 2008 | $7,245 +4.8% | $113,818 +3.5% |
| 2006 | $6,914 +4.9% | $109,926 |
| 2005 | $6,590 +7.4% | -- |
| 2004 | $6,135 +5.6% | -- |
| 2003 | $5,809 +7.8% | -- |
| 2002 | $5,390 +5.8% | -- |
| 2001 | $5,093 +12.3% | $69,733 +12.2% |
| 2000 | $4,537 | $62,123 |
Find assessor info on the county website
Monthly payment
Est. payment
Payment breakdown
Explore the cost of this home by adjusting the details. Changes won't be saved.Climate risks
Neighborhood: 60048
Nearby schools
GreatSchools rating
- 9/10Hawthorn Elementary School NorthGrades: 1-5Distance: 1.7 mi
- 6/10Hawthorn Middle School NorthGrades: 6-8Distance: 1.7 mi
- 9/10Libertyville High SchoolGrades: 9-12Distance: 1.4 mi
Schools provided by the listing agent
- Elementary: Hawthorn Elementary School (Nor
- Middle: Hawthorn Elementary School (Nor
- High: Libertyville High School
- District: 73
Source: MRED as distributed by MLS GRID. This data may not be complete. We recommend contacting the local school district to confirm school assignments for this home.
- $636,700-- bd2 ba2.4k sqft417 Catalpa Ln, Libertyville, IL 60048Off Market
- $540,800-- bd2 ba1.7k sqft410 Catalpa Ln, Libertyville, IL 60048Off Market
- $632,600-- bd2 ba2.4k sqft410 Greentree Pkwy, Libertyville, IL 60048Off Market
- $569,900-- bd3 ba1.7k sqft414 Greentree Pkwy, Libertyville, IL 60048Off Market
- $546,000-- bd2 ba1.7k sqft418 Greentree Pkwy, Libertyville, IL 60048Off Market
- $631,800-- bd2 ba2.4k sqft421 Catalpa Ln, Libertyville, IL 60048Off Market
- $487,0003 bd2 ba1.7k sqft406 Greentree Pkwy, Libertyville, IL 60048Off Market
- $613,4003 bd3 ba1.7k sqft412 Catalpa Ln, Libertyville, IL 60048Off Market
A local agent can set up tours, give advice and negotiate with sellers.
A local lender can help you make sure your offer is ready when you are.
Similar homes
- $499,0003 bd2 ba1.7k sqft401 Greentree Pkwy, Libertyville, IL 60048Active
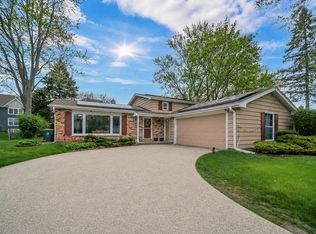 MLS ID #12700462, Vaseekaran Janarthanam, RE/MAX Plaza. MRED as distributed by MLS GRID
 - $624,9004 bd3 ba2k sqft281 Tyler Ct, Libertyville, IL 60048Active
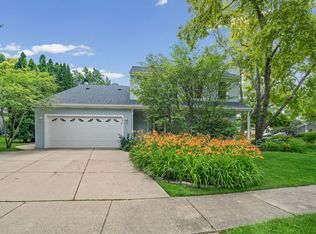 MLS ID #12662132, Denise Nabat, @properties Christie's International Real Estate. MRED as distributed by MLS GRID
 - $515,0004 bd2 ba1.6k sqft600 Thompson Blvd, Buffalo Grove, IL 60089Active
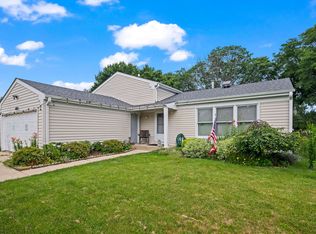 MLS ID #12695205, Lindsey Kaplan, @properties Christie's International Real Estate. MRED as distributed by MLS GRID
 - $695,0003 bd3 ba2.4k sqft180 Crescent Knoll Dr, Libertyville, IL 60048Active
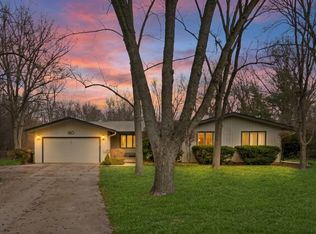 MLS ID #12643226, Lisa Wolf, Keller Williams North Shore West. MRED as distributed by MLS GRID
 - $515,0004 bd3 ba2.1k sqft1801 N Iris Dr, Palatine, IL 60074ActiveMLS ID #12705421, Bella Lapinskas, Kale Realty. MRED as distributed by MLS GRID
- $675,0004 bd3 ba2.3k sqft3273 Merrimac Ln, Long Grove, IL 60047NewMLS ID #12677395, Dawn Galway, RE/MAX Plaza. MRED as distributed by MLS GRID
- $549,0004 bd3 ba2.3k sqft881 Woodhollow Ln, Buffalo Grove, IL 60089ActiveMLS ID #12686035, Lindsey Kaplan, @properties Christie's International Real Estate. MRED as distributed by MLS GRID
- $624,9994 bd3 ba2k sqft1361 Calamus Ln, Grayslake, IL 60030NewMLS ID #12708206, Connie Barhorst, CSC, Baird & Warner. MRED as distributed by MLS GRID
- $549,9904 bd3 ba2.4k sqft815 E Hintz Rd, Arlington Heights, IL 60004ActiveMLS ID #12705967, Erin Felten, Keller Williams Thrive. MRED as distributed by MLS GRID
- $549,9003 bd2 ba2.3k sqft1080 Cardinal Dr S, Lake Zurich, IL 60047ActiveMLS ID #12628540, Julie Pawl, @properties Christie's International Real Estate. MRED as distributed by MLS GRID
- $515,0004 bd3 ba2.3k sqft827 Hartford Dr, Gurnee, IL 60031ActiveMLS ID #12661916, Jodi Cinq-Mars, Keller Williams North Shore West. MRED as distributed by MLS GRID
- $525,0003 bd3 ba2.4k sqft101 S Cedarcrest Dr, Schaumburg, IL 60193ActiveMLS ID #12704204, Royal Hartwig, Royal Family Real Estate. MRED as distributed by MLS GRID
- $550,0004 bd4 ba2.2k sqft18838 W Hickory St, Mundelein, IL 60060ActiveMLS ID #12481650, Virgilio Arreguin-Solorio, CSC, My Casa Realty Corp.. MRED as distributed by MLS GRID
- $595,0005 bd4 ba2.4k sqft802 E Hackberry Dr, Arlington Heights, IL 60004ActiveMLS ID #12685096, Diana Matichyn, Coldwell Banker Realty. MRED as distributed by MLS GRID
- $549,0004 bd2 ba2.1k sqft163 W Manchester Dr, Wheeling, IL 60090ActiveMLS ID #12691885, Oleg Moldavskiy, Infinity Real Estate Services Corp. MRED as distributed by MLS GRID
- $649,0003 bd3 ba2.3k sqft585 Marseilles Cir, Buffalo Grove, IL 60089Price ChangeMLS ID #12706539, Sadie Winter, RE/MAX Suburban. MRED as distributed by MLS GRID
- $650,0004 bd3 ba2.1k sqft34 Londonderry Ln, Lincolnshire, IL 60069ActiveMLS ID #12652674, Winfield Cohen, Keller Williams Success Realty. MRED as distributed by MLS GRID
- $550,0004 bd3 ba2.4k sqft3010 N Kennicott Ave, Arlington Heights, IL 60004ActiveMLS ID #12636897, Lisa Kowalenko, Keller Williams Thrive. MRED as distributed by MLS GRID
- $474,9003 bd2 ba1.7k sqft1316 W Meade Ln, Arlington Heights, IL 60004ActiveMLS ID #12672292, Aleksandr Katsman, ABR,SFR,SRS, Barr Agency, Inc. MRED as distributed by MLS GRID
- $500,0003 bd2 ba1.5k sqft715 E Main St, Barrington, IL 60010ActiveMLS ID #12692245, Connie Antoniou, CIPS,CRS,GREEN,GRI,SFR, Jameson Sotheby's International Realty. MRED as distributed by MLS GRID
