Experience elevated new construction in the heart of Dallas at 4130 Prescott Avenue. Thoughtfully designed with a sophisticated modern aesthetic, this exceptional residence pairs striking architecture with warm, refined interiors and an effortless floor plan created for both everyday living and entertaining. Inside, soaring ceilings, expansive windows and beautiful natural light create an immediate sense of openness. The chef’s kitchen serves as the centerpiece of the home, showcasing an oversized waterfall-edge island, custom cabinetry, premium appliances and designer finishes, all opening seamlessly to the dining and living areas. Clean architectural lines are softened by warm wood tones, curated lighting and elevated materials throughout. A private elevator provides effortless access between levels, adding another layer of convenience and luxury to the home. The primary suite offers a private retreat with a spa-inspired bath featuring dual vanities, an oversized walk-in shower, soaking tub and beautifully appointed finishes. Generously sized secondary bedrooms, sophisticated baths and flexible living spaces provide both comfort and functionality. Large glass doors extend the living space outdoors, creating a natural connection between the interiors and private exterior areas—ideal for entertaining or relaxing at home. Ideally situated on coveted Prescott Avenue, just moments from Highland Park, Turtle Creek, Oak Lawn and some of Dallas’ premier shopping and dining, this newly constructed residence delivers the rare combination of thoughtful design, luxury finishes, and an exceptional central Dallas location.
For sale
$1,795,000
4130 Prescott Ave, Dallas, TX 75219
3beds
3,637sqft
Duplex, Single Family Residence
Built in 2026
7,187 Square Feet Lot
$-- Zestimate®
$494/sqft
$-- HOA
What's special
Private elevatorDesigner finishesBeautifully appointed finishesSophisticated bathsExpansive windowsCurated lightingFlexible living spaces
- 16 days
- 631
- 31
Likely to sell faster than
Zillow last checked:
Listing updated:
Listed by:
Alex Perry 0539273 214-926-0158,
Allie Beth Allman & Assoc. 214-521-7355,
Eric Narosov 0721495 214-529-1282,
Allie Beth Allman & Assoc.
Source: NTREIS,MLS#: 21397982
Facts & features
Interior
Bedrooms & bathrooms
- Bedrooms: 3
- Bathrooms: 4
- Full bathrooms: 3
- 1/2 bathrooms: 1
Primary bedroom
- Features: Closet Cabinetry, Dual Sinks, En Suite Bathroom, Garden Tub/Roman Tub, Sitting Area in Primary, Separate Shower, Walk-In Closet(s)
- Level: Second
- Dimensions: 13 x 18
Bedroom
- Features: En Suite Bathroom, Walk-In Closet(s)
- Level: Second
- Dimensions: 12 x 8
Bedroom
- Features: En Suite Bathroom, Walk-In Closet(s)
- Level: Second
- Dimensions: 16 x 11
Dining room
- Level: First
- Dimensions: 12 x 11
Kitchen
- Features: Eat-in Kitchen, Kitchen Island, Walk-In Pantry
- Level: First
- Dimensions: 17 x 18
Living room
- Features: Fireplace
- Level: First
- Dimensions: 18 x 18
Office
- Level: First
- Dimensions: 14 x 7
Utility room
- Features: Utility Room, Utility Sink
- Level: Second
- Dimensions: 8 x 8
Heating
- Central, Natural Gas
Cooling
- Central Air, Electric
Appliances
- Included: Convection Oven, Double Oven, Dishwasher, Disposal, Gas Range, Microwave, Refrigerator
- Laundry: Laundry in Utility Room
Features
- Built-in Features, Decorative/Designer Lighting Fixtures, Eat-in Kitchen, Elevator, High Speed Internet, Kitchen Island, Open Floorplan, Wired for Sound
- Flooring: Hardwood
- Has basement: No
- Number of fireplaces: 1
- Fireplace features: Gas, Gas Starter
Interior area
- Total interior livable area: 3,637 sqft
Video & virtual tour
Property
Parking
- Total spaces: 2
- Parking features: Garage Faces Front, Garage
- Attached garage spaces: 2
Accessibility
- Accessibility features: Accessible Electrical and Environmental Controls
Features
- Levels: Two
- Stories: 2
- Patio & porch: Patio, Covered
- Exterior features: Private Yard
- Pool features: None
- Fencing: Wood
Lot
- Size: 7,187 Square Feet
- Features: Interior Lot, Landscaped
Details
- Parcel number: 00000196099000000
Construction
Type & style
- Home type: SingleFamily
- Property subtype: Duplex, Single Family Residence
- Attached to another structure: Yes
Materials
- Foundation: Slab
- Roof: Flat
Condition
- New Construction
- Year built: 2026
Utilities & green energy
- Sewer: Public Sewer
- Water: Public
- Utilities for property: Sewer Available, Water Available
Community & HOA
Community
- Security: Security System, Smoke Detector(s)
- Subdivision: University Place
HOA
- Has HOA: No
Location
- Region: Dallas
Financial & listing details
- Price per square foot: $494/sqft
- Tax assessed value: $953,440
- Annual tax amount: $21,230
- Date on market: 9/28/2026
- Cumulative days on market: 17 days
- Listing terms: Cash,Conventional
Estimated market value
Not available
Estimated sales range
Not available
Not available
Price history
| Date | Event | Price |
|---|---|---|
| 9/28/2026 | Listed for sale | $1,795,000+99.4%$494/sqft |
Source: NTREIS #21397982 Report a problem | ||
| 3/11/2024 | Sold | -- |
Source: NTREIS #20532024 Report a problem | ||
| 2/13/2024 | Pending sale | $900,000$247/sqft |
Source: NTREIS #20532024 Report a problem | ||
| 2/12/2024 | Contingent | $900,000$247/sqft |
Source: NTREIS #20532024 Report a problem | ||
| 2/10/2024 | Listed for sale | $900,000$247/sqft |
Source: NTREIS #20532024 Report a problem | ||
| 3/24/2021 | Listing removed | -- |
Source: Owner Report a problem | ||
| 10/1/2017 | Listing removed | $1,800 |
Source: Owner Report a problem | ||
| 9/5/2017 | Listed for rent | $1,800+17.6% |
Source: Owner Report a problem | ||
| 4/13/2011 | Listing removed | $1,530 |
Source: Laura Beazley Realtors #11562957 Report a problem | ||
| 3/23/2011 | Listed for rent | $1,530 |
Source: Laura Beazley Realtors #11562957 Report a problem | ||
Public tax history
| Year | Property taxes | Tax assessment |
|---|---|---|
| 2025 | $21,230 -0.4% | $953,440 |
| 2024 | $21,310 +6.1% | $953,440 +9% |
| 2023 | $20,079 -3.5% | $875,000 +5.6% |
| 2022 | $20,809 +21.4% | $828,930 +27.5% |
| 2021 | $17,147 -2.8% | $650,000 |
| 2020 | $17,634 +1.5% | $650,000 +2.3% |
| 2019 | $17,372 +36.1% | $635,500 +41.7% |
| 2018 | $12,761 +34.5% | $448,490 +28.6% |
| 2017 | $9,485 0% | $348,820 |
| 2016 | $9,485 +21.3% | $348,820 |
| 2015 | $7,817 | $348,820 +22.4% |
| 2014 | $7,817 | $285,000 |
| 2013 | -- | -- |
| 2012 | -- | -- |
| 2011 | -- | -- |
| 2010 | -- | -- |
| 2009 | -- | -- |
| 2008 | -- | -- |
| 2007 | -- | -- |
| 2005 | -- | -- |
| 2004 | -- | -- |
| 2003 | -- | -- |
| 2002 | -- | -- |
| 2001 | -- | -- |
Find assessor info on the county website
Monthly payment
Est. payment
Payment breakdown
Explore the cost of this home by adjusting the details. Changes won't be saved.Climate risks
Neighborhood: 75219
Nearby schools
Schools provided by the listing agent
- Elementary: Milam
- Middle: Spence
- High: North Dallas
- District: Dallas ISD
Source: NTREIS. This data may not be complete. We recommend contacting the local school district to confirm school assignments for this home.
Similar homes
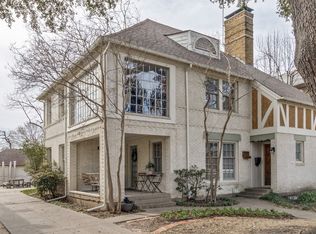
- $1,280,0003 bd3 ba3.2k sqft4115 Herschel Ave, Dallas, TX 75219For SaleMLS ID #21411899, Tim Lee. NTREIS
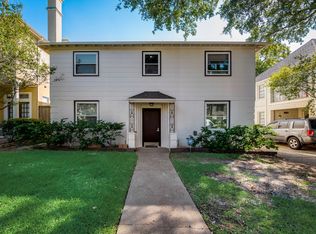
- $1,298,0004 bd4 ba3.2k sqft4128 Herschel Ave, Dallas, TX 75219For Sale
 MLS ID #21408057, Brady Moore. NTREIS
 - $1,650,0004 bd5 ba3.9k sqft4031 Prescott Ave, Dallas, TX 75219For Sale
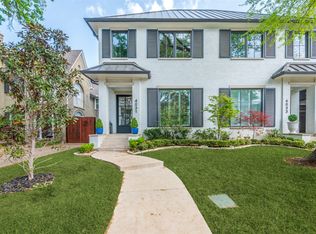 MLS ID #21377588, Georgia Gunter. NTREIS
 - $1,750,0004 bd4 ba3.7k sqft4228 N Hall St, Dallas, TX 75219For Sale
 MLS ID #21360318, Phillip Murrell. NTREIS
