Exceptional new construction by Hudson Construction, 4049 Hawthorne Avenue is located one block from Highland Park and delivers a striking combination of contemporary architecture, sophisticated interiors, and exceptional indoor-outdoor living. Spanning three thoughtfully designed levels, the residence features warm wide-plank hardwoods, natural wood accents, dramatic stone, custom millwork, black-framed windows and doors, and a private elevator providing convenient access to all three floors. At the heart of the home, a showstopping chef's kitchen is anchored by an oversized waterfall stone island and features custom cabinetry, professional-style appliances, abundant storage, and beautiful architectural detailing. The open layout flows effortlessly into the dining and living spaces, where walls of glass fill the home with natural light and a fireplace with floating shelving creates a sophisticated focal point. A dramatic custom bar wrapped in rich blue tile adds another standout element, making the main level ideal for both intimate evenings and larger-scale entertaining. The primary suite is a true retreat, complete with a luxurious spa-inspired bath featuring extensive stonework, an oversized glass-enclosed shower, freestanding soaking tub, dual vanities, and beautifully considered finishes. Secondary bedrooms offer equally polished accommodations for family and guests. The third level sets this residence apart, offering an additional living and entertaining space with a wet bar and direct access to an expansive private terrace. Designed as an extension of the interiors, the impressive outdoor space provides room for multiple seating and dining areas, creating an exceptional setting for entertaining or relaxing outdoors.
For sale
$2,250,000
4049 Hawthorne Ave, Dallas, TX 75219
3beds
4,014sqft
Duplex, Single Family Residence
Built in 2026
7,187 Square Feet Lot
$-- Zestimate®
$561/sqft
$-- HOA
What's special
Beautifully considered finishesSophisticated interiorsWarm wide-plank hardwoodsDramatic stoneOversized waterfall stone islandBlack-framed windows and doorsFreestanding soaking tub
- 22 days
- 709
- 52
Zillow last checked:
Listing updated:
Listed by:
Alex Perry 0539273 214-926-0158,
Allie Beth Allman & Assoc. 214-521-7355,
Eric Narosov 0721495 214-529-1282,
Allie Beth Allman & Assoc.
Source: NTREIS,MLS#: 21397847
Facts & features
Interior
Bedrooms & bathrooms
- Bedrooms: 3
- Bathrooms: 5
- Full bathrooms: 3
- 1/2 bathrooms: 2
Primary bedroom
- Features: Closet Cabinetry, Dual Sinks, Double Vanity, En Suite Bathroom, Garden Tub/Roman Tub, Sitting Area in Primary
- Level: Second
- Dimensions: 11 x 15
Bedroom
- Features: En Suite Bathroom, Walk-In Closet(s)
- Level: Second
- Dimensions: 11 x 10
Bedroom
- Features: En Suite Bathroom, Walk-In Closet(s)
- Level: Second
- Dimensions: 11 x 10
Bonus room
- Level: Third
- Dimensions: 12 x 17
Dining room
- Level: First
- Dimensions: 11 x 8
Game room
- Level: Third
- Dimensions: 17 x 17
Kitchen
- Features: Built-in Features, Dual Sinks, Eat-in Kitchen, Kitchen Island, Pantry
- Level: First
- Dimensions: 18 x 8
Living room
- Features: Fireplace
- Level: First
- Dimensions: 11 x 16
Heating
- Central, Natural Gas
Cooling
- Central Air, Electric
Appliances
- Included: Built-In Refrigerator, Dishwasher, Disposal, Wine Cooler
- Laundry: Laundry in Utility Room
Features
- Wet Bar, Built-in Features, Decorative/Designer Lighting Fixtures, Eat-in Kitchen, Elevator, High Speed Internet, Kitchen Island, Open Floorplan, Walk-In Closet(s), Wired for Sound
- Flooring: Hardwood
- Has basement: No
- Number of fireplaces: 1
- Fireplace features: Gas, Gas Starter, Living Room
Interior area
- Total interior livable area: 4,014 sqft
Video & virtual tour
Property
Parking
- Total spaces: 2
- Parking features: Garage Faces Front, Garage
- Attached garage spaces: 2
Accessibility
- Accessibility features: Accessible Elevator Installed
Features
- Levels: Three Or More
- Patio & porch: Rooftop, Balcony, Covered, Deck
- Exterior features: Balcony, Deck
- Pool features: None
- Fencing: Fenced
Lot
- Size: 7,187 Square Feet
- Features: Interior Lot, Landscaped
Details
- Parcel number: 00000196585000000
Construction
Type & style
- Home type: SingleFamily
- Property subtype: Duplex, Single Family Residence
- Attached to another structure: Yes
Materials
- Foundation: Slab
- Roof: Flat
Condition
- New Construction
- Year built: 2026
Utilities & green energy
- Sewer: Public Sewer
- Water: Public
- Utilities for property: Sewer Available, Water Available
Community & HOA
Community
- Security: Security System, Smoke Detector(s)
- Subdivision: University Place
HOA
- Has HOA: No
Location
- Region: Dallas
Financial & listing details
- Price per square foot: $561/sqft
- Tax assessed value: $850,000
- Annual tax amount: $18,927
- Date on market: 9/28/2026
- Cumulative days on market: 23 days
- Listing terms: Cash,Conventional
Estimated market value
Not available
Estimated sales range
Not available
Not available
Price history
| Date | Event | Price |
|---|---|---|
| 9/28/2026 | Listed for sale | $2,250,000$561/sqft |
Source: NTREIS #21397847 Report a problem | ||
Public tax history
| Year | Property taxes | Tax assessment |
|---|---|---|
| 2025 | $18,927 -0.4% | $850,000 |
| 2024 | $18,998 +0.1% | $850,000 +2.8% |
| 2023 | $18,970 +2.1% | $826,650 +11.7% |
| 2022 | $18,577 +14% | $740,000 +19.8% |
| 2021 | $16,290 -2.8% | $617,500 |
| 2020 | $16,752 +2.5% | $617,500 +3.2% |
| 2019 | $16,350 +35.1% | $598,120 +40.6% |
| 2018 | $12,105 +20.9% | $425,460 +15.5% |
| 2017 | $10,016 0% | $368,350 |
| 2016 | $10,017 +12.6% | $368,350 |
| 2015 | $8,892 | $368,350 +13.6% |
| 2014 | $8,892 | $324,180 |
| 2013 | -- | -- |
| 2012 | -- | -- |
| 2011 | -- | -- |
| 2010 | -- | -- |
| 2009 | -- | -- |
| 2008 | -- | -- |
| 2007 | -- | -- |
| 2005 | -- | -- |
| 2004 | -- | -- |
| 2003 | -- | -- |
| 2002 | -- | -- |
| 2001 | -- | -- |
Find assessor info on the county website
Monthly payment
Est. payment
Payment breakdown
Explore the cost of this home by adjusting the details. Changes won't be saved.Climate risks
Neighborhood: 75219
Nearby schools
Schools provided by the listing agent
- Elementary: Milam
- Middle: Spence
- High: North Dallas
- District: Dallas ISD
Source: NTREIS. This data may not be complete. We recommend contacting the local school district to confirm school assignments for this home.


Similar homes
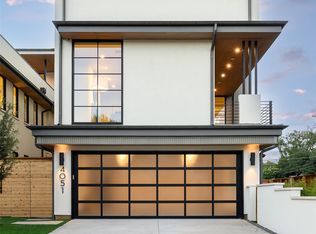
- $2,100,0003 bd5 ba3.7k sqft4144 Hawthorne Ave, Dallas, TX 75219For Sale
 MLS ID #21381170, Gianna Cerullo. NTREIS
- $2,250,0003 bd4 ba3.6k sqft3505 Turtle Creek Blvd APT 4C, Dallas, TX 75219For Sale
 MLS ID #21354622, Jeanne Milligan. NTREIS
- $1,795,0003 bd4 ba3.6k sqft4130 Prescott Ave, Dallas, TX 75219For Sale
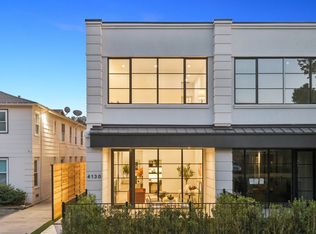 MLS ID #21397982, Alex Perry. NTREIS
- $2,199,0004 bd6 ba4.3k sqft4044 Hawthorne Ave, Dallas, TX 75219For Sale
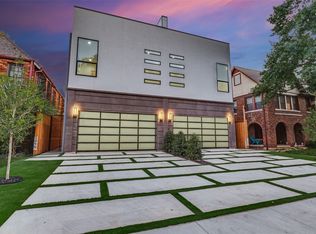 MLS ID #21258330, Amir Baluch. NTREIS
