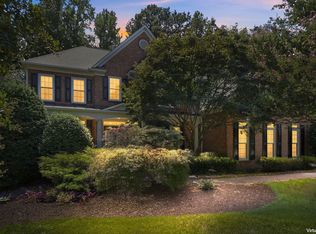
Private cul-de-sac luxury with space, style, and exceptional versatility! This beautifully designed home delivers an open floor plan, sophisticated finishes, and thoughtful spaces for both everyday living and entertaining. The stunning chef's kitchen features a huge quartz island with generous barstool seating and a butler's pantry that makes entertaining effortless, while the open design allows the kitchen, dining, and living spaces to flow naturally together. The family room is accented by stained beams and a ventless gas-log fireplace with a distinctive floating mantle. A stackable slider opens to the screened porch, creating an inviting indoor-outdoor connection and overlooking the private lot. The flexible floor plan offers 5 bedrooms plus a large media room or 6 bedrooms, along with 4 full baths and 2 half baths. The first floor includes a guest/in-law suite and dedicated office, while the second floor is home to the luxurious primary suite with a custom walk-in closet and spa-inspired bath featuring a beautifully tiled shower and oversized soaking tub enclosed in seamless glass. Unexpected architectural details add character throughout, including striking cathedral ceilings, built-in shelving and a Jack-and-Jill bath connecting two of the secondary bedrooms.Thoughtful upgrades continue with a recirculating tankless water heater, insulated and conditioned crawl space, EV charging station, and an impressive list of additional upgrades and special features. 4136 Green Chase Way is both elegant and comfortable, offering privacy and luxury with limitless possibilities.
For sale
$1,250,000
4136 Green Chase Way, Cary, NC 27539
5beds
4,486sqft
Single Family Residence
Built in 2023
10,018 Square Feet Lot
$1,209,600 Zestimate®
$279/sqft
$108/mo HOA
What's special
Sophisticated finishesStriking cathedral ceilingsOpen floor planCustom walk-in closetBuilt-in shelving
- 3 days
- 1,191
- 113
Zillow last checked:
Listing updated:
Listed by:
Deborah Wade 919-924-1659,
Coldwell Banker Advantage
Source: Doorify MLS,MLS#: 10190435
Facts & features
Interior
Bedrooms & bathrooms
- Bedrooms: 5
- Bathrooms: 6
- Full bathrooms: 4
- 1/2 bathrooms: 2
- Main level bathrooms: 2
- Main level bedrooms: 1
Primary bedroom
- Level: Second
- Area: 278.8 Square Feet
- Dimensions: 17.0 x 16.4
Bedroom 2
- Level: Second
- Area: 266.42 Square Feet
- Dimensions: 15.4 x 17.3
Bedroom 3
- Level: Second
- Area: 160.8 Square Feet
- Dimensions: 13.4 x 12.0
Bedroom 4
- Level: Second
- Area: 160.8 Square Feet
- Dimensions: 13.4 x 12.0
Bedroom 5
- Level: First
- Area: 172.9 Square Feet
- Dimensions: 13.3 x 13.0
Dining room
- Level: First
- Area: 216.79 Square Feet
- Dimensions: 13.3 x 16.3
Family room
- Level: First
- Area: 336.98 Square Feet
- Dimensions: 16.6 x 20.3
Kitchen
- Level: First
- Area: 211.9 Square Feet
- Dimensions: 13.0 x 16.3
Laundry
- Level: Second
- Area: 120.36 Square Feet
- Dimensions: 11.8 x 10.2
Office
- Level: First
- Area: 172.9 Square Feet
- Dimensions: 13.3 x 13.0
Other
- Level: Third
- Area: 326.8 Square Feet
- Dimensions: 17.2 x 19.0
Other
- Level: Third
- Area: 289.6 Square Feet
- Dimensions: 18.1 x 16.0
Heating
- Heat Pump, Natural Gas, None
Cooling
- Central Air, Ceiling Fan(s), Dual, Gas Pack
Appliances
- Included: Built-In Electric Oven, Dishwasher, Gas Cooktop, Stainless Steel Appliance(s), Tankless Water Heater, Vented Exhaust Fan
- Laundry: Laundry Room, Upper Level
Features
- Beamed Ceilings, Built-in Features, Bookcases, Cathedral Ceiling(s), Ceiling Fan(s), Crown Molding, High Ceilings, Kitchen Island, Open Floorplan, Pantry, Recessed Lighting, Soaking Tub, Walk-In Closet(s), Wired for Data, Wired for Sound, Butler's Pantry, Separate Shower, Bathtub/Shower Combination, Walk-In Shower, Water Closet, Quartz Counters
- Flooring: Carpet, Hardwood, Luxury Vinyl
- Number of fireplaces: 1
- Fireplace features: Gas Log
Interior area
- Total structure area: 4,486
- Total interior livable area: 4,486 sqft
- Finished area above ground: 4,486
- Finished area below ground: 0
Property
Parking
- Total spaces: 6
- Parking features: Driveway, Garage
- Garage spaces: 2
- Uncovered spaces: 4
Features
- Levels: Three Or More
- Stories: 3
- Patio & porch: Front Porch, Screened
- Exterior features: Lighting, Rain Gutters
Lot
- Size: 10,018 Square Feet
- Features: Cul-De-Sac, Private, Wooded
Details
- Parcel number: 076001394945000 0462325
- Zoning: R8CU
- Special conditions: Standard
Construction
Type & style
- Home type: SingleFamily
- Architectural style: Transitional
- Property subtype: Single Family Residence
Materials
- Brick, Fiber Cement
- Foundation: Crawlspace
- Roof: Shingle
Condition
- New construction: No
- Year built: 2023
Utilities & green energy
- Sewer: Public Sewer
- Water: Public
Community & HOA
Community
- Features: None
- Security: Carbon Monoxide Detector(s), Prewired, Smoke Detector(s)
- Subdivision: Jamesons Cove
HOA
- Has HOA: Yes
- Amenities included: Management
- Services included: Maintenance Grounds, Storm Water Maintenance
- HOA fee: $1,300 annually
- HOA name: Jamesons Cove HOA
- HOA phone: 919-604-7120
Location
- Region: Cary
Financial & listing details
- Price per square foot: $279/sqft
- Tax assessed value: $1,020,936
- Annual tax amount: $9,255
- Date on market: 9/3/2026
- Listing agreement: Exclusive Right To Sell
- Listing terms: Cash,Conventional,FHA,VA Loan
Estimated market value
$1,209,600
$1.15M - $1.27M
$4,376/mo
Price history
| Date | Event | Price |
|---|---|---|
| 9/3/2026 | Listed for sale | $1,250,000+15.8%$279/sqft |
Source:  Doorify MLS #10190435 Report a problem Doorify MLS #10190435 Report a problem | ||
| 10/6/2023 | Sold | $1,079,357+9.6%$241/sqft |
Source: Doorify MLS #2414706 Report a problem | ||
| 12/28/2021 | Pending sale | $985,000$220/sqft |
Source: Doorify MLS #2414706 Report a problem | ||
| 12/28/2021 | Price change | $985,000+1%$220/sqft |
Source: Doorify MLS #2414706 Report a problem | ||
| 12/5/2021 | Price change | $975,000+2.6%$217/sqft |
Source: Doorify MLS #2414706 Report a problem | ||
| 10/20/2021 | Listed for sale | $950,000$212/sqft |
Source: Doorify MLS #2414706 Report a problem | ||
Public tax history
| Year | Property taxes | Tax assessment |
|---|---|---|
| 2025 | $8,770 +2.2% | $1,020,936 |
| 2024 | $8,581 +146.2% | $1,020,936 +193.5% |
| 2023 | $3,485 +90.2% | $347,800 +83.1% |
| 2022 | $1,833 +2.1% | $190,000 |
| 2021 | $1,796 -0.5% | $190,000 |
| 2020 | $1,805 +46.6% | $190,000 +65.2% |
| 2019 | $1,231 | $115,000 |
Find assessor info on the county website
Monthly payment
Est. payment
Payment breakdown
Explore the cost of this home by adjusting the details. Changes won't be saved.Climate risks
Neighborhood: 27539
Nearby schools
Schools provided by the listing agent
- Elementary: Wake - Penny Road Elementary
- Middle: Wake - Dillard Drive Middle
- High: Wake - Middle Creek High
Source: Doorify MLS. This data may not be complete. We recommend contacting the local school district to confirm school assignments for this home.
Similar homes
- $1,175,0004 bd4 ba3.9k sqft702 Cambridge Hall Loop, Apex, NC 27539For Sale

 MLS ID #10189095, Christopher Gold. Doorify MLS
 - $1,250,0006 bd6 ba4.3k sqft4312 Chandler Cove Way, Apex, NC 27539For Sale
 MLS ID #10183048, Michael Proctor. Doorify MLS
 - $999,9905 bd5 ba5.1k sqft119 Morganford Pl, Cary, NC 27518For Sale
 MLS ID #10190438, Tammi Juliano. Doorify MLS
 - $825,0005 bd4 ba3.6k sqft8321 Covington Hill Way, Apex, NC 27539For Sale
 MLS ID #10190654, Christy Mroczkiewicz. Doorify MLS
 - $1,100,0004 bd4 ba4k sqft4004 Frontenac Ct, Apex, NC 27539For SaleMLS ID #10162057, Matthew Dover. Doorify MLS
- $1,090,0004 bd4 ba4k sqft8036 Smith Rd, Apex, NC 27539For SaleMLS ID #10183447, Lubna Aljafri. Doorify MLS
- $1,495,0003 bd5 ba4.7k sqft8125 Rosiere Dr, Apex, NC 27539For SaleMLS ID #10187437, Chris Edwards. Doorify MLS
- $1,050,0004 bd5 ba5.3k sqft121 Harvestwood Dr, Apex, NC 27539For SaleMLS ID #10189521, Richard Keck. Doorify MLS
- $1,250,0005 bd5 ba4.7k sqft101 Glade Park Rd, Cary, NC 27518For SaleMLS ID #10189514, Sara Chobanian. Doorify MLS
- $947,5005 bd5 ba4.2k sqft2117 Bee Cave Ct, Apex, NC 27539For SaleMLS ID #10187780, Jonathan Owens. Doorify MLS
- $1,425,0004 bd5 ba4.2k sqft105 Versailles Dr, Cary, NC 27511For SaleMLS ID #10190032, Shanda Heller. Doorify MLS
- $1,600,0004 bd4 ba3.8k sqft107 Winding Ridge Dr, Cary, NC 27518For SaleMLS ID #10190687, Steven Norris. Doorify MLS
- $715,0005 bd3 ba2.7k sqft5212 Greymoss Ln, Apex, NC 27539For SaleMLS ID #10190262, Cynthia Quarantello. Doorify MLS
- $649,0005 bd3 ba2.7k sqft5033 Audreystone Dr, Cary, NC 27518For SaleMLS ID #10191124, Melissa Hagen. Doorify MLS
- $850,0005 bd4 ba3.7k sqft2405 Thurrock Dr, Apex, NC 27539For SaleMLS ID #10187684, Dani Devinney. Doorify MLS
- $1,545,0005 bd4 ba4.2k sqft2821 Sweetwill Ln, Raleigh, NC 27606For SaleMLS ID #10190606, Cynthia Quarantello. Doorify MLS
- $1,495,0007 bd6 ba5.7k sqft917 Cambridge Hall Loop, Apex, NC 27539For SaleMLS ID #10176091, Younes Laraj. Doorify MLS
- $985,0004 bd4 ba4k sqft4832 Millens Bay Ct, Apex, NC 27539For SaleMLS ID #10167968, Dana Jones. Doorify MLS
- $1,620,0005 bd5 ba4.8k sqft2300 Sanctuary Dr, Raleigh, NC 27606For SaleMLS ID #10191127, John Willard Dove. Doorify MLS
- $774,9004 bd3 ba3.2k sqft9701 Kingsford Dr, Cary, NC 27518For SaleMLS ID #10190542, Mitchell Lagunas. Doorify MLS
