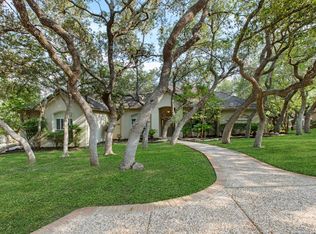
A rare offering in San Antonio's prestigious Oak Hills area, this architecturally significant residence brings a distinctly European sensibility to the heart of the Medical Center. Located within a private gated enclave with direct access to Oak Hills Country Club, the home combines striking contemporary design with the ease of a lock-and-leave lifestyle. Created by internationally recognized DDL Architects and SW11 International Custom Home Builders, the residence showcases soaring ceilings, dramatic steel beams, expansive walls of glass, and carefully curated materials, many sourced from Europe. Natural light fills the interiors, while mature oak trees, thoughtfully incorporated into the design, create a seamless connection between architecture and landscape. Designed for both grand entertaining and quiet retreat, the home opens to three intimate courtyard patios surrounded by tranquil water features, fire elements, and inviting gathering spaces. At its center is a year-round indoor smart pool, offering a private wellness experience rarely found in residential properties. The approximately 4,010-square-foot floor plan balances architectural sophistication with everyday comfort, creating spaces that feel equally suited for hosting guests, working remotely, or simply enjoying a peaceful evening at home. Private, secure, and remarkably low-maintenance, this residence is designed for those who value exceptional design, global sophistication, and the freedom to come and go with ease. Opportunities to acquire a home of this caliber and character are exceedingly rare. Experience one of San Antonio's most distinctive contemporary residences by scheduling your private tour today.
For sale
$1,160,000
4139 CLIFF OAKS ST, San Antonio, TX 78229
4beds
4,009sqft
SingleFamily
Built in 2019
8,189 Square Feet Lot
$1,115,800 Zestimate®
$289/sqft
$50/mo HOA
What's special
Private gated enclaveThree intimate courtyard patiosYear-round indoor smart poolInviting gathering spacesStriking contemporary designExpansive walls of glassTranquil water features
- 5 days |
- 465 |
- 30 |
Likely to sell faster than
Zillow last checked:
Listing updated:
Listed by:
Laura Dippel TREC #523044 (210) 413-1998,
Kuper Sotheby's Int'l Realty
Source: LERA MLS,MLS#: 1973283
Facts & features
Interior
Bedrooms & bathrooms
- Bedrooms: 4
- Bathrooms: 5
- Full bathrooms: 4
- 1/2 bathrooms: 1
Primary bedroom
- Features: Walk-In Closet(s)
- Area: 280
- Dimensions: 14 x 20
Bedroom 2
- Area: 165
- Dimensions: 11 x 15
Bedroom 3
- Area: 165
- Dimensions: 11 x 15
Bedroom 4
- Area: 288
- Dimensions: 16 x 18
Primary bathroom
- Features: Tub/Shower Separate, Soaking Tub
- Area: 132
- Dimensions: 11 x 12
Family room
- Area: 441
- Dimensions: 21 x 21
Kitchen
- Area: 540
- Dimensions: 18 x 30
Living room
- Area: 627
- Dimensions: 19 x 33
Heating
- Central, Electric
Cooling
- Central Air
Appliances
- Included: Microwave, Range, Refrigerator, Disposal, Dishwasher, Plumbed For Ice Maker
- Laundry: Washer Hookup, Dryer Connection
Features
- One Living Area, Liv/Din Combo, Eat-in Kitchen, Kitchen Island, Breakfast Bar, Study/Library, Master Downstairs
- Flooring: Marble, Wood
- Has basement: No
- Has fireplace: Yes
- Fireplace features: Three+
Interior area
- Total interior livable area: 4,009 sqft
Property
Parking
- Total spaces: 2
- Parking features: Two Car Garage
- Garage spaces: 2
Features
- Levels: Two
- Stories: 2
- Has private pool: Yes
- Pool features: Screen Enclosure
Lot
- Size: 8,189 Square Feet
Details
- Parcel number: 116730000250
Construction
Type & style
- Home type: SingleFamily
Materials
- Wood Siding, Steel Frame
- Foundation: Slab
- Roof: Metal
Condition
- Pre-Owned
- New construction: No
- Year built: 2019
Details
- Builder name: SW11 International
Utilities & green energy
- Water: Water System
Community & HOA
Community
- Security: Smoke Detector(s), Controlled Access
- Subdivision: Fredricksburg Rd Subns
HOA
- Has HOA: Yes
- HOA fee: $600 annually
- HOA name: FREDERICKSBURG
Location
- Region: San Antonio
Financial & listing details
- Price per square foot: $289/sqft
- Tax assessed value: $537,470
- Annual tax amount: $12,309
- Price range: $1.2M - $1.2M
- Date on market: 8/14/2026
- Cumulative days on market: 7 days
- Listing terms: Conventional,VA Loan,Cash
Estimated market value
$1,115,800
$1.06M - $1.17M
$5,213/mo
Price history
| Date | Event | Price |
|---|---|---|
| 8/14/2026 | Listed for sale | $1,160,000-3.3%$289/sqft |
Source:  LERA MLS #1973283 Report a problem LERA MLS #1973283 Report a problem | ||
| 6/1/2026 | Listing removed | $1,200,000$299/sqft |
Source: LERA MLS #1942740 Report a problem | ||
| 3/2/2026 | Listed for sale | $1,200,000-6.6%$299/sqft |
Source: LERA MLS #1942740 Report a problem | ||
| 12/29/2025 | Listing removed | $1,285,000$321/sqft |
Source: LERA MLS #1859474 Report a problem | ||
| 8/25/2025 | Price change | $1,285,000+2.8%$321/sqft |
Source: LERA MLS #1859474 Report a problem | ||
| 8/20/2025 | Listed for sale | $1,250,000-16.4%$312/sqft |
Source: LERA MLS #1859474 Report a problem | ||
| 7/17/2025 | Listing removed | $1,495,000$373/sqft |
Source: LERA MLS #1859474 Report a problem | ||
| 6/30/2025 | Price change | $1,495,000-6.3%$373/sqft |
Source: LERA MLS #1859474 Report a problem | ||
| 6/14/2025 | Listed for sale | $1,595,000$398/sqft |
Source: LERA MLS #1859474 Report a problem | ||
| 6/5/2025 | Pending sale | $1,595,000$398/sqft |
Source: LERA MLS #1859474 Report a problem | ||
| 5/13/2025 | Price change | $1,595,000-11.1%$398/sqft |
Source: LERA MLS #1859474 Report a problem | ||
| 4/18/2025 | Listed for sale | $1,795,000-21.1%$448/sqft |
Source: LERA MLS #1859474 Report a problem | ||
| 1/17/2025 | Listing removed | $2,275,000$567/sqft |
Source: LERA MLS #1817407 Report a problem | ||
| 10/18/2024 | Listed for sale | $2,275,000+2297.3%$567/sqft |
Source: LERA MLS #1817407 Report a problem | ||
| 12/12/2017 | Listing removed | $94,900$24/sqft |
Source: Kuper Sotheby's International Realty #1212210 Report a problem | ||
| 8/22/2017 | Price change | $94,900-9.5%$24/sqft |
Source: Kuper Sotheby's International Realty #1212210 Report a problem | ||
| 11/18/2016 | Price change | $104,900-0.1%$26/sqft |
Source: Kuper Sotheby's Int'l Realty #1212210 Report a problem | ||
| 3/9/2016 | Listed for sale | $105,000-22.2%$26/sqft |
Source: Phyllis Browning Co. #1159962 Report a problem | ||
| 6/2/2015 | Listing removed | $134,900$34/sqft |
Source: Keller Williams Heritage #964550 Report a problem | ||
| 5/20/2015 | Listed for sale | $134,900$34/sqft |
Source: Keller Williams Heritage #964550 Report a problem | ||
| 4/2/2015 | Listing removed | $134,900$34/sqft |
Source: Keller Williams Heritage #964550 Report a problem | ||
| 9/11/2012 | Listed for sale | $134,900$34/sqft |
Source: iseemedia #964550 Report a problem | ||
Public tax history
| Year | Property taxes | Tax assessment |
|---|---|---|
| 2025 | $12,309 +0% | $537,470 |
| 2024 | $12,307 -6.2% | $537,470 -5.9% |
| 2023 | $13,122 +0.3% | $571,340 +8.1% |
| 2022 | $13,082 +28.9% | $528,470 +75% |
| 2021 | $10,148 | $301,920 -23% |
| 2020 | $10,148 +481% | $391,960 +485.5% |
| 2019 | $1,747 | $66,950 |
| 2018 | $1,747 -2.7% | $66,950 |
| 2017 | $1,795 -0.2% | $66,950 |
| 2016 | $1,798 +47.7% | $66,950 |
| 2015 | $1,218 | $66,950 +48.4% |
| 2014 | $1,218 | $45,120 |
| 2013 | -- | $45,120 |
| 2012 | -- | $45,120 |
| 2011 | -- | $45,120 |
| 2010 | -- | $45,120 |
| 2009 | -- | $45,120 |
| 2008 | -- | $45,120 |
| 2007 | -- | $45,120 |
| 2006 | -- | $45,120 +0% |
| 2005 | -- | $45,100 |
Find assessor info on the county website
Monthly payment
Est. payment
Payment breakdown
Explore the cost of this home by adjusting the details. Changes won't be saved.Climate risks
Neighborhood: 78229
Nearby schools
GreatSchools rating
- 2/10Mead Elementary SchoolGrades: PK-5Distance: 0.7 mi
- 4/10Rudder Middle SchoolGrades: 6-8Distance: 3.7 mi
- 5/10Marshall High SchoolGrades: 9-12Distance: 3.2 mi
Schools provided by the listing agent
- Elementary: Mead
- Middle: Rudder
- High: Marshall
- District: Northside
Source: LERA MLS. This data may not be complete. We recommend contacting the local school district to confirm school assignments for this home.
- $533,1002 bd2 ba3.1k sqft7823 Redbird Valley, San Antonio, TX 78229Off Market
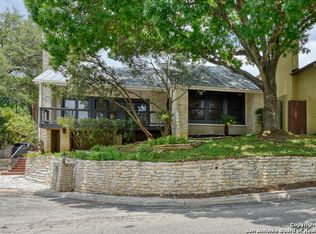
- $--3 bd3 ba2.6k sqft4135 Cliff Oaks St, San Antonio, TX 78229Sold
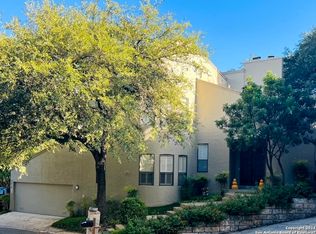
- $--4 bd4 ba3.1k sqft7819 Redbird Valley, San Antonio, TX 78229Sold
- $---- bd-- ba-- sqft7819 Redbird Vall, San Antonio, TX 78229Off Market
- $631,3003 bd4 ba3.9k sqft4131 Cliff Oaks St, San Antonio, TX 78229Off Market
- $470,5004 bd3 ba3.2k sqft7815 Redbird Valley, San Antonio, TX 78229Off Market
- $897,8005 bd7 ba5k sqft4134 Cliff Oaks St, San Antonio, TX 78229Off Market
- $605,7003 bd3 ba2.9k sqft7811 Redbird Valley, San Antonio, TX 78229Off Market
A local agent can set up tours, give advice and negotiate with sellers.
Similar homes
- $950,0004 bd3 ba3k sqft204 Gardenview, Castle Hills, TX 78213For Sale

 MLS ID #2008620, Zachariah Castillo TREC #620516, Keller Williams City-View. LERA MLS
 - $1,195,0004 bd5 ba4.2k sqft321 E Dewey Place, San Antonio, TX 78212For Sale
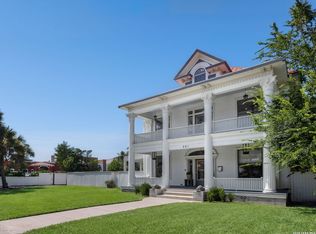 MLS ID #2004433, Stephen Horton TREC #577042, Kuper Sotheby's Int'l Realty. LERA MLS
 - $949,0004 bd4 ba3.4k sqft13903 Bluffoak, San Antonio, TX 78216For Sale
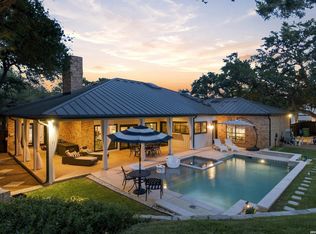 MLS ID #2008243, Kevin Chaney TREC #738395, Exquisite Properties, LLC. LERA MLS
 - $999,0004 bd4 ba3.3k sqft11835 Elmscourt, San Antonio, TX 78230For Sale
 MLS ID #1997395, Ignacio Garcia TREC #685878, Phyllis Browning Company. LERA MLS
 - $1,150,0004 bd4 ba4.2k sqft9910 CIRCLE HILL DR, San Antonio, TX 78255For SaleMLS ID #1992282, Albert Cantu TREC #699850, Central Metro Realty. LERA MLS
- $850,0005 bd5 ba4.1k sqft9111 RUSHING ST, San Antonio, TX 78230For SaleMLS ID #2005634, Miguel Herrera TREC #585892, The Agency San Antonio. LERA MLS
- $999,9993 bd3 ba3.6k sqft100 DOGWOOD LN, San Antonio, TX 78213For SaleMLS ID #1998982, Clarece Clavijo TREC #764343, Alan Rosenstein. LERA MLS
- $1,299,0004 bd4 ba3k sqft319 E TERRA ALTA DR, San Antonio, TX 78209For SaleMLS ID #2001074, Priscilla Flores-Reyes TREC #780922, Keeping It Realty. LERA MLS
- $595,0004 bd4 ba2.7k sqft2615 Whisper Hill St, San Antonio, TX 78230For SaleMLS ID #2004940, Chelsie Franz TREC #658566, Keller Williams Heritage. LERA MLS
- $1,087,0004 bd4 ba3.1k sqft8823 FALCON PL, San Antonio, TX 78256For SaleMLS ID #1998971, Charlie Sanchez Rivera TREC #850953, Levi Rodgers Real Estate Group. LERA MLS
- $1,200,0003 bd4 ba3.7k sqft23103 HENNESS PASS, San Antonio, TX 78255For SaleMLS ID #1990928, Sabrina Maddry TREC #678304, Keeping It Realty. LERA MLS
- $882,0004 bd4 ba3.6k sqft109 CHATTINGTON CT, Castle Hills, TX 78213For SaleMLS ID #1973777, Kenneth Martinez TREC #215875, Great Metro Realty. LERA MLS
- $1,300,0003 bd3 ba2.6k sqft11002 Bar X Trl, Helotes, TX 78023For SaleMLS ID #1973007, Jonathan Yokley TREC #633850, Texas Roadrunner Realty. LERA MLS
- $1,375,0004 bd4 ba3.6k sqft3316 Rustlers Trail, San Antonio, TX 78245For SaleMLS ID #1997407, Binkan Cinaroglu TREC #592614, Kuper Sotheby's Int'l Realty. LERA MLS
- $1,050,0004 bd3 ba2.7k sqft105 Zambrano, Terrell Hills, TX 78209For SaleMLS ID #1998907, Mallory Baird TREC #580845, Phyllis Browning Company. LERA MLS
- $1,395,0004 bd4 ba3.3k sqft404 Sheraton, Terrell Hills, TX 78209For SaleMLS ID #1953275, Kate Park TREC #478783, Nix Realty Company. LERA MLS
- from $1,301,5004 bd4 ba4k sqftTimberwood Park Plan, The Reserve at Sonoma Verde, San Antonio, TX 78255New ConstructionTexas Signature Custom Homes
- $1,350,0004 bd4 ba5.1k sqft228 W Mulberry Ave, San Antonio, TX 78212For SaleMLS ID #1952879, Caroline Decherd TREC #617257, Phyllis Browning Company. LERA MLS
- $1,249,9003 bd4 ba3.1k sqft23214 Edens Canyon, San Antonio, TX 78255For SaleMLS ID #1939403, Binkan Cinaroglu TREC #592614, Kuper Sotheby's Int'l Realty. LERA MLS
- $795,0004 bd3 ba3.2k sqft211 SPACIOUS SKY, San Antonio, TX 78260For SaleMLS ID #2007939, Efrain Esqueda TREC #703115, Home Team of America. LERA MLS
