Prime Cary living at its best in this stunning end-unit townhome in the desirable Savaan community. Built in 2021, freshly painted prior to listing, and move-in ready, this beautifully maintained home offers over $15,000 in upgrades, abundant natural light, and a versatile three-story floor plan designed for today's lifestyle. The bright, open main level features luxury vinyl plank flooring, recessed lighting, upgraded light fixtures, and a gourmet kitchen with an oversized island, white granite countertops, stainless steel appliances, abundant cabinetry and a large pantry with custom wood shelving. The upper level includes a spacious primary suite with a walk-in closet and private bath featuring dual vanities and a tiled walk-in shower, along with two secondary bedrooms, a flexible loft ideal for a home office or study, and a conveniently located laundry room. The lower level offers a fourth bedroom and full bath, perfect for guests, multigenerational living, or a bonus space, plus a drop zone, additional storage, and an attached two-car garage. Enjoy low-maintenance living with HOA-maintained landscaping and access to the community pool, clubhouse, and walking trails, all within walking distance of shopping, dining, and everyday conveniences. A rare opportunity to enjoy space, style, and convenience in one of Cary's most desirable locations. (Pictures are digitally staged)
Pending
$559,900
414 Clementine Dr, Cary, NC 27519
4beds
2,510sqft
:
Get pre-qualified$3,375/mo
Townhouse, Residential
Built in 2021
2,613 Square Feet Lot
$553,900 Zestimate®
$223/sqft
$79/mo HOA
What's special
Abundant natural lightRecessed lightingGourmet kitchenUpgraded light fixturesTiled walk-in showerOversized islandHoa-maintained landscaping
- 30 days |
- 879 |
- 53 |
Likely to sell faster than
Zillow last checked:
Listing updated:
Listed by:
Maria Garcia 786-318-4762,
RE/MAX United
Source: Doorify MLS,MLS#: 10178822
Facts & features
Interior
Bedrooms & bathrooms
- Bedrooms: 4
- Bathrooms: 4
- Full bathrooms: 3
- 1/2 bathrooms: 1
Heating
- Forced Air
Cooling
- Central Air
Appliances
- Included: Cooktop, Dishwasher, Disposal, Dryer, Free-Standing Refrigerator, Gas Cooktop, Microwave, Range Hood, Refrigerator, Stainless Steel Appliance(s), Oven, Washer
- Laundry: Inside, Laundry Room, Upper Level
Features
- Breakfast Bar, Double Vanity, Granite Counters, High Ceilings, Kitchen Island, Open Floorplan, Pantry, Recessed Lighting, Smooth Ceilings, Walk-In Closet(s), Walk-In Shower, Water Closet
- Flooring: Carpet, Vinyl, Tile
- Windows: Blinds
- Has fireplace: No
- Common walls with other units/homes: 1 Common Wall, End Unit, No One Above, No One Below
Interior area
- Total structure area: 2,510
- Total interior livable area: 2,510 sqft
- Finished area above ground: 2,510
- Finished area below ground: 0
Video & virtual tour
Property
Parking
- Total spaces: 4
- Parking features: Attached, Driveway, Garage, Garage Faces Rear
- Attached garage spaces: 2
- Uncovered spaces: 2
Features
- Levels: Tri-Level
- Stories: 3
- Patio & porch: Covered
- Exterior features: Balcony
- Pool features: Community
- Has view: Yes
Lot
- Size: 2,613 Square Feet
Details
- Parcel number: 074503341223000 0471097
- Special conditions: Standard
Construction
Type & style
- Home type: Townhouse
- Architectural style: Traditional, Transitional
- Property subtype: Townhouse, Residential
- Attached to another structure: Yes
Materials
- Brick, Fiber Cement
- Foundation: Slab
- Roof: Shingle
Condition
- New construction: No
- Year built: 2021
Utilities & green energy
- Sewer: Public Sewer
- Water: Public
- Utilities for property: Electricity Connected, Natural Gas Connected, Sewer Connected, Water Connected
Community & HOA
Community
- Features: Clubhouse, Playground, Pool, Sidewalks
- Subdivision: Savaan
HOA
- Has HOA: Yes
- Amenities included: Clubhouse, Maintenance Grounds, Park, Parking, Playground, Pool, Trail(s)
- Services included: Maintenance Grounds, Road Maintenance
- HOA fee: $79 monthly
- Additional fee info: Second HOA Fee $113 Monthly
Location
- Region: Cary
Financial & listing details
- Price per square foot: $223/sqft
- Tax assessed value: $562,541
- Annual tax amount: $4,841
- Date on market: 7/9/2026
Estimated market value
$553,900
$526,000 - $582,000
$2,636/mo
Price history
| Date | Event | Price |
|---|---|---|
| 7/22/2026 | Pending sale | $559,900$223/sqft |
Source:  Doorify MLS #10178822 Report a problem Doorify MLS #10178822 Report a problem | ||
| 7/9/2026 | Listed for sale | $559,900+31.9%$223/sqft |
Source: Doorify MLS #10178822 Report a problem | ||
| 5/27/2021 | Sold | $424,500$169/sqft |
Source: Public Record Report a problem | ||
Public tax history
| Year | Property taxes | Tax assessment |
|---|---|---|
| 2025 | $4,842 +2.2% | $562,541 |
| 2024 | $4,737 +19.4% | $562,541 +43.2% |
| 2023 | $3,966 +3.9% | $392,943 -0.2% |
| 2022 | $3,819 +438.8% | $393,836 +425.1% |
| 2021 | $709 -0.5% | $75,000 |
| 2020 | $713 | $75,000 |
Find assessor info on the county website
Monthly payment
Est. payment
Payment breakdown
Explore the cost of this home by adjusting the details. Changes won't be saved.Climate risks
Neighborhood: 27519
Nearby schools
GreatSchools rating
- 7/10Carpenter ElementaryGrades: PK-5Distance: 0.9 mi
- 10/10Alston Ridge MiddleGrades: 6-8Distance: 3.6 mi
- 10/10Green Hope HighGrades: 9-12Distance: 1.4 mi
Schools provided by the listing agent
- Elementary: Wake - Carpenter Elementary
- Middle: Wake - Alston Ridge Middle
- High: Wake - Green Hope High
Source: Doorify MLS. This data may not be complete. We recommend contacting the local school district to confirm school assignments for this home.
- $501,7004 bd4 ba2.5k sqft414 Clementine Dr #29, Cary, NC 27519Off Market

- $450,0004 bd4 ba2.2k sqft416 Clementine Dr, Morrisville, NC 27560Off Market
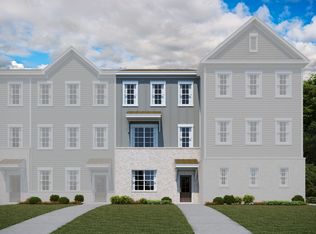
- $497,7004 bd4 ba2.3k sqft416 Clementine Dr, Cary, NC 27519Off Market
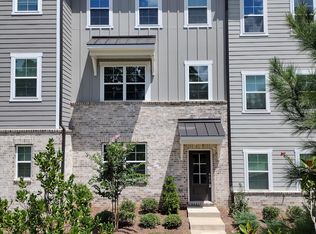
- $543,000-- bd3 ba2.3k sqft410 Clementine Dr, Cary, NC 27519Off Market
- $479,9004 bd4 ba2.3k sqft418 Clementine Dr, Cary, NC 27519Off Market
- $442,9004 bd3 ba2.3k sqft418 Clementine Dr #1, Cary, NC 27519Off Market
- $440,4004 bd4 ba2.2k sqft418 Clementine Dr, Morrisville, NC 27560Off Market
- $440,4004 bd4 ba2.2k sqft420 Clementine Dr, Morrisville, NC 27560Off Market
A local agent can set up tours, give advice and negotiate with sellers.
Similar homes
- $589,0004 bd4 ba2.5k sqft625 Amaranth Dr, Cary, NC 27519For Sale
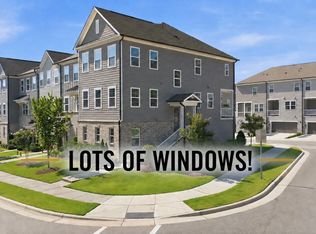
 MLS ID #10180593, Blair Whelan. Doorify MLS
 - $519,9004 bd4 ba2.8k sqft4323 Pond Pine Trl, Morrisville, NC 27560For Sale
 MLS ID #10184972, Tina Caul. Doorify MLS
 - $624,0003 bd3 ba2.3k sqft709 Toulouse Ct, Cary, NC 27519For Sale
 MLS ID #10180367, Neha Avasthi. Doorify MLS
 - $505,0003 bd3 ba2k sqft8015 Windthorn Pl, Cary, NC 27519For Sale
 MLS ID #10176933, Tina Caul. Doorify MLS
 - $485,0003 bd3 ba2k sqft1132 Alston Ridge Court, Cary, NC 27519For SaleMLS ID #10163824, Tina Caul. eXp Realty
- $475,0003 bd3 ba2.1k sqft1137 Alston Ridge Ct, Cary, NC 27519For SaleMLS ID #10163833, Tina Caul. Doorify MLS
- $715,0004 bd3 ba2.8k sqft1241 Canyon Shadows Ct, Cary, NC 27519For SaleMLS ID #10183860, Kelly Zhang. Doorify MLS
- $573,8604 bd4 ba2k sqft792 Ballyneal Aly, Cary, NC 27513New ConstructionDoorify MLS
- $562,2903 bd4 ba2k sqft788 Ballyneal Aly, Cary, NC 27513New ConstructionMLS ID #10162509, Matt Goss. Doorify MLS
- $569,0003 bd3 ba2.2k sqft103 Fresno Pl, Cary, NC 27513For SaleMLS ID #10173334, Lisa Quin. Doorify MLS
- $499,9003 bd4 ba2.5k sqft830 Amley Pl, Apex, NC 27523For SaleMLS ID #10179207, David Worters. Doorify MLS
- $800,0004 bd4 ba2.5k sqft1600 Gathering Park Cir #202, Cary, NC 27519New ConstructionMLS ID #10161849, Jim Allen. Doorify MLS
- $572,8893 bd4 ba2k sqft780 Ballyneal Aly, Cary, NC 27513New ConstructionDoorify MLS
- $465,0004 bd4 ba2.3k sqft1010 Kentlands Dr, Durham, NC 27713For SaleMLS ID #10183237, Pat Sosa. Doorify MLS
- $634,0002 bd2 ba1.5k sqft105 Chatham Walk Ln #207, Cary, NC 27511For SaleMLS ID #10184715, Darlene Harrings. Doorify MLS
- $515,0003 bd4 ba2.5k sqft200 Deardom Way, Chapel Hill, NC 27516For SaleMLS ID #10179023, Becca Ferris. Doorify MLS
- $679,0004 bd4 ba2.3k sqft1645 Wilde Bnd, Apex, NC 27523For SaleMLS ID #10176198, Taralyn Farrell. Doorify MLS
- $575,0004 bd3 ba2.4k sqft8825 Deerland Grove Dr, Raleigh, NC 27615For SaleMLS ID #10183893, Allen Wyde. Doorify MLS
- $511,0004 bd4 ba2.2k sqftM/I Homes of Raleigh, Apex, NC 27523New ConstructionMLS ID #10177626, Eric Schnell. Doorify MLS
- $649,0003 bd3 ba2.5k sqft309 Napa Ridge Ln, Morrisville, NC 27560For SaleMLS ID #10173356, Phillip Marquis. Doorify MLS
