$60,000 in renovations and improvements, including the May 2026 bathroom and kitchen remodel with oak-finish cabinetry, custom quartz countertops, induction cooking and upgraded smart appliances. The spa-inspired primary bathroom features a Grohe rainfall shower and floating vanity. The layout was reworked to make better use of space and create a dedicated laundry room; flooring, doors and a smart water heater have also been updated.
Philips Hue lighting, Ecobee climate controls, a video doorbell, keyless entry and connected garage access bring smart-home convenience throughout, with Apple Google Home integration. An included 4K TV and Sonos surround-sound system set the scene for movie nights. A home office workstation, major kitchen appliances and stacked washer dryer are included, with selected furnishing exclusions and substitutions.
The renovated attached one car garage offers ChargePoint EV charging and storage, with an additional assigned outdoor parking space. Recent HOA-coordinated exterior repainting and caulking complement the improvements inside.
Enjoy approximately 10 minute drives to the new Irving H-E-B and Life Time, and around 15 minutes to Las Colinas.
For sale
$350,000
414 Santa Fe Trl APT 91, Irving, TX 75063
2beds
1,153sqft
Condominium
Built in 1986
-- sqft lot
$336,800 Zestimate®
$304/sqft
$525/mo HOA
What's special
Home office workstationConnected garage accessApple google home integrationStacked washer dryerCustom quartz countertopsSonos surround-sound systemUpgraded smart appliances
- 5 days
- 60
- 5
Likely to sell faster than
Zillow last checked:
Listing updated:
Listed by:
Ana Sarabia 0482136 210-482-3200,
Keller Williams Legacy 210-482-3200
Source: NTREIS,MLS#: 21389570
Facts & features
Interior
Bedrooms & bathrooms
- Bedrooms: 2
- Bathrooms: 3
- Full bathrooms: 2
- 1/2 bathrooms: 1
Primary bedroom
- Level: Second
- Dimensions: 13 x 16
Living room
- Level: First
- Dimensions: 10 x 15
Appliances
- Included: Dishwasher, Electric Cooktop, Electric Water Heater, Disposal, Washer
- Laundry: Electric Dryer Hookup, Laundry in Utility Room
Features
- Double Vanity, High Speed Internet, Cable TV
- Flooring: Carpet, Ceramic Tile, Luxury Vinyl Plank
- Has basement: No
- Number of fireplaces: 1
- Fireplace features: Family Room, Living Room
Interior area
- Total interior livable area: 1,153 sqft
Video & virtual tour
Property
Parking
- Total spaces: 2
- Parking features: Additional Parking
- Attached garage spaces: 1
- Carport spaces: 1
Features
- Levels: Two
- Stories: 2
- Pool features: None
Lot
- Size: 1 Square Feet
Details
- Parcel number: 0000070333
Construction
Type & style
- Home type: Condo
- Property subtype: Condominium
Materials
- Brick, Fiber Cement
- Foundation: Slab
- Roof: Composition
Condition
- Resale
- Year built: 1986
Utilities & green energy
- Sewer: Public Sewer
- Utilities for property: Sewer Available, Cable Available
Community & HOA
Community
- Subdivision: Riverwalk Condos
HOA
- Has HOA: Yes
- Amenities included: Maintenance Front Yard
- Services included: Maintenance Grounds, Water
- HOA fee: $525 monthly
- HOA name: Na
- HOA phone: 210-123-4566
Location
- Region: Irving
Financial & listing details
- Price per square foot: $304/sqft
- Tax assessed value: $299,780
- Annual tax amount: $3,525
- Date on market: 9/23/2026
- Cumulative days on market: 11 days
- Listing terms: Cash,Conventional,FHA
Estimated market value
$336,800
$320,000 - $354,000
$2,011/mo
Price history
| Date | Event | Price |
|---|---|---|
| 9/23/2026 | Price change | $350,000+59.1%$304/sqft |
Source: NTREIS #21389570 Report a problem | ||
| 8/20/2021 | Pending sale | $220,000$191/sqft |
Source: NTREIS #14631489 Report a problem | ||
| 7/28/2021 | Listed for sale | $220,000$191/sqft |
Source: NTREIS #14631489 Report a problem | ||
| 11/11/2014 | Listing removed | $1,495$1/sqft |
Source: ONEprop #13043712 Report a problem | ||
| 10/30/2014 | Listed for rent | $1,495+7.2%$1/sqft |
Source: ONEprop #13043712 Report a problem | ||
| 10/14/2012 | Listing removed | $1,395$1/sqft |
Source: ONEprop #11838588 Report a problem | ||
| 10/3/2012 | Price change | $1,395-3.8%$1/sqft |
Source: ONEprop #11838588 Report a problem | ||
| 9/19/2012 | Listed for rent | $1,450$1/sqft |
Source: ONEprop #11838588 Report a problem | ||
Public tax history
| Year | Property taxes | Tax assessment |
|---|---|---|
| 2025 | $3,525 +19.8% | $299,780 +23.8% |
| 2024 | $2,944 +17.8% | $242,130 +20% |
| 2023 | $2,498 -3.3% | $201,780 |
| 2022 | $2,584 +114% | $201,780 +12.9% |
| 2021 | $1,207 -1.4% | $178,720 |
| 2020 | $1,225 -47.4% | $178,720 +4.7% |
| 2019 | $2,330 -0.7% | $170,640 |
| 2018 | $2,347 -43.6% | $170,640 +13% |
| 2017 | $4,164 +8.8% | $151,040 +9.2% |
| 2016 | $3,826 +16.8% | $138,360 +8.1% |
| 2015 | $3,275 | $127,980 +5.7% |
| 2014 | $3,275 | $121,070 |
| 2013 | -- | -- |
| 2012 | -- | -- |
| 2011 | -- | -- |
| 2010 | -- | -- |
| 2009 | -- | -- |
| 2008 | -- | -- |
| 2007 | -- | -- |
| 2005 | -- | -- |
| 2004 | -- | -- |
| 2003 | -- | -- |
| 2002 | -- | -- |
| 2001 | -- | -- |
Find assessor info on the county website
Monthly payment
Est. payment
Payment breakdown
Explore the cost of this home by adjusting the details. Changes won't be saved.Climate risks
Neighborhood: Valley Ranch
Nearby schools
Schools provided by the listing agent
- Elementary: Landry
- Middle: Bush
- High: Ranchview
- District: Carrollton-Farmers Branch ISD
Source: NTREIS. This data may not be complete. We recommend contacting the local school district to confirm school assignments for this home.

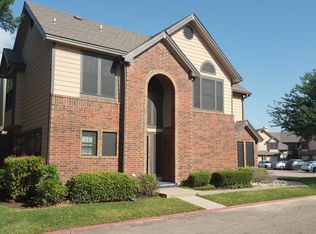

Similar homes
- $285,0002 bd3 ba1.3k sqft221 Cimarron Trl APT 2, Irving, TX 75063For Sale
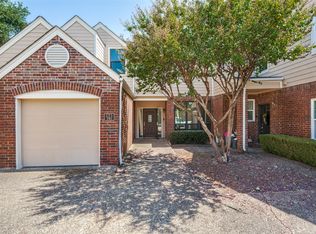 MLS ID #21363962, Andrew Cox. NTREIS
 - $334,9002 bd3 ba1.3k sqft209 Cimarron Trl APT 6, Irving, TX 75063For Sale
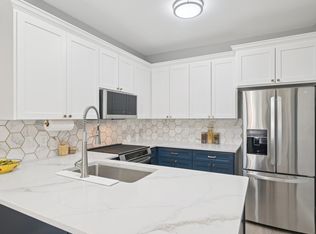 MLS ID #21237039, Peri Duncan. NTREIS
 - $290,0003 bd3 ba1.4k sqft404 Santa Fe Trl APT 53, Irving, TX 75063For Sale
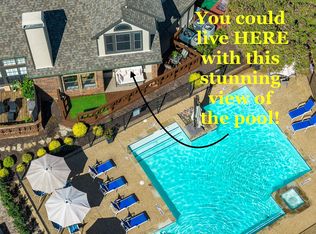 MLS ID #21384711, Nicole Hoover. NTREIS
 - $299,9002 bd3 ba1.3k sqft215 Cimarron Trl APT 1, Irving, TX 75063For Sale
 MLS ID #21296436, Troy Olson. NTREIS
