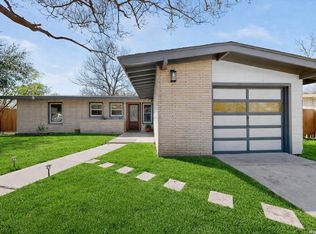
Renovated and absolutely charming home in the established Dellview neighborhood. This amazing floorplan welcomes you with stone and stucco exterior, abundance of natural light through updated windows, both bathrooms with rain feature shower, newer fans and light fixtures, 2" blinds, original hardwood floors, spacious family room, ample storage throughout and separate laundry room. The secondary bedrooms are generously sized with large closets and one bedroom has access to the back patio. The private, primary suite boasts gorgeous bay window, walk-in closet and ensuite spa-like bathroom with an antique vanity and modern touches. Chef's kitchen features slow close custom cabinetry, 5-burner gas cooking, stainless steel appliances, deep sinks, window overlooking the outdoor living area, subway tile backsplash, breakfast bar, granite countertops and French doors leading outside. You will not want to miss out on enjoying the riches of outdoor living and dining underneath the expansive, covered backyard patio or around the stucco fireplace and outdoor bar. Updates include replaced roof, water heater, HVAC and privacy fence. Residents can enjoy the Dellview Park, featuring a community swimming pool, basketball court, playground, and open green spaces. Perfectly situated inside the loop, you are close to the Medical District, San Antonio International Airport, The Pearl, Downtown, NorthStar Mall, amazing restaurants and more! NEISD Schools!
Pending
$255,000
414 Storeywood, San Antonio, TX 78213
3beds
1,273sqft
Single Family Residence
Built in 1953
8,145 Square Feet Lot
$-- Zestimate®
$200/sqft
$-- HOA
What's special
Stucco fireplacePrivacy fenceOutdoor barExpansive covered backyard patioStainless steel appliancesOriginal hardwood floorsSpacious family room
- 60 days
- 96
- 4
Likely to sell faster than
Zillow last checked:
Listing updated:
Listed by:
Deborah Snelling TREC #583287 (210) 410-3267,
Keller Williams Heritage
Source: LERA MLS,MLS#: 1996894
Facts & features
Interior
Bedrooms & bathrooms
- Bedrooms: 3
- Bathrooms: 2
- Full bathrooms: 2
Primary bedroom
- Features: Split, Walk-In Closet(s), Ceiling Fan(s), Full Bath
- Area: 209
- Dimensions: 19 x 11
Bedroom 2
- Area: 195
- Dimensions: 15 x 13
Bedroom 3
- Area: 156
- Dimensions: 13 x 12
Primary bathroom
- Features: Tub/Shower Combo
- Area: 60
- Dimensions: 10 x 6
Family room
- Area: 260
- Dimensions: 20 x 13
Kitchen
- Area: 130
- Dimensions: 13 x 10
Heating
- Central, 1 Unit, Natural Gas
Cooling
- Ceiling Fan(s), Central Air
Appliances
- Included: Self Cleaning Oven, Range, Gas Cooktop, Refrigerator, Disposal, Dishwasher, Plumbed For Ice Maker, Vented Exhaust Fan, Gas Water Heater
- Laundry: Main Level, Laundry Room, Dryer Connection
Features
- One Living Area, Eat-in Kitchen, Breakfast Bar, Open Floorplan, High Speed Internet, All Bedrooms Downstairs, Walk-In Closet(s), Master Downstairs, Ceiling Fan(s), Chandelier, Solid Counter Tops, Custom Cabinets, Programmable Thermostat
- Flooring: Ceramic Tile, Wood
- Windows: Window Coverings
- Has basement: No
- Attic: Access Only
- Number of fireplaces: 1
- Fireplace features: One, Wood Burning, Other
Interior area
- Total interior livable area: 1,273 sqft
Video & virtual tour
Property
Parking
- Parking features: Converted Garage, Pad Only (Off Street)
- Has garage: Yes
Accessibility
- Accessibility features: 2+ Access Exits, Doors-Pocket, Doors-Swing-In, Entry Slope less than 1 foot, No Carpet, No Steps Down, Near Bus Line, Level Lot, Level Drive, No Stairs, First Floor Bath, Full Bath/Bed on 1st Flr, First Floor Bedroom
Features
- Levels: One
- Stories: 1
- Patio & porch: Patio, Covered, Deck
- Exterior features: Rain Gutters
- Pool features: None, Community
- Fencing: Privacy
Lot
- Size: 8,145 Square Feet
- Features: Level, Curbs, Sidewalks, Fire Hydrant w/in 500'
- Residential vegetation: Mature Trees, Mature Trees (ext feat)
Details
- Additional structures: Shed(s)
- Parcel number: 105390440100
Construction
Type & style
- Home type: SingleFamily
- Architectural style: Traditional
- Property subtype: Single Family Residence
Materials
- Brick, Stucco
- Foundation: Slab
- Roof: Composition
Condition
- Pre-Owned
- New construction: No
- Year built: 1953
Utilities & green energy
- Electric: CPS, Smart Electric Meter
- Gas: CPS
- Sewer: SAWS, Sewer System
- Water: SAWS, Water System
- Utilities for property: Cable Available, City Garbage service
Green energy
- Water conservation: Water-Smart Landscaping
Community & HOA
Community
- Features: Tennis Court(s), Clubhouse, Playground, Jogging Trails, Sports Court, City Bus, School Bus
- Security: Smoke Detector(s)
- Subdivision: Dellview
Location
- Region: San Antonio
Financial & listing details
- Price per square foot: $200/sqft
- Tax assessed value: $241,370
- Annual tax amount: $5,473
- Price range: $255K - $255K
- Date on market: 7/2/2026
- Cumulative days on market: 60 days
- Listing terms: Conventional,FHA,VA Loan,Cash
- Road surface type: Paved, Asphalt
Estimated market value
Not available
Estimated sales range
Not available
Not available
Price history
| Date | Event | Price |
|---|---|---|
| 8/9/2026 | Pending sale | $255,000$200/sqft |
Source:  LERA MLS #1996894 Report a problem LERA MLS #1996894 Report a problem | ||
| 7/31/2026 | Contingent | $255,000$200/sqft |
Source: LERA MLS #1996894 Report a problem | ||
| 7/2/2026 | Listed for sale | $255,000+41.7%$200/sqft |
Source: LERA MLS #1996894 Report a problem | ||
| 12/12/2019 | Listing removed | $1,500$1/sqft |
Source: Keller Williams Realty Heritage #1422179 Report a problem | ||
| 11/18/2019 | Price change | $1,500+7.1%$1/sqft |
Source: Heritage Property Management Company Report a problem | ||
| 11/5/2019 | Listed for rent | $1,400$1/sqft |
Source: Keller Williams Heritage #1422179 Report a problem | ||
| 4/29/2019 | Sold | -- |
Source: LERA MLS #1372893 Report a problem | ||
| 3/28/2019 | Listed for sale | $180,000$141/sqft |
Source: Keller Williams Heritage #1372893 Report a problem | ||
| 10/30/2017 | Sold | -- |
Source: LERA MLS #1259006 Report a problem | ||
| 10/10/2017 | Pending sale | $180,000$141/sqft |
Source: SB Realty #1259006 Report a problem | ||
| 7/27/2017 | Listed for sale | $180,000+63.8%$141/sqft |
Source: SB Realty #1259006 Report a problem | ||
| 1/11/2017 | Sold | -- |
Source: Public Record Report a problem | ||
| 12/17/2016 | Listed for sale | -- |
Source: Auction.com Report a problem | ||
| 4/2/2012 | Sold | -- |
Source: Agent Provided Report a problem | ||
| 2/14/2012 | Price change | $109,900-4.4%$86/sqft |
Source: Keller Willis San Antonio Inc #920348 Report a problem | ||
| 1/17/2012 | Price change | $114,900-4.2%$90/sqft |
Source: Keller Willis San Antonio Inc #920348 Report a problem | ||
| 12/7/2011 | Price change | $119,900-4.1%$94/sqft |
Source: Keller Willis San Antonio Inc #920348 Report a problem | ||
| 11/9/2011 | Listed for sale | $125,000$98/sqft |
Source: Keller Willis San Antonio Inc #920348 Report a problem | ||
Public tax history
| Year | Property taxes | Tax assessment |
|---|---|---|
| 2025 | $5,473 -5.7% | $241,370 -5% |
| 2024 | $5,806 +6.2% | $254,010 +6.7% |
| 2023 | $5,465 -1.1% | $238,060 +6.3% |
| 2022 | $5,524 +22.3% | $223,860 +18.8% |
| 2021 | $4,517 | $188,460 +7.3% |
| 2020 | $4,517 +16.7% | $175,630 +7.9% |
| 2019 | $3,869 | $162,780 +5% |
| 2018 | $3,869 +15.5% | $154,960 +23.6% |
| 2017 | $3,349 +11.9% | $125,420 +12.9% |
| 2016 | $2,994 +22.5% | $111,080 +4.7% |
| 2015 | $2,443 | $106,090 +20% |
| 2014 | $2,443 | $88,400 +4.7% |
| 2013 | -- | $84,450 +2.2% |
| 2012 | -- | $82,620 -2.4% |
| 2011 | -- | $84,610 +8.4% |
| 2010 | -- | $78,020 -1.1% |
| 2009 | -- | $78,910 -1.2% |
| 2008 | -- | $79,870 -0.8% |
| 2007 | -- | $80,510 +10.5% |
| 2006 | -- | $72,860 +4.5% |
| 2005 | -- | $69,740 |
| 2004 | -- | -- |
| 2003 | -- | -- |
| 2002 | -- | -- |
| 2001 | -- | -- |
| 2000 | -- | -- |
Find assessor info on the county website
Monthly payment
Est. payment
Payment breakdown
Explore the cost of this home by adjusting the details. Changes won't be saved.Climate risks
Neighborhood: Dellview Area
Nearby schools
Schools provided by the listing agent
- Elementary: Dellview
- Middle: Jackson
- High: Lee
- District: North East I.S.D.
Source: LERA MLS. This data may not be complete. We recommend contacting the local school district to confirm school assignments for this home.


Similar homes
- $260,0003 bd2 ba1.5k sqft514 THORAIN BLVD, San Antonio, TX 78212For Sale

 MLS ID #2007407, Jessica Hernandez TREC #643589, San Antonio Portfolio KW RE. LERA MLS
 - $247,0003 bd2 ba1.2k sqft414 SHARON DR, San Antonio, TX 78216For Sale
 MLS ID #2002169, Alyssa Rose Villegas TREC #712567, IH 10 Realty. LERA MLS
 - $264,9903 bd2 ba1.4k sqft414 Clower, San Antonio, TX 78212For Sale
 MLS ID #1995007, Christi Mott TREC #811985, Exquisite Properties, LLC. LERA MLS
 - $259,9003 bd2 ba1.1k sqft515 Grabo, San Antonio, TX 78216For Sale
 MLS ID #1969826, Terrie Weary TREC #737151, Coldwell Banker D'Ann Harper. LERA MLS
 - $254,9003 bd2 ba1.2k sqft5707 Ben Casey Dr, San Antonio, TX 78240For SaleMLS ID #1956711, John Barrera TREC #781191, eXp Realty. LERA MLS
- $240,0003 bd2 ba1.2k sqft3315 HERLINDA DR, San Antonio, TX 78228For SaleMLS ID #2004702, Erica Urrabaz TREC #695262, eXp Realty. LERA MLS
- $290,0003 bd2 ba1.4k sqft1629 Santa Anna, San Antonio, TX 78201For SaleMLS ID #2008537, Zamorah Doring TREC #822011, Texas Premier Realty. LERA MLS
- $325,0003 bd2 ba1.4k sqft315 Stockton Dr, San Antonio, TX 78216For SaleMLS ID #2012061, Mario Espinosa TREC #711473, Keller Williams City-View. LERA MLS
- $255,0003 bd3 ba1.5k sqft8719 TIMBERWICK ST, San Antonio, TX 78250For SaleMLS ID #2011246, Joe Reyes TREC #584109, Coldwell Banker D'Ann Harper, REALTOR. LERA MLS
- $320,0003 bd2 ba1.5k sqft5606 Ponderosa Dr, San Antonio, TX 78240For SaleMLS ID #2012114, Samantha Vandenheuvel TREC #789547, Exquisite Properties, LLC. LERA MLS
- $299,9903 bd2 ba1.3k sqft10814 AULDINE DR, San Antonio, TX 78230For SaleMLS ID #2003549, Alan Greulich TREC #676414, eXp Realty. LERA MLS
- $275,0003 bd2 ba1.4k sqft248 WINGATE AVE, San Antonio, TX 78204For SaleMLS ID #1970533, Alexis Weigand TREC #528450, Real Broker, LLC. LERA MLS
- $241,0003 bd2 ba1.4k sqft3018 War Arrow, San Antonio, TX 78238For SaleMLS ID #1948333, Ruiqin Mayfield TREC #616898, TopSky Realty Inc. LERA MLS
- $319,9993 bd2 ba1.3k sqft415 REDCLIFF DR, San Antonio, TX 78216For SaleMLS ID #2004237, Tony Ruiz TREC #724287, All City San Antonio Registered Series. LERA MLS
- $239,9993 bd2 ba1.1k sqft6418 RIDGEHURST, San Antonio, TX 78250For SaleMLS ID #1997942, Pete Montalvo TREC #610313, Keller Williams Legacy. LERA MLS
- $259,0003 bd2 ba1.4k sqft9231 DEER VLG, San Antonio, TX 78250For SaleMLS ID #1995517, Yvonne Garza TREC #695611, Real Broker, LLC. LERA MLS
- $285,0003 bd2 ba1.8k sqft8434 TIMBER CREST ST, San Antonio, TX 78250For SaleMLS ID #2011540, Tadd Chapman TREC #593235, Keeping It Realty. LERA MLS
- $259,0003 bd2 ba1.1k sqft706 S OLIVE ST, San Antonio, TX 78203For SaleMLS ID #2009214, Labib Hashim TREC #714577, Keller Williams Heritage. LERA MLS
- $200,0003 bd2 ba1k sqft311 Placid Dr, San Antonio, TX 78228For SaleMLS ID #2005003, Catherine Morales TREC #793769, AXIS Brokerage. LERA MLS
- $294,9984 bd2 ba1.6k sqft4202 FLINT HL, San Antonio, TX 78230For SaleMLS ID #2006804, Jesse Landin TREC #637896, Redfin Corporation. LERA MLS
