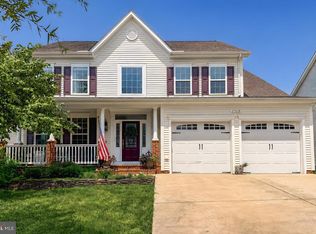
Welcome to your peaceful sanctuary at 41400 Real Quiet Drive! This exceptional property perfectly blends interior comfort with an extraordinary outdoor living experience. The highlight of this home is a $40,000 outdoor transformation featuring an expansive, premium patio designed for ultimate entertaining and a fully enclosed black aluminum fence. Inside, you will find a bright, open-concept floor plan with spacious living areas, a modern kitchen, and beautiful finishes throughout. Tucked away on a serene and quiet street, this move-in-ready home offers a rare private retreat while remaining close to local amenities. Schedule your private tour today! Professional photos are scheduled for Monday the 13th and uploaded as soon as available.
Under contract
$769,000
41400 Real Quiet Dr, Leonardtown, MD 20650
6beds
5,569sqft
:
Get pre-qualified$4,887/mo
Single Family Residence
Built in 2013
0.4 Acres Lot
$772,000 Zestimate®
$138/sqft
$89/mo HOA
What's special
Modern kitchenBeautiful finishes throughoutBright open-concept floor plan
- 27 days |
- 404 |
- 15 |
Zillow last checked:
Listing updated:
Listed by:
James Dick 301-318-7729,
Long & Foster Real Estate, Inc. 410-535-1000
Source: Bright MLS,MLS#: MDSM2032382
Facts & features
Interior
Bedrooms & bathrooms
- Bedrooms: 6
- Bathrooms: 4
- Full bathrooms: 4
- Main level bathrooms: 1
- Main level bedrooms: 1
Rooms
- Room types: Living Room, Dining Room, Bedroom 2, Bedroom 3, Bedroom 4, Bedroom 5, Kitchen, Family Room, Bedroom 1, Laundry, Recreation Room, Storage Room, Bedroom 6, Bathroom 1, Bathroom 2, Bathroom 3
Bedroom 1
- Features: Flooring - Carpet, Ceiling Fan(s)
- Level: Main
Bedroom 2
- Features: Flooring - Carpet
- Level: Upper
Bedroom 3
- Features: Flooring - Carpet, Ceiling Fan(s)
- Level: Upper
Bedroom 4
- Features: Ceiling Fan(s), Flooring - Carpet
- Level: Upper
Bedroom 5
- Features: Ceiling Fan(s), Flooring - Carpet, Primary Bedroom - Sitting Area, Walk-In Closet(s)
- Level: Upper
Bedroom 6
- Features: Walk-In Closet(s), Flooring - Carpet
- Level: Lower
Bathroom 1
- Features: Flooring - Tile/Brick
- Level: Main
Bathroom 1
- Features: Flooring - Tile/Brick, Bathroom - Tub Shower
- Level: Lower
Bathroom 2
- Features: Flooring - Tile/Brick, Bathroom - Tub Shower, Double Sink, Countertop(s) - Solid Surface
- Level: Upper
Bathroom 3
- Features: Countertop(s) - Solid Surface, Double Sink, Flooring - Tile/Brick, Soaking Tub
- Level: Upper
Dining room
- Features: Crown Molding, Flooring - HardWood, Chair Rail
- Level: Main
Family room
- Features: Ceiling Fan(s), Flooring - HardWood
- Level: Main
Kitchen
- Features: Breakfast Nook, Built-in Features, Granite Counters, Flooring - HardWood, Kitchen Island, Pantry
- Level: Main
Laundry
- Features: Flooring - Vinyl
- Level: Upper
Living room
- Features: Flooring - Carpet, Crown Molding
- Level: Main
Recreation room
- Features: Ceiling Fan(s), Flooring - Carpet
- Level: Lower
Storage room
- Level: Lower
Heating
- Heat Pump, Propane
Cooling
- Central Air, Electric
Appliances
- Included: Microwave, Cooktop, Dishwasher, Disposal, Exhaust Fan, Ice Maker, Double Oven, Refrigerator, Tankless Water Heater, Water Heater
- Laundry: Hookup, Upper Level, Laundry Room
Features
- Breakfast Area, Ceiling Fan(s), Combination Kitchen/Living, Crown Molding, Efficiency, Family Room Off Kitchen, Open Floorplan, Formal/Separate Dining Room, Eat-in Kitchen, Kitchen Island, Primary Bath(s), Pantry, Recessed Lighting, Soaking Tub, Store/Office, Bathroom - Tub Shower, Upgraded Countertops, Wainscotting, Walk-In Closet(s), 9'+ Ceilings, Dry Wall
- Flooring: Hardwood, Carpet, Ceramic Tile, Wood
- Windows: ENERGY STAR Qualified Windows, Low Emissivity Windows, Window Treatments
- Basement: Finished
- Number of fireplaces: 1
- Fireplace features: Gas/Propane, Mantel(s), Marble, Screen
Interior area
- Total structure area: 6,445
- Total interior livable area: 5,569 sqft
- Finished area above ground: 4,689
- Finished area below ground: 880
Property
Parking
- Total spaces: 6
- Parking features: Garage Faces Side, Garage Door Opener, Oversized, Inside Entrance, Concrete, Lighted, Driveway, Attached
- Attached garage spaces: 3
- Uncovered spaces: 3
Accessibility
- Accessibility features: None
Features
- Levels: Two
- Stories: 2
- Patio & porch: Deck, Screened, Porch, Patio
- Exterior features: Flood Lights, Lawn Sprinkler, Street Lights, Lighting
- Pool features: Community
- Has view: Yes
- View description: Trees/Woods
Lot
- Size: 0.4 Acres
- Features: Backs to Trees, Cul-De-Sac, Front Yard, Corner Lot, No Thru Street, Corner Lot/Unit
Details
- Additional structures: Above Grade, Below Grade
- Parcel number: 1903178106
- Zoning: RESIDENTIAL
- Special conditions: Standard
Construction
Type & style
- Home type: SingleFamily
- Architectural style: Colonial
- Property subtype: Single Family Residence
Materials
- Vinyl Siding
- Foundation: Slab
- Roof: Shingle
Condition
- New construction: No
- Year built: 2013
Details
- Builder model: Hampton Model
- Builder name: Quality Built Homes, Inc
Utilities & green energy
- Sewer: Public Sewer
- Water: Public
- Utilities for property: Propane
Community & HOA
Community
- Features: Pool
- Security: Smoke Detector(s), Security System, Fire Sprinkler System
- Subdivision: Leonards Grant
HOA
- Has HOA: Yes
- HOA fee: $1,065 annually
Location
- Region: Leonardtown
- Municipality: Leonardtown
Financial & listing details
- Price per square foot: $138/sqft
- Tax assessed value: $656,767
- Annual tax amount: $6,771
- Date on market: 7/14/2026
- Listing agreement: Exclusive Right To Sell
- Ownership: Fee Simple
Estimated market value
$772,000
$733,000 - $811,000
$4,470/mo
Price history
| Date | Event | Price |
|---|---|---|
| 7/16/2026 | Contingent | $769,000$138/sqft |
Source:  Bright MLS #MDSM2032382 Report a problem Bright MLS #MDSM2032382 Report a problem | ||
| 7/14/2026 | Listed for sale | $769,000+34.9%$138/sqft |
Source: Bright MLS #MDSM2032382 Report a problem | ||
| 6/5/2020 | Sold | $570,000-0.9%$102/sqft |
Source: Public Record Report a problem | ||
| 4/1/2020 | Pending sale | $575,000$103/sqft |
Source: Berkshire Hathaway Home Services McNelis Group Properties #MDSM168030 Report a problem | ||
| 3/4/2020 | Listed for sale | $575,000+15.7%$103/sqft |
Source: Berkshire Hathaway HomeServices McNelis Group Properties #MDSM168030 Report a problem | ||
| 7/16/2013 | Sold | $496,917$89/sqft |
Source: Public Record Report a problem | ||
Public tax history
| Year | Property taxes | Tax assessment |
|---|---|---|
| 2025 | $7,618 +17.3% | $626,900 +4.3% |
| 2024 | $6,493 +4.5% | $601,167 +4.5% |
| 2023 | $6,215 +4.1% | $575,433 +4.7% |
| 2022 | $5,972 | $549,700 |
| 2021 | $5,972 | $549,700 |
| 2020 | $5,972 -0.3% | $549,700 -0.3% |
| 2019 | $5,987 +1.8% | $551,100 +1.8% |
| 2018 | $5,883 +14.1% | $541,533 +1.8% |
| 2017 | $5,155 | $531,967 +1.8% |
| 2016 | -- | $522,400 +1.8% |
| 2015 | -- | $513,167 +1.8% |
| 2014 | -- | $503,933 +1.9% |
| 2013 | -- | $494,700 |
| 2012 | -- | -- |
Find assessor info on the county website
Monthly payment
Est. payment
Payment breakdown
Explore the cost of this home by adjusting the details. Changes won't be saved.Climate risks
Neighborhood: 20650
Nearby schools
GreatSchools rating
- 9/10Captain Walter Francis Duke ElementaryGrades: PK-5Distance: 0.6 mi
- 8/10Leonardtown Middle SchoolGrades: 6-8Distance: 3.7 mi
- 5/10Leonardtown High SchoolGrades: 9-12Distance: 4 mi
Schools provided by the listing agent
- District: St. Mary's County Public Schools
Source: Bright MLS. This data may not be complete. We recommend contacting the local school district to confirm school assignments for this home.
- $678,8005 bd4 ba4.2k sqft41406 Real Quiet Dr, Leonardtown, MD 20650Off Market
- $682,6005 bd4 ba4.7k sqft23808 Coventry Dr, Leonardtown, MD 20650Off Market
- $702,300-- bd3 ba2.7k sqft41399 Real Quiet Dr, Leonardtown, MD 20650Off Market
- $720,200-- bd3 ba3.6k sqft41412 Real Quiet Dr, Leonardtown, MD 20650Off Market
- $733,2005 bd4 ba4.8k sqft23814 Coventry Dr, Leonardtown, MD 20650Off Market
- $750,0005 bd4 ba5.2k sqft41405 Real Quiet Dr, Leonardtown, MD 20650Off Market
- $662,900-- bd3 ba3k sqft23772 Coventry Dr, Leonardtown, MD 20650Off Market
- $675,0005 bd4 ba5.2k sqft41411 Real Quiet Dr, Leonardtown, MD 20650Sold
A local agent can set up tours, give advice and negotiate with sellers.
A local lender can help you make sure your offer is ready when you are.
Similar homes
- $730,0005 bd4 ba4.8k sqft23628 Belmar Dr, Leonardtown, MD 20650For Sale
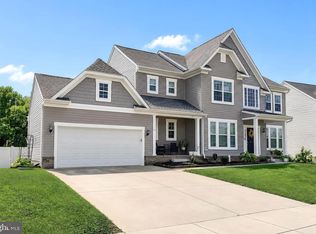
 MLS ID #MDSM2031832, Heather Foster, RE/MAX One. Bright MLS
 - $695,0005 bd4 ba4k sqft23214 Dairy Barn Dr, Leonardtown, MD 20650For Sale
 MLS ID #MDSM2032818, Wanda White, CENTURY 21 New Millennium. Bright MLS
 - $649,0005 bd4 ba4k sqft23591 Margrave Dr, Leonardtown, MD 20650For Sale
 MLS ID #MDSM2031892, Heather Foster, RE/MAX One. Bright MLS
 - $629,0004 bd3 ba4.8k sqft23636 Hansel Ct, Leonardtown, MD 20650For Sale
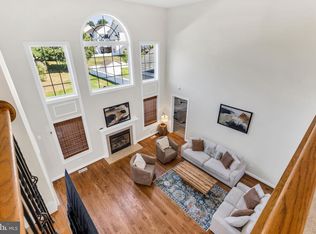 MLS ID #MDSM2032154, John Kreamer, Taylor Properties. Bright MLS
 - $645,0004 bd4 ba3.3k sqft41462 Culpepper Way, Leonardtown, MD 20650For SaleMLS ID #MDSM2031988, Heather Foster, RE/MAX One. Bright MLS
- $674,0004 bd4 ba3.3k sqftChestnut Hills, Leonardtown, MD 20650For SaleMLS ID #MDSM2032700, Cindy Ballard, Century 21 Redwood Realty. Bright MLS
- $700,0004 bd4 ba4k sqft21395 Fairwood Ct, Leonardtown, MD 20650For SaleMLS ID #MDSM2032510, Lauren Garner, EXP Realty, LLC. Bright MLS
- $679,9005 bd4 ba4.2k sqft23017 Holloway Ct, Hollywood, MD 20636For SaleMLS ID #MDSM2032232, Erika Yowell, EXP Realty, LLC. Bright MLS
- $599,9004 bd4 ba3.6k sqft41444 Osborne Ln, Leonardtown, MD 20650For SaleMLS ID #MDSM2032140, Tracey Summers, CENTURY 21 New Millennium. Bright MLS
- $760,0005 bd4 ba3.1k sqft27075 Widow Ln, Mechanicsville, MD 20659For SaleMLS ID #MDSM2032144, Brittany Bahen, JPAR Real Estate Professionals. Bright MLS
- $750,0004 bd4 ba3.8k sqft39803 Grandview Haven Dr, Mechanicsville, MD 20659For SaleMLS ID #MDSM2032654, Farrah Fuchs, Redfin Corp. Bright MLS
- $849,9005 bd4 ba5.9k sqft1000 Solomon Frazier Ct, Saint Leonard, MD 20685For SaleMLS ID #MDCA2029958, Jeffrey Lewis, Berkshire Hathaway HomeServices PenFed Realty. Bright MLS
- $629,9004 bd3 ba3k sqft42084 Wildflower Dr, Leonardtown, MD 20650New ConstructionMLS ID #MDSM2031392, Laura Hefley, RE/MAX One. Bright MLS
- $614,9004 bd3 ba3k sqft42108 Wildflower Dr, Leonardtown, MD 20650New ConstructionMLS ID #MDSM2032268, Laura Hefley, RE/MAX One. Bright MLS
- $619,9004 bd3 ba2.9k sqft42096 Wildflower Dr, Leonardtown, MD 20650New ConstructionMLS ID #MDSM2032286, Laura Hefley, RE/MAX One. Bright MLS
- $749,9008 bd3 ba3.5k sqft27656 Cannon Ln, Mechanicsville, MD 20659For SaleMLS ID #MDSM2031730, Chris Hill, CENTURY 21 New Millennium. Bright MLS
- $775,0005 bd3 ba3.6k sqft13536 Osprey Ln, Solomons, MD 20688For SaleMLS ID #MDCA2027420, Tig Wright, Redfin Corp. Bright MLS
- $779,0005 bd4 ba4.3k sqft25 Simmons Ridge Rd, Prince Frederick, MD 20678For SaleMLS ID #MDCA2028122, Delaney Clarke, RE/MAX United Real Estate. Bright MLS
- $775,0004 bd5 ba4.1k sqft7375 Sandy Bottom Ct, Hughesville, MD 20637For SaleMLS ID #MDCH2056496, Zack Zimmerman, Dehanas Real Estate Services. Bright MLS
- $749,7505 bd3 ba3.6k sqft13655 Waverly Point Rd, Newburg, MD 20664For SaleMLS ID #MDCH2056730, Sandi Foraci, RE/MAX One. Bright MLS
