This thoughtfully REMODELED home offers the perfect combination of modern style, extensive updates, and an incredible outdoor space. From the new kitchen and spa-inspired bathrooms to major system upgrades, fresh finishes, and a spacious wraparound backyard, so much has already been done—just move in and enjoy! Located just minutes from Highways 183 and 161 and the DFW International Airport.
Updates & Improvements includes:
* BRAND NEW Kitchen ( custom cabinetry, quartz countertops, stainless steel appliances, ceramic tile backsplash, new sink & faucet)
* BRAND NEW Bathrooms (bathroom cabinets with quartz countertops, mirrors, light fixtures, toilets, ceramic floors, floor-to-ceiling shower tile, decorative shower floors, built-in shower niche)
* BRAND NEW Wood-like tile flooring throughout
* NEW Recessed lightings
* NEW AC system installed July 2026
* NEW Sewer Plumbing
* FRESH Interior & Exterior Paint.
Additional updates include epoxy coated garage floor, windows, gutters, front entry door, garden bed plants in front yard, and a brand new gazebo with furnishings that convey with the property.
Pending
$337,000
4142 Victoria St, Irving, TX 75062
3beds
1,422sqft
Single Family Residence
Built in 1966
7,274 Square Feet Lot
$-- Zestimate®
$237/sqft
$-- HOA
What's special
Modern styleSpacious wraparound backyardNew recessed lightingsBrand new kitchenStainless steel appliancesIncredible outdoor spaceBrand new bathrooms
- 59 days
- 547
- 46
Likely to sell faster than
Zillow last checked:
Listing updated:
Listed by:
Sarah Nguyen 0616228,
Trinity & Co Realty 469-358-0875
Source: NTREIS,MLS#: 21361156
Facts & features
Interior
Bedrooms & bathrooms
- Bedrooms: 3
- Bathrooms: 2
- Full bathrooms: 2
Primary bedroom
- Features: Ceiling Fan(s), En Suite Bathroom
- Level: First
- Dimensions: 13 x 11
Bedroom
- Features: Ceiling Fan(s)
- Level: First
- Dimensions: 10 x 10
Bedroom
- Features: Ceiling Fan(s), Walk-In Closet(s)
- Level: First
- Dimensions: 11 x 11
Dining room
- Level: First
- Dimensions: 12 x 12
Living room
- Features: Ceiling Fan(s), Fireplace
- Level: First
- Dimensions: 14 x 13
Heating
- Central, Natural Gas
Cooling
- Central Air, Ceiling Fan(s), Electric
Appliances
- Included: Dishwasher, Electric Range, Disposal, Microwave
- Laundry: In Garage
Features
- Open Floorplan, Pantry, Walk-In Closet(s)
- Flooring: Ceramic Tile, Tile
- Has basement: No
- Number of fireplaces: 1
- Fireplace features: Masonry
Interior area
- Total interior livable area: 1,422 sqft
Video & virtual tour
Property
Parking
- Total spaces: 2
- Parking features: Door-Single, Driveway, Garage Faces Front, Garage Faces Side
- Attached garage spaces: 2
Features
- Levels: One
- Stories: 1
- Patio & porch: Other
- Exterior features: Other, Rain Gutters, Storage
- Pool features: None
- Fencing: Wood
Lot
- Size: 7,274 Square Feet
- Features: Landscaped
Details
- Additional structures: Gazebo, Storage
- Parcel number: 32354500100021800
Construction
Type & style
- Home type: SingleFamily
- Architectural style: Traditional,Detached
- Property subtype: Single Family Residence
Materials
- Brick
- Foundation: Slab
- Roof: Composition
Condition
- Resale
- Year built: 1966
Utilities & green energy
- Sewer: Public Sewer
- Water: Public
- Utilities for property: Sewer Available, Water Available
Community & HOA
Community
- Subdivision: Northwest Park 02
HOA
- Has HOA: No
Location
- Region: Irving
Financial & listing details
- Price per square foot: $237/sqft
- Tax assessed value: $277,370
- Annual tax amount: $5,933
- Date on market: 8/18/2026
- Cumulative days on market: 50 days
- Listing terms: Cash,Conventional,FHA,VA Loan
Estimated market value
Not available
Estimated sales range
Not available
Not available
Price history
| Date | Event | Price |
|---|---|---|
| 10/5/2026 | Pending sale | $337,000$237/sqft |
Source: NTREIS #21361156 Report a problem | ||
| 9/28/2026 | Contingent | $337,000$237/sqft |
Source: NTREIS #21361156 Report a problem | ||
| 8/18/2026 | Listed for sale | $337,000$237/sqft |
Source: NTREIS #21361156 Report a problem | ||
Public tax history
| Year | Property taxes | Tax assessment |
|---|---|---|
| 2025 | $3,115 +0.1% | $277,370 |
| 2024 | $3,113 +16.3% | $277,370 +17.6% |
| 2023 | $2,676 -2.9% | $235,940 |
| 2022 | $2,758 +19.5% | $235,940 +23.8% |
| 2021 | $2,307 -1.9% | $190,610 |
| 2020 | $2,352 +3.9% | $190,610 +4.5% |
| 2019 | $2,263 +11.2% | $182,430 +12.1% |
| 2018 | $2,035 -47.8% | $162,730 +11.9% |
| 2017 | $3,901 +15.1% | $145,450 +15.6% |
| 2016 | $3,390 +29.5% | $125,840 +29.5% |
| 2015 | $2,617 | $97,180 |
| 2014 | $2,617 | $97,180 |
| 2013 | -- | -- |
| 2012 | -- | -- |
| 2011 | -- | -- |
| 2010 | -- | -- |
| 2009 | -- | -- |
| 2008 | -- | -- |
| 2007 | -- | -- |
| 2005 | -- | -- |
| 2004 | -- | -- |
| 2003 | -- | -- |
| 2002 | -- | -- |
| 2001 | -- | -- |
Find assessor info on the county website
Monthly payment
Est. payment
Payment breakdown
Explore the cost of this home by adjusting the details. Changes won't be saved.Climate risks
Neighborhood: Northwest
Nearby schools
Schools provided by the listing agent
- Elementary: Hanes
- Middle: Lady Bird Johnson
- High: Macarthur
- District: Irving ISD
Source: NTREIS. This data may not be complete. We recommend contacting the local school district to confirm school assignments for this home.

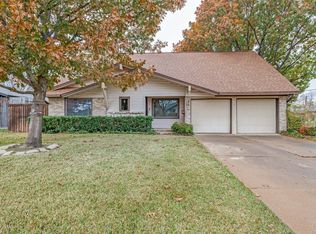


Similar homes
- $349,5003 bd2 ba1.6k sqft4025 Tacoma St, Irving, TX 75062For Sale
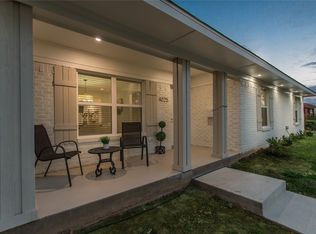 MLS ID #21409796, Jonathan Bell. NTREIS
 - $349,9004 bd3 ba1.9k sqft2801 Vancouver St, Irving, TX 75062For Sale
 MLS ID #21407109, Wasi Hussain. NTREIS
 - $--3 bd2 ba1.3k sqft3222 Ridgeview Cir, Irving, TX 75062Auction
 Xome
Xome - $328,0003 bd2 ba1.7k sqft3802 Yellowstone St, Irving, TX 75062For Sale
 MLS ID #21361286, Kirk Torres. NTREIS
