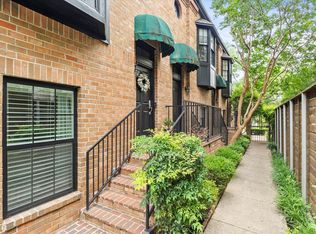
This beautifully updated condo is located in a well maintained, boutique 5 unit, all brick community with an owner managed HOA, which allows for more streamlined decision-making. Ideally situated on picturesque, tree-lined Newton Avenue, one of the most desirable streets in the highly sought-after North Oak Lawn neighborhood, this home offers exceptional walkability to The Shops of Highland Park, Turtle Creek Village, and Equinox Fitness, with quick access to the Dallas North Tollway, Love Field Airport, Downtown Dallas, and the vibrant dining, shopping, and nightlife of Oak Lawn and Uptown. This stunning split level condo features 1 bedroom plus a versatile loft, ideal for a home office, exercise space, or additional living area. Soaring ceilings, abundant natural light, and a spacious, flexible layout create an inviting atmosphere throughout. The expansive living area showcases warm wood floors, elegant windowpane wall accents, decorative lighting, and a cozy gas log fireplace framed by oversized windows. A private outdoor patio extends the living space, perfect for relaxing or entertaining. The stylish kitchen is a cooks delight, featuring stainless steel countertops, classic subway tile backsplash, a single bowl stainless steel sink, a gas range vented to the exterior, and a charming bay window that adds both character and natural light. The generously sized bedroom and serene bathroom offer a large walkin shower and 2 sizable closets for excellent storage. A convenient powder room provides a dedicated space for guests, and the laundry closet accommodates a stackable washer and dryer. Enjoy tranquil outdoor living on your private patio and take advantage of the community pool, ideal for cooling off during warm Texas summers. Don’t miss this rare opportunity to own a sophisticated home in a quiet, boutique community in one of Dallas’ premier neighborhoods.
Under contract
$325,000
4143 Newton Ave APT B, Dallas, TX 75219
1beds
1,007sqft
Condominium
Built in 1983
-- sqft lot
$314,700 Zestimate®
$323/sqft
$460/mo HOA
What's special
Warm wood floorsAbundant natural lightStunning split level condoSpacious flexible layoutStylish kitchenClassic subway tile backsplashSoaring ceilings
- 231 days
- 176
- 6
Zillow last checked:
Listing updated:
Listed by:
Tony Nuncio 0512453 214-515-9888,
Paragon, REALTORS 214-515-9888
Source: NTREIS,MLS#: 21141966
Facts & features
Interior
Bedrooms & bathrooms
- Bedrooms: 1
- Bathrooms: 2
- Full bathrooms: 1
- 1/2 bathrooms: 1
Primary bedroom
- Features: Ceiling Fan(s), En Suite Bathroom
- Level: First
- Dimensions: 17 x 13
Dining room
- Level: Second
- Dimensions: 7 x 7
Laundry
- Features: Closet
- Level: First
- Dimensions: 3 x 3
Living room
- Features: Ceiling Fan(s), Fireplace
- Level: Second
- Dimensions: 19 x 17
Living room
- Level: Second
- Dimensions: 6 x 5
Heating
- Central, Natural Gas
Cooling
- Central Air, Ceiling Fan(s), Electric
Appliances
- Included: Dishwasher, Disposal, Gas Range, Microwave, Vented Exhaust Fan
Features
- Decorative/Designer Lighting Fixtures, High Speed Internet, Loft, Cable TV
- Flooring: Ceramic Tile, Luxury Vinyl Plank, Wood
- Has basement: No
- Number of fireplaces: 1
- Fireplace features: Gas Log, Gas Starter
Interior area
- Total interior livable area: 1,007 sqft
Video & virtual tour
Property
Parking
- Total spaces: 1
- Parking features: Covered, Carport, Unassigned
- Carport spaces: 1
Features
- Levels: Two
- Stories: 2
- Exterior features: Rain Gutters
- Pool features: In Ground, Pool
- Fencing: Wood
Lot
- Size: 9,191 Square Feet
- Features: Landscaped, No Backyard Grass
Details
- Parcel number: 00C4880000000000B
Construction
Type & style
- Home type: Condo
- Architectural style: Traditional
- Property subtype: Condominium
- Attached to another structure: Yes
Materials
- Brick
- Foundation: Slab
- Roof: Composition
Condition
- Year built: 1983
Utilities & green energy
- Sewer: Public Sewer
- Water: Public
- Utilities for property: Sewer Available, Underground Utilities, Water Available, Cable Available
Community & HOA
Community
- Features: Sidewalks
- Security: Security System, Security Gate
- Subdivision: Newton Place Condos
HOA
- Has HOA: Yes
- Services included: All Facilities, Association Management, Maintenance Grounds, Maintenance Structure, Sewer, Trash, Water
- HOA fee: $460 monthly
- HOA name: Newton Place Hoa
- HOA phone: 915-328-8177
Location
- Region: Dallas
Financial & listing details
- Price per square foot: $323/sqft
- Tax assessed value: $363,000
- Annual tax amount: $6,929
- Date on market: 1/13/2026
- Cumulative days on market: 233 days
- Listing terms: Cash,Conventional
- Exclusions: The LG refrigerator and stackable washer dryer will convey with the sale.
Estimated market value
$314,700
$299,000 - $330,000
$2,292/mo
Price history
| Date | Event | Price |
|---|---|---|
| 8/9/2026 | Contingent | $325,000$323/sqft |
Source: NTREIS #21141966 Report a problem | ||
| 7/2/2026 | Listed for sale | $325,000$323/sqft |
Source: NTREIS #21141966 Report a problem | ||
| 6/2/2026 | Contingent | $325,000$323/sqft |
Source: NTREIS #21141966 Report a problem | ||
| 4/21/2026 | Listed for sale | $325,000-7.1%$323/sqft |
Source: NTREIS #21141966 Report a problem | ||
| 4/17/2026 | Contingent | $349,990$348/sqft |
Source: NTREIS #21141966 Report a problem | ||
| 2/4/2026 | Listed for sale | $349,990$348/sqft |
Source: NTREIS #21141966 Report a problem | ||
| 1/28/2026 | Contingent | $349,990$348/sqft |
Source: NTREIS #21141966 Report a problem | ||
| 1/13/2026 | Listed for sale | $349,990-4.1%$348/sqft |
Source: NTREIS #21141966 Report a problem | ||
| 12/4/2025 | Listing removed | $365,000$362/sqft |
Source: NTREIS #21027663 Report a problem | ||
| 10/9/2025 | Price change | $365,000-5.2%$362/sqft |
Source: NTREIS #21027663 Report a problem | ||
| 8/11/2025 | Listed for sale | $385,000+22.2%$382/sqft |
Source: NTREIS #21027663 Report a problem | ||
| 5/12/2023 | Sold | -- |
Source: NTREIS #20287896 Report a problem | ||
| 4/17/2023 | Pending sale | $315,000$313/sqft |
Source: NTREIS #20287896 Report a problem | ||
| 4/8/2023 | Contingent | $315,000$313/sqft |
Source: NTREIS #20287896 Report a problem | ||
| 3/31/2023 | Listed for sale | $315,000+5.4%$313/sqft |
Source: NTREIS #20287896 Report a problem | ||
| 4/26/2022 | Sold | -- |
Source: NTREIS #20015683 Report a problem | ||
| 4/3/2022 | Pending sale | $299,000$297/sqft |
Source: NTREIS #20015683 Report a problem | ||
| 3/30/2022 | Contingent | $299,000$297/sqft |
Source: NTREIS #20015683 Report a problem | ||
| 3/24/2022 | Listed for sale | $299,000+72.8%$297/sqft |
Source: NTREIS #20015683 Report a problem | ||
| 4/8/2014 | Listing removed | $2,000$2/sqft |
Source: Prudential Texas Properties #12090197 Report a problem | ||
| 2/14/2014 | Listed for rent | $2,000+5.3%$2/sqft |
Source: Prudential Texas Properties #12090197 Report a problem | ||
| 5/10/2013 | Listing removed | $1,900$2/sqft |
Source: Prudential Texas Properties #11941170 Report a problem | ||
| 5/7/2013 | Price change | $1,900-13.6%$2/sqft |
Source: Prudential Texas Properties #11941170 Report a problem | ||
| 4/26/2013 | Listed for rent | $2,200$2/sqft |
Source: Prudential Texas Properties #11941170 Report a problem | ||
| 12/18/2012 | Sold | -- |
Source: Agent Provided Report a problem | ||
| 10/18/2012 | Price change | $173,000-8.5%$172/sqft |
Source: Dave Perry-Miller & Associates � An Ebby Halliday Company #11836584 Report a problem | ||
| 9/25/2012 | Listed for sale | $189,000$188/sqft |
Source: Dave Perry-Miller & Associates � An Ebby Halliday Company #11836584 Report a problem | ||
Public tax history
| Year | Property taxes | Tax assessment |
|---|---|---|
| 2025 | $5,022 +3.4% | $363,000 +17.1% |
| 2024 | $4,855 -5% | $310,000 -1.9% |
| 2023 | $5,110 -35.6% | $316,140 |
| 2022 | $7,936 +14.2% | $316,140 +20% |
| 2021 | $6,950 -2.8% | $263,450 |
| 2020 | $7,147 -0.8% | $263,450 |
| 2019 | $7,202 +3.6% | $263,450 +7.8% |
| 2018 | $6,951 +4.6% | $244,290 |
| 2017 | $6,643 +52.7% | $244,290 +52.7% |
| 2016 | $4,351 -0.9% | $159,990 |
| 2015 | $4,388 | $159,990 |
| 2014 | $4,388 | $159,990 |
| 2013 | -- | -- |
| 2012 | -- | -- |
| 2011 | -- | -- |
| 2010 | -- | -- |
| 2009 | -- | -- |
| 2008 | -- | -- |
| 2007 | -- | -- |
| 2005 | -- | -- |
| 2004 | -- | -- |
| 2003 | -- | -- |
| 2002 | -- | -- |
| 2001 | -- | -- |
Find assessor info on the county website
Monthly payment
Est. payment
Payment breakdown
Explore the cost of this home by adjusting the details. Changes won't be saved.Climate risks
Neighborhood: 75219
Nearby schools
Schools provided by the listing agent
- Elementary: Milam
- Middle: Spence
- High: North Dallas
- District: Dallas ISD
Source: NTREIS. This data may not be complete. We recommend contacting the local school district to confirm school assignments for this home.
Similar homes
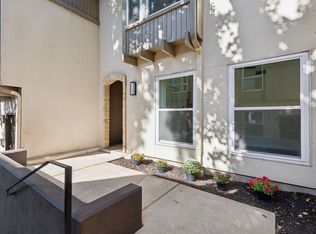
- $365,0002 bd2 ba1.1k sqft3333 Prescott Ave, Dallas, TX 75219For Sale
 MLS ID #21333353, Ashley Trepanier. NTREIS
 - $288,0002 bd2 ba1.1k sqft4104 N Hall St #334, Dallas, TX 75219For Sale
 MLS ID #21355051, Jennifer Hansen. NTREIS
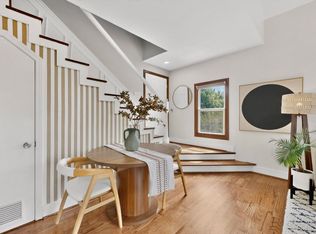
 - $365,0002 bd3 ba1.1k sqft4034 Rawlins St APT 207, Dallas, TX 75219For Sale
 MLS ID #21260064, Matt Templeton. NTREIS
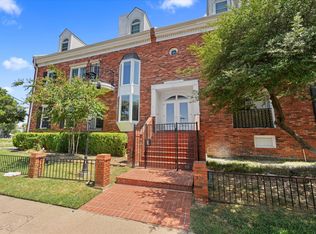
 - $249,0002 bd2 ba893 sqft4034 Rawlins St APT 101, Dallas, TX 75219For Sale
 MLS ID #21341554, Eric Wald. NTREIS
