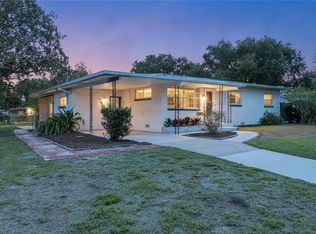
Under contract-accepting backup offers. Discover the perfect blend of comfort and convenience in this charming 3-bedroom, 2-bathroom bungalow pool home, ideally situated in a prime location. Nestled in a peaceful neighborhood, this residence boasts an enchanting private backyard oasis, complete with a sparkling pool that's perfect for both relaxation and entertaining. With all major home systems thoughtfully updated within the last two years, you can enjoy peace of mind and efficiency(Roof, Electrical, Plumbing, Water Heater & HVAC all updated within last two years). Step outside to your serene backyard getaway, where you can unwind by the pool, host summer barbecues, or simply enjoy the landscaping that surrounds you. Conveniently located near major highways, the airport, and a variety of restaurants, this beautifully updated home is not just a residence but a lifestyle waiting for its next owners to add their personal touch. Don’t miss the opportunity to make this charming pool home your very own oasis; schedule a showing today and experience the perfect combination of comfort, style, and convenience!
Under contract
$435,000
4149 Montrose Ct, Orlando, FL 32812
3beds
1,542sqft
:
Get pre-qualified$2,938/mo
Single Family Residence
Built in 1957
8,106 Square Feet Lot
$-- Zestimate®
$282/sqft
$-- HOA
What's special
Beautifully updated homeSparkling poolLandscaping that surrounds youSerene backyard getawayEnchanting private backyard oasis
- 104 days |
- 895 |
- 102 |
Likely to sell faster than
Zillow last checked:
Listing updated:
Listed by:
Alexa Coluccio 615-681-6407,
ATRIUM REALTY, LLC 833-919-1190,
Craig Finzel 407-808-2990,
ATRIUM REALTY, LLC
Source: Stellar MLS,MLS#: O6397484 Originating MLS: Orlando Regional
Originating MLS: Orlando Regional
Facts & features
Interior
Bedrooms & bathrooms
- Bedrooms: 3
- Bathrooms: 2
- Full bathrooms: 2
Primary bedroom
- Features: Ceiling Fan(s), Built-in Closet
- Level: First
- Area: 143 Square Feet
- Dimensions: 13x11
Bedroom 2
- Features: Ceiling Fan(s), Built-in Closet
- Level: First
- Area: 110 Square Feet
- Dimensions: 11x10
Bedroom 3
- Features: Ceiling Fan(s), Built-in Closet
- Level: First
- Area: 100 Square Feet
- Dimensions: 10x10
Family room
- Features: Ceiling Fan(s)
- Level: First
- Area: 300 Square Feet
- Dimensions: 20x15
Kitchen
- Features: Pantry
- Level: First
- Area: 170 Square Feet
- Dimensions: 17x10
Living room
- Level: First
- Area: 238 Square Feet
- Dimensions: 17x14
Heating
- Electric
Cooling
- Central Air
Appliances
- Included: Dishwasher, Disposal, Dryer, Electric Water Heater, Microwave, Range, Refrigerator, Washer
- Laundry: Outside
Features
- Ceiling Fan(s), Eating Space In Kitchen, Solid Wood Cabinets, Stone Counters
- Flooring: Ceramic Tile, Tile
- Has fireplace: Yes
- Fireplace features: Wood Burning
Interior area
- Total structure area: 1,877
- Total interior livable area: 1,542 sqft
Property
Parking
- Total spaces: 1
- Parking features: Driveway
- Carport spaces: 1
- Has uncovered spaces: Yes
Features
- Levels: One
- Stories: 1
- Patio & porch: Covered, Patio
- Exterior features: Private Yard
- Has private pool: Yes
- Pool features: In Ground
- Fencing: Fenced
- Has view: Yes
- View description: Pool
Lot
- Size: 8,106 Square Feet
- Features: Corner Lot
- Residential vegetation: Mature Landscaping
Details
- Additional structures: Shed(s)
- Additional parcels included: NO
- Parcel number: 082330750401140
- Zoning: R-1A
- Special conditions: None
Construction
Type & style
- Home type: SingleFamily
- Architectural style: Bungalow
- Property subtype: Single Family Residence
Materials
- Block
- Foundation: Slab
- Roof: Other
Condition
- New construction: No
- Year built: 1957
Utilities & green energy
- Sewer: Septic Tank
- Water: Public
- Utilities for property: BB/HS Internet Available, Cable Available
Community & HOA
Community
- Pet fee: $0 monthly
- Subdivision: ROBINSON OAKS
HOA
- Has HOA: No
Location
- Region: Orlando
Financial & listing details
- Price per square foot: $282/sqft
- Tax assessed value: $357,021
- Annual tax amount: $6,384
- Date on market: 4/10/2026
- Cumulative days on market: 102 days
- Listing terms: Cash,Conventional,FHA,VA Loan
- Ownership: Fee Simple
- Total actual rent: 0
- Road surface type: Asphalt
Estimated market value
Not available
Estimated sales range
Not available
Not available
Price history
| Date | Event | Price |
|---|---|---|
| 7/16/2026 | Contingent | $435,000$282/sqft |
Source:  Stellar MLS #O6397484 Report a problem Stellar MLS #O6397484 Report a problem | ||
| 4/10/2026 | Listed for sale | $435,000+52.6%$282/sqft |
Source: Stellar MLS #O6397484 Report a problem | ||
| 1/2/2019 | Sold | $285,000-1%$185/sqft |
Source: Public Record Report a problem | ||
| 11/20/2018 | Listed for sale | $288,000+32.1%$187/sqft |
Source: FLORIDA REALTY INVESTMENTS #O5747807 Report a problem | ||
| 6/8/2018 | Sold | $218,000+1.4%$141/sqft |
Source: Public Record Report a problem | ||
| 3/9/2018 | Listing removed | $215,000$139/sqft |
Source: HOMEVEST REALTY #O5557895 Report a problem | ||
| 1/25/2018 | Listed for sale | $215,000+79.2%$139/sqft |
Source: HOMEVEST REALTY #O5557895 Report a problem | ||
| 6/20/2003 | Sold | $120,000$78/sqft |
Source: Public Record Report a problem | ||
Public tax history
| Year | Property taxes | Tax assessment |
|---|---|---|
| 2024 | $3,801 +7.2% | $253,635 +3% |
| 2023 | $3,545 +4.1% | $246,248 +3% |
| 2022 | $3,407 +1.7% | $239,076 +3% |
| 2021 | $3,350 +1.1% | $232,113 +1.4% |
| 2020 | $3,312 +1.4% | $228,908 +2.3% |
| 2019 | $3,267 +54.3% | $223,761 +98.4% |
| 2018 | $2,117 | $112,795 -2.7% |
| 2017 | $2,117 -2.7% | $115,971 +1.5% |
| 2016 | $2,177 +0.3% | $114,313 -1.1% |
| 2015 | $2,170 +0.3% | $115,601 +7.6% |
| 2014 | $2,163 +8.8% | $107,451 +9.6% |
| 2013 | $1,989 -0.6% | $98,029 +0.2% |
| 2012 | $2,001 -6.5% | $97,836 -7.1% |
| 2011 | $2,139 -2.6% | $105,365 -6.2% |
| 2010 | $2,197 | $112,311 -12.7% |
| 2009 | -- | $128,590 -12.2% |
| 2008 | $2,662 -4.5% | $146,440 -7.1% |
| 2007 | $2,786 -13.4% | $157,710 -6.1% |
| 2006 | $3,216 +25.5% | $167,866 +30.6% |
| 2005 | $2,564 +10.6% | $128,554 +10% |
| 2004 | $2,317 +12.6% | $116,916 +15.6% |
| 2003 | $2,059 +3.2% | $101,156 +3.3% |
| 2002 | $1,994 | $97,962 |
Find assessor info on the county website
Monthly payment
Est. payment
Payment breakdown
Explore the cost of this home by adjusting the details. Changes won't be saved.Climate risks
Neighborhood: 32812
Nearby schools
GreatSchools rating
- 7/10Pershing Elementary SchoolGrades: K-8Distance: 1.3 mi
- 6/10William R Boone High SchoolGrades: 9-12Distance: 2.2 mi
Schools provided by the listing agent
- Elementary: Shenandoah Elem
- Middle: Conway Middle
- High: Boone High
Source: Stellar MLS. This data may not be complete. We recommend contacting the local school district to confirm school assignments for this home.
- $290,7002 bd1 ba1k sqft4145 Montrose Ct, Orlando, FL 32812Off Market
- $396,0003 bd2 ba1.2k sqft4141 Montrose Ct, Orlando, FL 32812Off Market
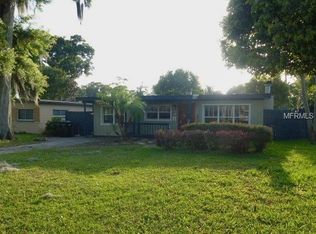
- $388,7003 bd2 ba1.3k sqft4003 Montrose Ct, Orlando, FL 32812Off Market
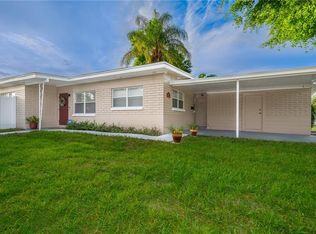
- $444,4003 bd2 ba1.6k sqft4131 Anderson Rd, Orlando, FL 32812Off Market
- $339,8003 bd2 ba1.2k sqft4009 Montrose Ct, Orlando, FL 32812Off Market
- $444,8003 bd2 ba1.6k sqft4127 Anderson Rd, Orlando, FL 32812Off Market
- $370,3003 bd2 ba1.5k sqft4137 Montrose Ct, Orlando, FL 32812Off Market
- $337,3003 bd1 ba1.4k sqft4013 Montrose Ct, Orlando, FL 32812Off Market
A local agent can set up tours, give advice and negotiate with sellers.
Similar homes
- $385,0004 bd2 ba1.4k sqft3034 Touraine Ave, Orlando, FL 32812For Sale
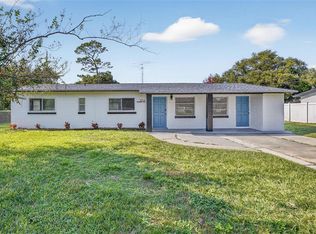
 MLS ID #O6364883, Andres Ospina Rivera, LPT REALTY, LLC. Stellar MLS
 - $435,9003 bd2 ba1.4k sqft2818 E Michigan St, Orlando, FL 32806For Sale
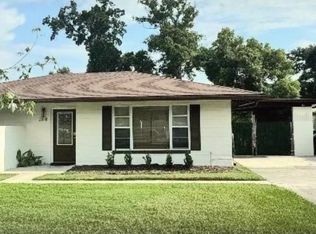 MLS ID #S5150808, Margarita Coll Cermeno, LA ROSA REALTY KISSIMMEE. Stellar MLS
 - $339,9003 bd2 ba1.5k sqft4203 Kildaire Ave, Orlando, FL 32812For Sale
 MLS ID #O6405729, Julie Ruh, COLDWELL BANKER REALTY. Stellar MLS
 - $435,0003 bd2 ba1.4k sqft4072 Vanet Ct, Orlando, FL 32822For Sale
 MLS ID #O6426343, Joseph Page, III, LOKATION. Stellar MLS
 - $579,0004 bd2 ba1.8k sqft4533 Stilwell Dr, Orlando, FL 32812For SaleMLS ID #O6419601, Brinley Donovan, ACME REAL ESTATE FLORIDA LLC. Stellar MLS
- $420,0003 bd2 ba1.3k sqft1512 Overlake Ave, Orlando, FL 32806For SaleMLS ID #O6395665, Abby Greenberg, COMPASS FLORIDA LLC. Stellar MLS
- $519,9003 bd2 ba1.7k sqft5120 Mortier Ave, Belle Isle, FL 32812For SaleMLS ID #O6417886, Gretchen Chevalier, ALL REAL ESTATE & INVESTMENTS. Stellar MLS
- $585,0004 bd2 ba1.7k sqft3034 Kingfisher Dr, Orlando, FL 32806For SaleMLS ID #O6427082, Julie Bowyer, KELLER WILLIAMS REALTY AT THE PARKS. Stellar MLS
- $535,0004 bd3 ba2.2k sqft5106 Saint Michael Ave, Belle Isle, FL 32812For SaleMLS ID #O6389585, Jason Asa, LPT REALTY, LLC. Stellar MLS
- $379,9003 bd2 ba1.5k sqft10312 Ellenwood Way, Orlando, FL 32825For SaleMLS ID #O6388678, Beth Hobart, MAINFRAME REAL ESTATE. Stellar MLS
- $415,0003 bd2 ba1.3k sqft2780 Paseo Ave, Orlando, FL 32805For SaleMLS ID #O6421414, Bryan Burns, RE/MAX DOWNTOWN. Stellar MLS
- $342,9003 bd1 ba1k sqft3214 Dawley Ave, Orlando, FL 32806For SaleMLS ID #O6422651, David Earle, CHARLES RUTENBERG REALTY ORLANDO. Stellar MLS
- $534,9993 bd2 ba1.3k sqft2907 Vine St, Orlando, FL 32806For SaleMLS ID #O6405691, Daniel Robinson, HOUWZER INC. Stellar MLS
- $359,0003 bd2 ba1.3k sqft832 Thalia Dr, Orlando, FL 32807For SaleMLS ID #O6416496, Fernanda Negromonte, NOVA REAL ESTATE SERVICES INC. Stellar MLS
- $450,0002 bd1 ba886 sqft301 S Hampton Ave, Orlando, FL 32803For SaleMLS ID #O6421594, Patricia Woodhouse, RE/MAX CENTRAL REALTY. Stellar MLS
- $345,0003 bd1 ba1.2k sqft1909 White Ave, Orlando, FL 32806For SaleMLS ID #O6405549, Donnamarie Ebanks, COLDWELL BANKER REALTY. Stellar MLS
- $450,0004 bd2 ba1.7k sqft2713 Yucca St, Orlando, FL 32807For SaleMLS ID #O6409204, Jenny Wemert, WEMERT GROUP REALTY LLC. Stellar MLS
- $375,0003 bd2 ba1.4k sqft521 American Heritage Pkwy, Orlando, FL 32809For SaleMLS ID #O6411591, Kelly Zannini, HOMEVEST REALTY. Stellar MLS
- $399,0003 bd2 ba1.4k sqft5127 Glasgow Ave, Orlando, FL 32819For SaleMLS ID #S5142035, Angela Sanchez, CHARLES RUTENBERG REALTY ORLANDO. Stellar MLS
- $525,0004 bd2 ba1.7k sqft212 S Glenwood Ave, Orlando, FL 32803For SaleMLS ID #O6411514, Carla Trine, MAINFRAME REAL ESTATE. Stellar MLS
