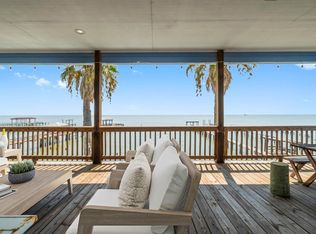
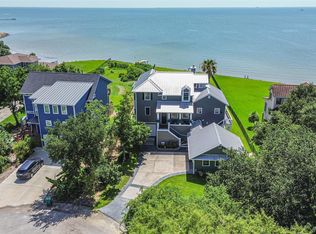
Welcome to this stunning Bay front, waterfront property at 415 Avenue I! This Single-Family home boasts 4 bedrooms, 4.5 bathrooms, and 3600 square feet of living space. Built in 2014, renovated in 2025, this entertainer's paradise features an elevator, private fishing pier, and breathtaking water/Bay views. The kitchen/living area is a true show stopper with high-end finishes like wood floors and custom tile work. With ample built-in storage, closets, pantry, this home has it all. Don't miss out on the chance to own this bayside beauty!
For sale
$1,299,800
415 Avenue I, San Leon, TX 77539
4beds
3,600sqft
:
Get pre-qualified$8,875/mo
Single Family Residence
Built in 2014
0.3 Acres Lot
$1,231,800 Zestimate®
$361/sqft
$-- HOA
What's special
- 142 days |
- 128 |
- 2 |
Zillow last checked:
Listing updated:
Listed by:
Hoang Nguyen TREC #0543095 832-818-5500,
THE REALTORS NETWORK,
Nicole Nguyen TREC #0823517 346-613-1051,
THE REALTORS NETWORK
Source: HAR,MLS#: 57379918
Facts & features
Interior
Bedrooms & bathrooms
- Bedrooms: 4
- Bathrooms: 5
- Full bathrooms: 4
- 1/2 bathrooms: 1
Heating
- Natural Gas
Cooling
- Attic Fan, Ceiling Fan(s), Electric
Appliances
- Included: Disposal, Refrigerator, Gas Oven, Microwave, Gas Cooktop, Dishwasher
- Laundry: Electric Dryer Hookup, Gas Dryer Hookup, Washer Hookup
Features
- Crown Molding, Elevator
- Flooring: Tile
- Windows: Window Coverings
- Number of fireplaces: 1
- Fireplace features: Gas, Gas Log
Interior area
- Total structure area: 3,600
- Total interior livable area: 3,600 sqft
Video & virtual tour
Property
Parking
- Total spaces: 2
- Parking features: Attached
- Attached garage spaces: 2
Features
- Stories: 2
- Exterior features: Balcony
- Fencing: Full
- Has view: Yes
- View description: Bay, Water
- Has water view: Yes
- Water view: Bay,Water
- Waterfront features: Bay Front, Bulkhead
Lot
- Size: 0.3 Acres
- Features: Cul-De-Sac, Waterfront, 1/4 Up to 1/2 Acre
Details
- Parcel number: 624001740023000
Construction
Type & style
- Home type: SingleFamily
- Architectural style: Other
- Property subtype: Single Family Residence
Materials
- Cement Siding
- Foundation: Other, Pillar/Post/Pier
- Roof: Composition
Condition
- New construction: No
- Year built: 2014
Utilities & green energy
- Sewer: Public Sewer
- Water: Public, Water District
Community & HOA
Community
- Subdivision: San Leon
HOA
- Amenities included: Basketball Court, Tennis Court(s)
Location
- Region: San Leon
Financial & listing details
- Price per square foot: $361/sqft
- Tax assessed value: $1,060,730
- Annual tax amount: $23,382
- Date on market: 3/5/2026
- Listing terms: Cash,Conventional,VA Loan
- Road surface type: Asphalt
Estimated market value
$1,231,800
$1.17M - $1.29M
$3,825/mo
Price history
| Date | Event | Price |
|---|---|---|
| 3/5/2026 | Price change | $1,299,800+62.5%$361/sqft |
Source:  HAR #57379918 Report a problem HAR #57379918 Report a problem | ||
| 8/12/2025 | Pending sale | $799,900$222/sqft |
Source: HAR #45925277 Report a problem | ||
| 8/1/2025 | Price change | $799,900-13.5%$222/sqft |
Source: HAR #45925277 Report a problem | ||
| 1/27/2025 | Price change | $925,000-2.6%$257/sqft |
Source: HAR #54023848 Report a problem | ||
| 11/11/2024 | Listed for sale | $950,000-5%$264/sqft |
Source: HAR #54023848 Report a problem | ||
| 6/19/2023 | Listing removed | -- |
Source: HAR #80842032 Report a problem | ||
| 5/14/2023 | Price change | $999,950-3.4%$278/sqft |
Source: HAR #80842032 Report a problem | ||
| 3/3/2023 | Price change | $1,035,000-3.7%$288/sqft |
Source: HAR #80842032 Report a problem | ||
| 10/14/2022 | Listed for sale | $1,075,000$299/sqft |
Source: HAR #80842032 Report a problem | ||
Public tax history
| Year | Property taxes | Tax assessment |
|---|---|---|
| 2025 | $9,297 -10.7% | $1,060,730 -1.4% |
| 2024 | $10,413 -1.8% | $1,076,230 +7.4% |
| 2023 | $10,601 -22.3% | $1,002,200 +6.5% |
| 2022 | $13,637 +0.4% | $941,283 +10% |
| 2021 | $13,582 +0.5% | $855,712 +10% |
| 2020 | $13,519 +10.9% | $777,920 -5.3% |
| 2019 | $12,194 +1.9% | $821,070 +11% |
| 2018 | $11,969 | $739,950 -5.1% |
| 2017 | $11,969 +1.9% | $780,000 +27.2% |
| 2016 | $11,749 -12.9% | $613,320 +25.4% |
| 2015 | $13,494 +1209.8% | $489,020 +1219.5% |
| 2014 | $1,030 | $37,060 -50.6% |
| 2008 | -- | $75,010 +12.1% |
| 2007 | -- | $66,940 |
| 2006 | -- | $66,940 +2.8% |
| 2005 | -- | $65,090 |
| 2004 | -- | $65,090 |
| 2003 | -- | $65,090 |
| 2002 | -- | $65,090 |
Find assessor info on the county website
Monthly payment
Est. payment
Payment breakdown
Explore the cost of this home by adjusting the details. Changes won't be saved.Climate risks
Neighborhood: 77539
Nearby schools
GreatSchools rating
- 7/10San Leon Elementary SchoolGrades: PK-3Distance: 2.4 mi
- 7/10Eugene 'Gene' Kranz Junior High SchoolGrades: 6-8Distance: 5.2 mi
- 6/10Dickinson High SchoolGrades: 9-12Distance: 6.9 mi
Schools provided by the listing agent
- Elementary: San Leon Elementary School
- Middle: John And Shamarion Barber Middle School
- High: Dickinson High School
Source: HAR. This data may not be complete. We recommend contacting the local school district to confirm school assignments for this home.
- $352,9100.573 Acres909 5th St, San Leon, TX 77539Off Market
- $52,790-- bd-- ba960 sqft913 5th St, San Leon, TX 77539Off Market
- $108,4000.308 Acres402 Avenue I, San Leon, TX 77539Off Market
- $519,400-- bd2 ba3k sqft402 Avenue I, San Leon, TX 77539Off Market
- $249,99910,497.96 Square Feet915 5th St, San Leon, TX 77539Lot/Land
- $191,0001 bd1 ba660 sqft919 5th St, San Leon, TX 77539Off Market
- $511,9003 bd3 ba2k sqft841 5th St, San Leon, TX 77539Off Market
- $---- bd-- ba-- sqft841 5th St, Dickinson, TX 77539Off Market
A local agent can set up tours, give advice and negotiate with sellers.
Similar homes
- $1,490,9893 bd3 ba2.9k sqft206 Avenue A, San Leon, TX 77539For Sale
 MLS ID #39745299, Linda Riddle, Team Riddle Realty. HAR
 - $665,0003 bd3 ba1.8k sqft427 2nd St, San Leon, TX 77539For Sale
 MLS ID #87365540, Janice Garay, Nan & Company Properties - Corporate Office (Heights). HAR
 - $675,0003 bd3 ba2.3k sqft100 Avenue A, San Leon, TX 77539For Sale
 MLS ID #87420657, Moselle Chapman, Greenwood King Properties - Kirby Office. HAR
 - $1,400,0004 bd5 ba3.6k sqft605 Quintana Roo Pl, Seabrook, TX 77586For Sale
 MLS ID #36668381, William Valdez, Keller Williams Houston Central. HAR
 - $750,0003 bd3 ba2k sqft2609 Avenue A, San Leon, TX 77539For SaleMLS ID #81620936, Shannon Hall, Gulf Coast, Realtors. HAR
- $849,0003 bd3 ba2.2k sqft1623 Dick Bay Dr, San Leon, TX 77539For SaleMLS ID #57477171, Susan Cahill, Better Homes and Gardens Real Estate Gary Greene - Galveston. HAR
- $1,250,0004 bd5 ba2.7k sqft2396 Sand Drift Ln, Crystal Beach, TX 77650For SaleMLS ID #35599707, Andrea Curran, Compass RE Texas, LLC - Memorial. HAR
- $1,099,0004 bd4 ba2.9k sqft4019 Bayshore Dr, Bacliff, TX 77518For SaleMLS ID #10331928, Tammi Blalack, Logos Investment Properties & Real Estate. HAR
- $1,250,0004 bd4 ba3.4k sqft696 Villa Dr, Crystal Beach, TX 77650For SaleMLS ID #42543476, Ali Pourmemar, Next Trend Realty LLC. HAR
- $1,390,0004 bd3 ba2.7k sqft810 4th St, Port Bolivar, TX 77650For SaleMLS ID #38888002, Monica DeMore, BuyCrystalBeach.com. HAR
- $995,0003 bd3 ba2.5k sqft1015 Todville Rd, Seabrook, TX 77586For SaleMLS ID #8917395, Blake Baker, eXp Realty, LLC. HAR
- $1,395,0004 bd6 ba3k sqft3823 Conch, Galveston, TX 77554For SaleMLS ID #64586469, Alan Stanfield, Stanfield Properties. HAR
- $649,9004 bd6 ba3.1k sqft2616 Ryder Ct, League City, TX 77573For SaleMLS ID #84903842, Elaine Marak, Elaine Marak Real Estate. HAR
- $1,450,0003 bd5 ba3k sqft208 Coconut St, Tiki Island, TX 77554For SaleMLS ID #31932641, Kelly Dean, SWK Realty Group LLC. HAR
- $1,395,0003 bd4 ba3.3k sqft5113 Oleander St, Seabrook, TX 77586For SaleMLS ID #59403577, Jessica Meyer, Greenwood King Properties - Voss Office. HAR
- $1,399,5004 bd5 ba3.5k sqft6 Big Torch, Hitchcock, TX 77563For SaleMLS ID #11405036, Melissa Youngblood, Renters Warehouse Texas, LLC. HAR
- $685,0004 bd3 ba2.9k sqft5118 Brigantine Cay Ct, Texas City, TX 77590For SaleMLS ID #18095856, John Crawford, Coldwell Banker Realty - Houston Bay Area. HAR
- $1,250,0004 bd4 ba2.4k sqft13415 Binnacle Way, Galveston, TX 77554For SaleMLS ID #78249441, Bet Jennings, Greenwood King Properties - Voss Office. HAR
- $1,350,0004 bd4 ba2.5k sqft12035 Sand Dollar Beach Dr, Galveston, TX 77554For SaleMLS ID #75970037, Rocio Prida, Sand N Sea Properties, LLC. HAR
- $1,299,9996 bd5 ba3.4k sqft1255 Cloon St, Crystal Beach, TX 77650For SaleMLS ID #69023161, Alex Westbrook-McCollum, Swedes Real Estate LLC. HAR
