Welcome home to this charming 2-bedroom, 2-bath patio home in the desirable Ivy Green community! Freshly painted with new carpet and stainless-steel appliances, this home is truly move-in ready. The kitchen opens seamlessly to the spacious Great Room, featuring vaulted ceilings and plank hardwood floors, creating a bright and inviting living space. The private owner’s retreat is tucked away in the rear of the home and offers a peaceful escape with a separate shower, walk-in closet, and convenient makeup vanity. Step outside and enjoy the beautifully landscaped backyard from the screened porch or paver patio—perfect for relaxing or entertaining. Ivy Green provides front-yard maintenance, offering low-maintenance, easy living. Conveniently located near shopping, dining, and major roadways, this home combines comfort, convenience, and a wonderful location! Disclaimer: CMLS has not reviewed and, therefore, does not endorse vendors who may appear in listings.
Pending
$224,900
415 English Ivy Ln, Irmo, SC 29063
2beds
1,125sqft
Single Family Residence
Built in 2005
435 Square Feet Lot
$224,300 Zestimate®
$200/sqft
$75/mo HOA
What's special
New carpetFreshly paintedScreened porchPlank hardwood floorsStainless-steel appliancesPaver patioBeautifully landscaped backyard
- 17 days
- 286
- 29
Likely to sell faster than
Zillow last checked:
Listing updated:
Listed by:
Gregg N Johnson,
Coldwell Banker Realty
Source: Consolidated MLS,MLS#: 643935
Facts & features
Interior
Bedrooms & bathrooms
- Bedrooms: 2
- Bathrooms: 2
- Full bathrooms: 2
- Main level bathrooms: 2
Primary bedroom
- Features: Separate Shower, Walk-In Closet(s), Ceiling Fan(s), Closet-Private
- Level: Main
Bedroom 2
- Features: Bath-Shared, Ceiling Fan(s), Closet-Private
Great room
- Level: Main
Kitchen
- Features: Bay Window, Cabinets-Natural, Galley, Pantry, Counter Tops-Formica
- Level: Main
Heating
- Heat Pump 1st Lvl
Cooling
- Heat Pump 1st Lvl
Appliances
- Included: Free-Standing Range, Self Clean, Smooth Surface, Dishwasher, Disposal, Microwave Above Stove
- Laundry: Laundry Closet, Main Level
Features
- Ceiling Fan(s)
- Flooring: Engineered Hardwood, Carpet
- Doors: French Doors
- Has basement: No
- Attic: Pull Down Stairs,Attic Access
- Has fireplace: No
Interior area
- Total structure area: 1,125
- Total interior livable area: 1,125 sqft
Property
Parking
- Total spaces: 2
- Parking features: Garage Door Opener
- Attached garage spaces: 1
Features
- Stories: 1
- Patio & porch: Patio
- Exterior features: Gutters - Partial
- Fencing: Full,Privacy,Rear Only Wood
Lot
- Size: 435 Square Feet
Details
- Parcel number: 041020813
Construction
Type & style
- Home type: SingleFamily
- Architectural style: Traditional
- Property subtype: Single Family Residence
Materials
- Vinyl
- Foundation: Slab
Condition
- New construction: No
- Year built: 2005
Utilities & green energy
- Sewer: Public Sewer
- Water: Public
- Utilities for property: Cable Available, Electricity Connected
Community & HOA
Community
- Features: Sidewalks
- Security: Smoke Detector(s)
- Subdivision: IVY GREEN
HOA
- Has HOA: Yes
- Services included: Common Area Maintenance, Front Yard Maintenance, Green Areas
- HOA fee: $75 monthly
Location
- Region: Irmo
Financial & listing details
- Price per square foot: $200/sqft
- Tax assessed value: $115,600
- Annual tax amount: $3,341
- Date on market: 9/29/2026
- Listing agreement: Exclusive Right To Sell
- Road surface type: Paved
Estimated market value
$224,300
$213,000 - $236,000
$1,631/mo
Price history
| Date | Event | Price |
|---|---|---|
| 10/16/2026 | Pending sale | $224,900$200/sqft |
Source:  Consolidated MLS #643935 Report a problem Consolidated MLS #643935 Report a problem | ||
| 10/1/2026 | Contingent | $224,900$200/sqft |
Source: Consolidated MLS #643935 Report a problem | ||
| 9/29/2026 | Listed for sale | $224,900+104.5%$200/sqft |
Source: Consolidated MLS #643935 Report a problem | ||
| 2/28/2014 | Sold | $110,000-5.9%$98/sqft |
Source: Public Record Report a problem | ||
| 11/21/2013 | Listed for sale | $116,900$104/sqft |
Source: Asset Realty, Inc. #343855 Report a problem | ||
Public tax history
| Year | Property taxes | Tax assessment |
|---|---|---|
| 2022 | $3,341 +0.1% | $6,940 |
| 2021 | $3,336 -1.7% | $6,940 |
| 2020 | $3,395 -1.6% | $6,940 |
| 2019 | $3,449 +10.5% | $6,940 +5.2% |
| 2018 | $3,121 | $6,600 |
| 2017 | $3,121 +1% | $6,600 |
| 2016 | $3,090 +1.3% | $6,600 |
| 2015 | $3,049 -0.1% | $6,600 -93.5% |
| 2014 | $3,051 +427.1% | $101,200 +2398.8% |
| 2013 | $579 | $4,050 -8.8% |
| 2012 | -- | $4,440 |
| 2011 | -- | $4,440 |
| 2010 | -- | $4,440 |
| 2009 | -- | $4,440 +15% |
| 2008 | -- | $3,860 |
| 2007 | -- | $3,860 |
| 2006 | -- | $3,860 |
| 2005 | -- | $3,860 |
Find assessor info on the county website
Monthly payment
Est. payment
Payment breakdown
Explore the cost of this home by adjusting the details. Changes won't be saved.Climate risks
Neighborhood: 29063
Nearby schools
Schools provided by the listing agent
- Elementary: River Springs
- Middle: Dutch Fork
- High: Dutch Fork
- District: Lexington/Richland Five
Source: Consolidated MLS. This data may not be complete. We recommend contacting the local school district to confirm school assignments for this home.
Similar homes
- $215,0003 bd2 ba1.1k sqft412 Kenton Dr, Irmo, SC 29063For Sale
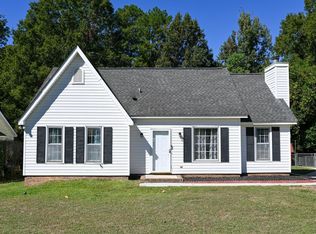 MLS ID #644899, Mary E Caughman. Consolidated MLS
 - $234,9993 bd2 ba1.3k sqft114 Garden Gate Ln, Irmo, SC 29063For Sale
 MLS ID #643737, Nicole Baskerville. Consolidated MLS
 - $230,0003 bd2 ba1.2k sqft404 Southampton Dr, Irmo, SC 29063For Sale
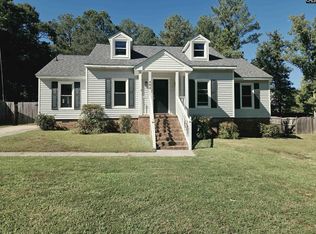 MLS ID #643984, Tessa D Spigner. Consolidated MLS
 - $255,0002 bd2 ba1.5k sqft300 Baltica Ln, Irmo, SC 29063For Sale
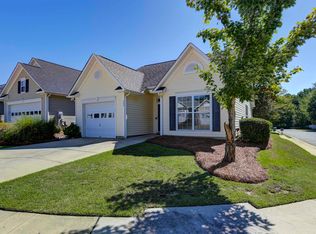 MLS ID #644022, Sean Cripe. Consolidated MLS
