Welcome to 415 Sonja Lane in Loganville's sought-after Reserve at Logan Point community! This beautifully maintained 4-bedroom, 2.5-bath home offers 2,344 square feet of thoughtfully designed living space, blending modern style with everyday comfort. Step inside to a grand two-story foyer and gleaming floors that flow throughout the main level. The versatile flex room near the entrance provides endless possibilities as a home office, formal living room, reading lounge, playroom, or hobby space. The elegant formal dining room is perfect for hosting gatherings, while the spacious kitchen is designed to make both everyday meals and entertaining effortless. The inviting family room features a cozy fireplace, creating a warm and welcoming atmosphere for relaxing evenings. Upstairs, retreat to the oversized primary suite, offering a peaceful escape complete with ample space to unwind. Three additional generously sized bedrooms and new plush carpeting throughout the upper level provide comfort and flexibility for a variety of living arrangements. Outside, enjoy the charm of a well-established community and the convenience of Loganville living. Known for its balance of small-town charm and modern conveniences, Loganville offers parks, dining, shopping, and easy access to surrounding areas while maintaining a peaceful suburban feel. Move-in ready and thoughtfully cared for, this exceptional home offers the space, functionality, and lifestyle today's buyers are seeking. Schedule your private showing today and discover all that 415 Sonja Lane has to offer!
Pending
$375,000
415 Sonja Ln, Loganville, GA 30052
4beds
2,344sqft
:
Get pre-qualified$2,687/mo
Single Family Residence
Built in 2017
0.25 Acres Lot
$373,200 Zestimate®
$160/sqft
$67/mo HOA
What's special
- 59 days |
- 50 |
- 0 |
Zillow last checked:
Listing updated:
Listed by:
Tianna White 424-285-4040,
Keller Williams Atlanta Midtown
Source: GAMLS,MLS#: 10776911
Facts & features
Interior
Bedrooms & bathrooms
- Bedrooms: 4
- Bathrooms: 3
- Full bathrooms: 2
- 1/2 bathrooms: 1
Rooms
- Room types: Bonus Room, Foyer, Laundry, Other
Kitchen
- Features: Breakfast Area, Kitchen Island, Solid Surface Counters, Walk-in Pantry
Heating
- Central
Cooling
- Ceiling Fan(s), Central Air
Appliances
- Included: Dishwasher, Disposal, Dryer, Refrigerator, Washer
- Laundry: In Hall, Upper Level
Features
- Vaulted Ceiling(s), Walk-In Closet(s)
- Flooring: Carpet, Hardwood
- Basement: None
- Number of fireplaces: 1
- Fireplace features: Family Room
- Common walls with other units/homes: No Common Walls
Interior area
- Total structure area: 2,344
- Total interior livable area: 2,344 sqft
- Finished area above ground: 2,344
- Finished area below ground: 0
Property
Parking
- Total spaces: 2
- Parking features: Garage, Garage Door Opener
- Has garage: Yes
Features
- Levels: Two
- Stories: 2
- Body of water: None
Lot
- Size: 0.25 Acres
- Features: None
Details
- Parcel number: NL12C046
Construction
Type & style
- Home type: SingleFamily
- Architectural style: Traditional
- Property subtype: Single Family Residence
Materials
- Brick
- Foundation: Slab
- Roof: Other
Condition
- Resale
- New construction: No
- Year built: 2017
Utilities & green energy
- Electric: 220 Volts
- Sewer: Public Sewer
- Water: Public
- Utilities for property: Cable Available, Electricity Available, Sewer Available, Water Available
Community & HOA
Community
- Features: None
- Subdivision: Reserve/Logan Point Ph 1
HOA
- Has HOA: Yes
- Services included: Other
- HOA fee: $800 annually
Location
- Region: Loganville
Financial & listing details
- Price per square foot: $160/sqft
- Tax assessed value: $378,500
- Annual tax amount: $3,278
- Date on market: 6/10/2026
- Cumulative days on market: 28 days
- Listing agreement: Exclusive Right To Sell
- Listing terms: Cash,Conventional,FHA,VA Loan
- Electric utility on property: Yes
Estimated market value
$373,200
$355,000 - $392,000
$2,553/mo
Price history
| Date | Event | Price |
|---|---|---|
| 7/7/2026 | Pending sale | $375,000$160/sqft |
Source:  GAMLS #10776911 Report a problem GAMLS #10776911 Report a problem | ||
| 6/10/2026 | Listed for sale | $375,000$160/sqft |
Source: GAMLS #10776911 Report a problem | ||
| 4/28/2026 | Sold | $375,000+73.9%$160/sqft |
Source: Public Record Report a problem | ||
| 9/18/2017 | Sold | $215,685$92/sqft |
Source: Public Record Report a problem | ||
Public tax history
| Year | Property taxes | Tax assessment |
|---|---|---|
| 2024 | $4,807 -1.8% | $151,400 +2.7% |
| 2023 | $4,896 +10.6% | $147,440 +22.7% |
| 2022 | $4,427 +18.3% | $120,200 +29.5% |
| 2021 | $3,742 +1% | $92,800 +3.7% |
| 2020 | $3,703 +4.7% | $89,480 +6% |
| 2019 | $3,537 +4.5% | $84,400 +4.9% |
| 2018 | $3,383 +35.2% | $80,440 +477.9% |
| 2017 | $2,502 | $13,920 |
Find assessor info on the county website
Monthly payment
Est. payment
Payment breakdown
Explore the cost of this home by adjusting the details. Changes won't be saved.Climate risks
Neighborhood: 30052
Nearby schools
GreatSchools rating
- 6/10Bay Creek Elementary SchoolGrades: PK-5Distance: 0.9 mi
- 6/10Loganville Middle SchoolGrades: 6-8Distance: 2.3 mi
- 9/10Loganville High SchoolGrades: 9-12Distance: 1.2 mi
Schools provided by the listing agent
- Elementary: Bay Creek
- Middle: Loganville
- High: Loganville
Source: GAMLS. This data may not be complete. We recommend contacting the local school district to confirm school assignments for this home.
- $431,1005 bd4 ba2.8k sqft417 Sonja Ln, Loganville, GA 30052Off Market
- $413,800-- bd2 ba2.8k sqft413 Sonja Ln, Loganville, GA 30052Off Market
- $388,300-- bd3 ba2.4k sqft411 Sonja Ln, Loganville, GA 30052Off Market
- $422,6005 bd3 ba2.9k sqft419 Sonja Ln, Loganville, GA 30052Off Market
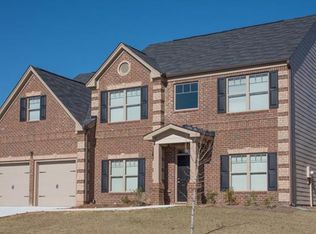
- $428,8005 bd3 ba2.7k sqft418 Sonja Ln, Loganville, GA 30052Off Market
- $403,200-- bd3 ba2.7k sqft416 Sonja Ln, Loganville, GA 30052Off Market
- $396,700-- bd2 ba2.6k sqft414 Sonja Ln, Loganville, GA 30052Off Market
- $364,500-- bd2 ba2.3k sqft421 Sonja Ln, Loganville, GA 30052Off Market
A local agent can set up tours, give advice and negotiate with sellers.
Similar homes
- $390,0004 bd3 ba2.5k sqft1388 Sierra Ridge Pl, Loganville, GA 30052Active

 MLS ID #10812065, Christopher Geiger, Excalibur Homes, LLC. GAMLS
 - $379,0004 bd3 ba2.5k sqft3883 Okefenokee Rdg, Loganville, GA 30052Active
 MLS ID #10771683, Jon S Dabney Jr., Jason Mitchell Real Estate Georgia. GAMLS
 - $375,0004 bd2 ba1.8k sqft4045 Berry Farm Ct, Loganville, GA 30052Active
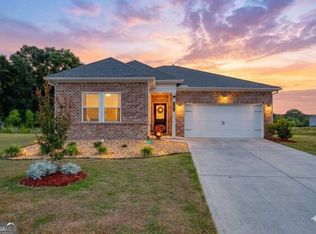 MLS ID #10798267, Patti Martinez, Keller Williams Realty Atl. Partners. GAMLS
 - $409,9004 bd3 ba2.9k sqft1223 Deadwood Trl, Loganville, GA 30052For Sale

 MLS ID #7779686, Leana Noble, List For 1%. FMLS GA
 - $460,0004 bd2 ba2.6k sqft4011 Lafayette Way, Loganville, GA 30052For SaleMLS ID #7797846, Andrea Seeney, Atlanta Fine Homes Sotheby's International. FMLS GA
- $374,9933 bd3 ba1.8k sqft3651 Donovan Cir, Loganville, GA 30052ActiveGAMLS
- $395,0005 bd3 ba2.8k sqft2393 Shady Maple Ln, Loganville, GA 30052ActiveMLS ID #10661721, Tarick Sanchez, Redfin Corporation. GAMLS
- $369,9004 bd3 ba2.3k sqft1124 Easley Ct, Lawrenceville, GA 30045ActiveMLS ID #10820911, Robert E Salmons Jr., Entera Realty. GAMLS
- $374,7903 bd3 ba1.8k sqft3637 Donovan Cir, Loganville, GA 30052ActiveGAMLS
- $379,9933 bd3 ba1.8k sqft3639 Donovan Cir, Loganville, GA 30052ActiveGAMLS
- $361,3903 bd3 ba1.8k sqft3649 Donovan Cir, Loganville, GA 30052ActiveGAMLS
- $460,0005 bd3 ba2.7k sqft305 Eleanora Xing, Loganville, GA 30052ActiveMLS ID #10798409, Crystal Cooper, Keller Williams Realty Atl. Partners. GAMLS
- $403,3463 bd3 ba1.8k sqft3635 Donovan Cir, Loganville, GA 30052ActiveGAMLS
- $339,9004 bd3 ba2.3k sqft4514 Sequoia Park Trl, Snellville, GA 30039ActiveMLS ID #10820561, Stacey Wyatt Group, eXp Realty. GAMLS
- $395,0004 bd3 ba2.2k sqft1700 Summit View Way, Snellville, GA 30078ActiveMLS ID #10807663, Wilma Galvin-Akers, Keller Williams Realty Atl. Partners. GAMLS
- $395,0005 bd3 ba2.5k sqft615 Mulberry Park Cir, Dacula, GA 30019ActiveMLS ID #10819879, Matt Garner, Compass. GAMLS
- $370,0004 bd2 ba2.5k sqft985 Waldwick Dr, Lawrenceville, GA 30045ActiveMLS ID #10813324, Vu Nguyen, Vu Nguyen Realty Atlanta, LLC. GAMLS
- $379,9004 bd3 ba2.3k sqft318 Corine Ct, Lawrenceville, GA 30045ActiveMLS ID #10816175, Kerry Kretchmer, Mainstay Brokerage. GAMLS
- $369,9004 bd4 ba2.4k sqft3611 Jasmine Cove Ln, Snellville, GA 30039ActiveMLS ID #10811730, Christie VandeZande, LOCAL Realty. GAMLS
- $375,0004 bd3 ba2.4k sqft422 Auburn Crossing Dr, Auburn, GA 30011ActiveMLS ID #10810972, Michelle Ye, Virtual Properties Realty.com. GAMLS
