Discover unparalleled comfort and modern living in this captivating two-story residence, ideally situated in North Las Vegas. This exceptional home offers three bedrooms and two-and-a-half bathrooms, thoughtfully designed for both style and functionality. Step inside to an inviting interior adorned with luxury vinyl-plank flooring, creating a seamless flow throughout the main living areas. The heart of this home is its chef-ready kitchen, boasting sparkling granite countertops, oversized wood cabinetry, and a full suite of energy-efficient appliances, all seamlessly connecting to the dining room for effortless entertaining. Each bedroom provides a tranquil retreat, featuring plush carpeting and ceiling fans for optimal comfort. The primary bathroom offers a luxurious escape with vinyl plank flooring, while a sleek glass-enclosed shower provides a refreshing experience. Enjoy the convenience of a Wi-Fi-enabled garage door opener and a programmable thermostat, adding a touch of modern ease to daily life. The home's welcoming stucco facade, tile roof, and inviting paved driveway create impressive curb appeal. The private backyard features a covered patio, perfect for al fresco dining, plenty of space and no rear neighbors offering an ideal setting for relaxation and outdoor enjoyment. The low-maintenance yard, complete with artificial turf and durable fencing, ensures a tidy outdoor space. This vibrant neighborhood provides easy access to a nearby park with green spaces and recreational equipment, enhancing the lifestyle appeal of this remarkable property. Experience the perfect blend of elegance and practicality in a prime Vegas location.
Active
$434,900
4152 Sandia Star Dr, North Las Vegas, NV 89032
3beds
1,728sqft
Single Family Residence
Built in 2023
3,920 Square Feet Lot
$-- Zestimate®
$252/sqft
$58/mo HOA
What's special
Welcoming stucco facadeOversized wood cabinetryChef-ready kitchenInviting paved drivewayDurable fencingSparkling granite countertopsTwo-and-a-half bathrooms
- 36 days |
- 88 |
- 10 |
Zillow last checked:
Listing updated:
Listed by:
Jonathan C. Catalano S.0076933 702-940-4500,
ERA Brokers Consolidated
Source: LVR,MLS#: 2798452 Originating MLS: Greater Las Vegas Association of Realtors Inc
Originating MLS: Greater Las Vegas Association of Realtors IncFacts & features
Interior
Bedrooms & bathrooms
- Bedrooms: 3
- Bathrooms: 3
- Full bathrooms: 2
- 1/2 bathrooms: 1
Primary bedroom
- Description: Ceiling Fan,Ceiling Light,Upstairs,Walk-In Closet(s)
- Dimensions: 17x15
Bedroom 2
- Description: Ceiling Fan,Ceiling Light,Closet
- Dimensions: 13x12
Bedroom 3
- Description: Ceiling Fan,Ceiling Light,Closet
- Dimensions: 13x12
Primary bathroom
- Description: Double Sink,Shower Only
Dining room
- Description: Breakfast Nook/Eating Area
- Dimensions: 12x8
Kitchen
- Description: Breakfast Nook/Eating Area,Granite Countertops,Island,Luxury Vinyl Plank,Pantry,Stainless Steel Appliances
Living room
- Description: Rear
- Dimensions: 20x25
Heating
- Central, Gas, High Efficiency
Cooling
- Central Air, Electric, High Efficiency
Appliances
- Included: Dryer, Dishwasher, Disposal, Gas Range, Gas Water Heater, Refrigerator, Water Heater, Washer
- Laundry: Gas Dryer Hookup, Laundry Room, Upper Level
Features
- Ceiling Fan(s), Window Treatments, Programmable Thermostat
- Flooring: Carpet, Laminate
- Windows: Blinds, Double Pane Windows
- Has fireplace: No
Interior area
- Total structure area: 1,728
- Total interior livable area: 1,728 sqft
Property
Parking
- Total spaces: 2
- Parking features: Attached, Finished Garage, Garage, Garage Door Opener, Inside Entrance, Open
- Attached garage spaces: 2
- Has uncovered spaces: Yes
Features
- Stories: 2
- Patio & porch: Covered, Patio
- Exterior features: Barbecue, Dog Run, Patio
- Fencing: Block,Back Yard
- Has view: Yes
- View description: None
Lot
- Size: 3,920 Square Feet
- Features: Desert Landscaping, Landscaped, No Rear Neighbors, < 1/4 Acre
Details
- Parcel number: 13904420065
- Zoning description: Single Family
- Horse amenities: None
Construction
Type & style
- Home type: SingleFamily
- Architectural style: Two Story
- Property subtype: Single Family Residence
Materials
- Frame, Stucco
- Roof: Tile
Condition
- Resale
- Year built: 2023
Utilities & green energy
- Electric: Photovoltaics None
- Sewer: Public Sewer
- Water: Public
- Utilities for property: Underground Utilities
Green energy
- Energy efficient items: Windows, HVAC
Community & HOA
Community
- Subdivision: Mlk & Coralie Phase 1
HOA
- Has HOA: Yes
- Amenities included: Gated, Park
- Services included: Association Management
- HOA fee: $58 monthly
- HOA name: Sienna Square
- HOA phone: 702-569-8745
Location
- Region: North Las Vegas
Financial & listing details
- Price per square foot: $252/sqft
- Tax assessed value: $393,260
- Annual tax amount: $4,589
- Date on market: 7/14/2026
- Listing agreement: Exclusive Right To Sell
- Listing terms: Cash,Conventional,FHA,VA Loan
- Ownership: Single Family Residential
Estimated market value
Not available
Estimated sales range
Not available
Not available
Price history
| Date | Event | Price |
|---|---|---|
| 7/14/2026 | Listed for sale | $434,900+14.5%$252/sqft |
Source:  LVR #2798452 Report a problem LVR #2798452 Report a problem | ||
| 9/3/2025 | Listing removed | $2,200$1/sqft |
Source: LVR #2696027 Report a problem | ||
| 8/28/2025 | Price change | $2,200-4.3%$1/sqft |
Source: LVR #2696027 Report a problem | ||
| 7/11/2025 | Price change | $2,300-4.2%$1/sqft |
Source: LVR #2696027 Report a problem | ||
| 6/27/2025 | Listed for rent | $2,400$1/sqft |
Source: LVR #2696027 Report a problem | ||
| 9/6/2023 | Sold | $379,868-10%$220/sqft |
Source: Public Record Report a problem | ||
| 6/23/2023 | Listed for sale | $421,900$244/sqft |
Source: LVR #2505776 Report a problem | ||
Public tax history
| Year | Property taxes | Tax assessment |
|---|---|---|
| 2026 | $4,592 +3% | $137,641 +3.6% |
| 2025 | $4,458 +338.2% | $132,825 +331.3% |
| 2024 | $1,017 +8% | $30,800 +10% |
| 2023 | $942 | $28,000 |
Find assessor info on the county website
Monthly payment
Est. payment
Payment breakdown
Explore the cost of this home by adjusting the details. Changes won't be saved.Climate risks
Neighborhood: 89032
Nearby schools
GreatSchools rating
- 5/10Richard C. Priest Elementary SchoolGrades: PK-5Distance: 0.7 mi
- 3/10Theron L. Swainston Middle SchoolGrades: 6-8Distance: 1.3 mi
- 2/10Cheyenne High SchoolGrades: 9-12Distance: 1.1 mi
Schools provided by the listing agent
- Elementary: Priest, Richard C.,Priest, Richard C.
- Middle: Swainston Theron
- High: Cheyenne
Source: LVR. This data may not be complete. We recommend contacting the local school district to confirm school assignments for this home.
- $413,6003 bd2 ba1.7k sqft1627 Oro Grande Dr, North Las Vegas, NV 89032Off Market
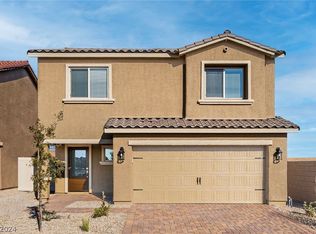
- $447,0003 bd3 ba1.7k sqft4142 Gold Cactus St, North Las Vegas, NV 89032Sold
- $361,4003 bd2 ba1.2k sqft1623 Oro Grande Dr, North Las Vegas, NV 89032Off Market
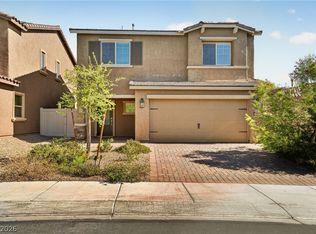
- $415,0003 bd3 ba1.7k sqft1586 Gold Sunset Ave, North Las Vegas, NV 89032For Sale
- $463,0005 bd3 ba2.3k sqft1656 Luna Cliff Ave, North Las Vegas, NV 89032Sold
- $435,0004 bd2 ba1.9k sqft1619 Oro Grande Dr, North Las Vegas, NV 89032Off Market
- $458,9004 bd3 ba1.9k sqft4138 Gold Cactus St, North Las Vegas, NV 89032Sold
- $432,5004 bd3 ba1.9k sqft4215 Wind Mesa Dr, North Las Vegas, NV 89032Sold
A local agent can set up tours, give advice and negotiate with sellers.
Similar homes
- $450,0003 bd3 ba1.9k sqft1929 Fan Fare Dr, North Las Vegas, NV 89032For Sale
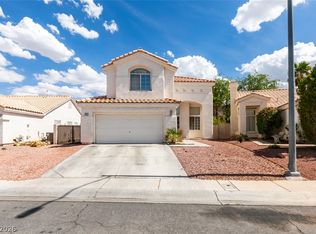 MLS ID #2809262, Juan F. Basurto, Las Vegas Sunshine Group LLC. LVR
 - $439,9903 bd3 ba1.8k sqft4132 Greenbridge St, North Las Vegas, NV 89032For Sale
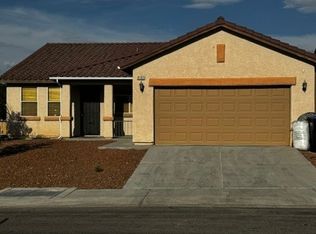 MLS ID #2804895, Maria Marla Hundley, Elite Realty. LVR
 - $425,0003 bd2 ba1.9k sqft1715 Pinter Way, North Las Vegas, NV 89032For Sale
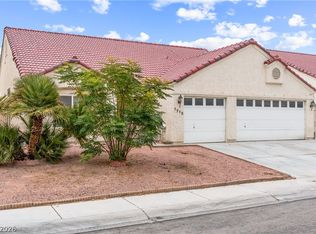 MLS ID #2804711, Amanda Arante, Redfin. LVR
 - $439,0003 bd3 ba2.1k sqft4120 Laurel Hill Dr, North Las Vegas, NV 89032For Sale
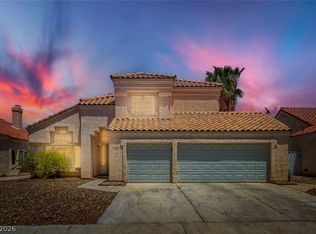 MLS ID #2788738, Alan Hui, Simply Vegas. LVR
 - $425,0003 bd2 ba1.6k sqft1018 Elliot Park Ave, North Las Vegas, NV 89032For SaleMLS ID #2797234, Karen Tam, HS Real Estate Group. LVR
- $415,0003 bd3 ba1.7k sqft1586 Gold Sunset Ave, North Las Vegas, NV 89032For SaleMLS ID #2791255, Erica Lemarr, Real Broker LLC. LVR
- $412,5003 bd3 ba1.5k sqft1589 Oro Grande Dr, North Las Vegas, NV 89032For SaleMLS ID #2792696, Eric D. Ludvigsen, Zahler Properties LLC. LVR
- $388,0003 bd2 ba1.3k sqft638 Rubber Tree Ave, North Las Vegas, NV 89032For SaleMLS ID #2809477, Henry O. Artiga, eXp Realty. LVR
- $430,0003 bd3 ba2k sqft3224 Rosetti Way, North Las Vegas, NV 89032For SaleMLS ID #2802972, Cheyanne Galicia, Liberty Homes Realty. LVR
- $490,0004 bd3 ba2.5k sqft1213 High Altitude Ave, North Las Vegas, NV 89032For SaleMLS ID #2806388, Daniel Mumm, Huntington & Ellis, A Real Est. LVR
- $475,0005 bd3 ba2.3k sqft1720 Luna Cliff Ave, North Las Vegas, NV 89032For SaleMLS ID #2810208, Aekyung Lim, Compass Realty & Management. LVR
- $459,9993 bd3 ba2.1k sqft2804 Graceful Grove Ave, North Las Vegas, NV 89032For SaleMLS ID #2802745, Victor Paulo Jr., General Realty Group Inc. LVR
- $440,0003 bd3 ba1.8k sqft3233 Aiken St, North Las Vegas, NV 89032For SaleMLS ID #2794323, Jorge A. Ramos, Galindo Group Real Estate. LVR
- $430,0003 bd2 ba1.8k sqft2054 Cardigan Ave, North Las Vegas, NV 89032For SaleMLS ID #2796244, Samantha N. Kaniaupio, Monarch Property Management &. LVR
- $445,0004 bd3 ba1.7k sqft3620 Asiago Ct, North Las Vegas, NV 89032For SaleMLS ID #2797578, Jared A. English, Congress Realty. LVR
- $425,0003 bd2 ba1.2k sqft4215 Gold Desert St, North Las Vegas, NV 89032For SaleMLS ID #2803223, Mark Anthony A. Posner, Signature Real Estate Group. LVR
- $449,9954 bd2 ba1.8k sqft3620 Lake Victoria Dr, North Las Vegas, NV 89032For SaleMLS ID #2808610, Kevin Goujon, Infinity Brokerage. LVR
- $420,0004 bd2 ba1.5k sqft3806 Singing Lark Ct, North Las Vegas, NV 89032For SaleMLS ID #2805266, Darwin Evans, Clear Sky Realty LLC. LVR
- $438,8883 bd2 ba1.7k sqft2305 Lone Ridge Ct, North Las Vegas, NV 89032For SaleMLS ID #2758141, Joseph V. Fiorio, Centennial Real Estate. LVR
- $442,0004 bd3 ba2.4k sqft941 Twincrest Ave, North Las Vegas, NV 89032For SaleMLS ID #2775597, Alexandra Malenkina, Nevada Realty Experts. LVR
