Welcome to 41524 Fairwood Ct, Leonardtown, MD 20650! This inviting ranch-style home offers comfortable one-level living with a spacious, open-concept great room, dining area, and kitchen designed for everyday living and entertaining. The kitchen features a generous island and built-in pantry, while the convenient mudroom and first-floor laundry add functionality. The thoughtful layout includes two bedrooms with a shared bath, plus a private owner’s suite featuring a spa-like shower and walk-in closet. The finished partial basement provides additional living space with a recreation room, full bath, and bedroom—perfect for guests, a home office, or additional entertaining space. A versatile floor plan, spacious living areas, and convenient features make this home a wonderful place to call home!
Coming soon 08/28
$600,000
41524 Fairwood Ct, Leonardtown, MD 20650
4beds
3,793sqft
Single Family Residence
Built in 2023
6,901 Square Feet Lot
$599,900 Zestimate®
$158/sqft
$69/mo HOA
What's special
- 5 days |
- 196 |
- 7 |
Zillow last checked:
Listing updated:
Listed by:
Billy Rabbitt 240-249-7870,
The Southside Group Real Estate 3019703636
Source: Bright MLS,MLS#: MDSM2033246
Facts & features
Interior
Bedrooms & bathrooms
- Bedrooms: 4
- Bathrooms: 3
- Full bathrooms: 3
- Main level bathrooms: 2
- Main level bedrooms: 3
Rooms
- Room types: Dining Room, Primary Bedroom, Bedroom 4, Kitchen, Family Room, Foyer, Great Room, Laundry
Primary bedroom
- Features: Flooring - Carpet, Walk-In Closet(s)
- Level: Main
Bedroom 4
- Features: Flooring - Carpet
- Level: Lower
Dining room
- Features: Flooring - Vinyl, Flooring - Laminated
- Level: Main
Family room
- Features: Flooring - Carpet
- Level: Lower
Foyer
- Features: Flooring - Laminated, Flooring - Vinyl
- Level: Main
Great room
- Level: Main
Kitchen
- Features: Countertop(s) - Quartz, Double Sink, Flooring - Laminated, Kitchen Island, Kitchen - Electric Cooking, Pantry
- Level: Main
Laundry
- Features: Flooring - Laminated, Flooring - Vinyl
- Level: Main
Mud room
- Features: Flooring - Laminated, Flooring - Vinyl
- Level: Main
Heating
- Heat Pump, Electric
Cooling
- Other, Electric
Appliances
- Included: Electric Water Heater
- Laundry: Main Level, Laundry Room, Mud Room
Features
- Entry Level Bedroom, Family Room Off Kitchen, Open Floorplan, Kitchen - Gourmet, Pantry, Primary Bath(s), Recessed Lighting, Bathroom - Stall Shower, Upgraded Countertops, Walk-In Closet(s), 9'+ Ceilings, Dry Wall
- Flooring: Carpet, Ceramic Tile, Luxury Vinyl
- Doors: Insulated, Six Panel, Sliding Glass
- Basement: Other
- Has fireplace: No
Interior area
- Total structure area: 4,018
- Total interior livable area: 3,793 sqft
- Finished area above ground: 2,009
- Finished area below ground: 1,784
Property
Parking
- Total spaces: 2
- Parking features: Built In, Garage Faces Front, Concrete, Attached, Driveway, On Street
- Attached garage spaces: 2
- Has uncovered spaces: Yes
Accessibility
- Accessibility features: None
Features
- Levels: Two
- Stories: 2
- Patio & porch: Porch
- Exterior features: Lighting, Sidewalks, Street Lights
- Pool features: Community
Lot
- Size: 6,901 Square Feet
Details
- Additional structures: Above Grade, Below Grade
- Parcel number: 1903181180
- Zoning: PUD-M
- Special conditions: Standard
Construction
Type & style
- Home type: SingleFamily
- Architectural style: Ranch/Rambler
- Property subtype: Single Family Residence
Materials
- Batts Insulation, Blown-In Insulation, Concrete, CPVC/PVC, Frame, Glass, Stick Built, Stone, Tile, Vinyl Siding
- Foundation: Concrete Perimeter, Other
- Roof: Architectural Shingle,Asphalt,Shingle
Condition
- New construction: No
- Year built: 2023
Details
- Builder model: Arlington
- Builder name: Richmond American Homes
Utilities & green energy
- Electric: Circuit Breakers, Underground
- Sewer: Public Sewer
- Water: Public
Community & HOA
Community
- Security: Carbon Monoxide Detector(s), Smoke Detector(s)
- Subdivision: Clark's Rest
HOA
- Has HOA: Yes
- Amenities included: Basketball Court, Party Room, Indoor Pool, Pool, Tennis Court(s), Tot Lots/Playground
- Services included: Pool(s), Road Maintenance, Snow Removal, Trash
- HOA fee: $825 annually
- HOA name: CLARKS REST
Location
- Region: Leonardtown
- Municipality: Leonardtown
Financial & listing details
- Price per square foot: $158/sqft
- Tax assessed value: $533,767
- Annual tax amount: $5,709
- Date on market: 8/28/2026
- Listing agreement: Exclusive Right To Sell
- Ownership: Fee Simple
Estimated market value
$599,900
$570,000 - $630,000
$2,656/mo
Price history
| Date | Event | Price |
|---|---|---|
| 6/9/2023 | Sold | $539,999-1.8%$142/sqft |
Source:  Bright MLS #MDSM2012212 Report a problem Bright MLS #MDSM2012212 Report a problem | ||
| 5/10/2023 | Pending sale | $549,999$145/sqft |
Source: Bright MLS #MDSM2012212 Report a problem | ||
| 4/14/2023 | Price change | $549,999-2.4%$145/sqft |
Source: Bright MLS #MDSM2012212 Report a problem | ||
| 3/23/2023 | Price change | $563,296+4.1%$149/sqft |
Source: Richmond Homes Report a problem | ||
| 3/14/2023 | Listed for sale | $541,241$143/sqft |
Source: Bright MLS #MDSM2012212 Report a problem | ||
Public tax history
| Year | Property taxes | Tax assessment |
|---|---|---|
| 2025 | $6,440 +20.9% | $528,600 +7.2% |
| 2024 | $5,326 +7.8% | $493,100 +7.8% |
| 2023 | $4,943 +366.6% | $457,600 +369.3% |
| 2022 | $1,059 +1.7% | $97,500 +1.7% |
| 2021 | $1,041 | $95,833 |
Find assessor info on the county website
Monthly payment
Est. payment
Payment breakdown
Explore the cost of this home by adjusting the details. Changes won't be saved.Climate risks
Neighborhood: 20650
Nearby schools
GreatSchools rating
- 7/10Leonardtown Elementary SchoolGrades: PK-5Distance: 0.8 mi
- 9/10Leonardtown Middle SchoolGrades: 6-8Distance: 2.9 mi
- 8/10Leonardtown High SchoolGrades: 9-12Distance: 3.2 mi
Schools provided by the listing agent
- High: Leonardtown
- District: St. Mary's County Public Schools
Source: Bright MLS. This data may not be complete. We recommend contacting the local school district to confirm school assignments for this home.
- $549,6003 bd2 ba2k sqft41512 Fairwood Ct, Leonardtown, MD 20650Off Market
- $582,100-- bd3 ba2k sqft41506 Fairwood Ct, Leonardtown, MD 20650Off Market
- $560,0004 bd3 ba2.3k sqft41553 Fairwood Ct, Leonardtown, MD 20650Sold
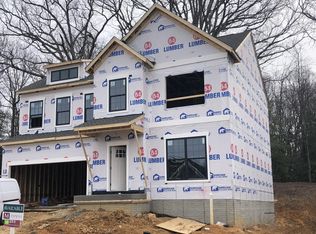
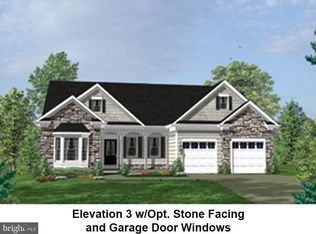
- $649,6503 bd4 ba3.1k sqft41547 Fairwood Ct, Leonardtown, MD 20650Sold
- $530,798-- bd2 ba2k sqft23420 Lindsay Dr, Leonardtown, MD 20650Sold
- $639,9004 bd4 ba3k sqft41541 Fairwood Ct, Leonardtown, MD 20650Sold
- $554,7545 bd3 ba2k sqft23424 Lindsay Dr, Leonardtown, MD 20650Sold
- $639,9504 bd3 ba2.9k sqft41518 Fairwood Ct, Leonardtown, MD 20650Sold
A local agent can set up tours, give advice and negotiate with sellers.
Similar homes
- $599,9004 bd4 ba3.6k sqft41444 Osborne Ln, Leonardtown, MD 20650For Sale
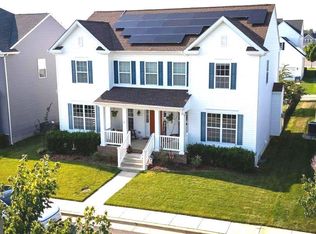
 MLS ID #MDSM2032140, Tracey Summers, CENTURY 21 New Millennium. Bright MLS
 - $650,0005 bd3 ba2.6k sqft40751 Merlin Way, Leonardtown, MD 20650For Sale
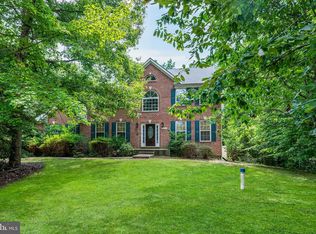 MLS ID #MDSM2033166, Tracy Trammel, Metro City Realty. Bright MLS
 - $635,0004 bd4 ba3.3k sqft41462 Culpepper Way, Leonardtown, MD 20650For Sale
 MLS ID #MDSM2031988, Heather Foster, RE/MAX One. Bright MLS
 - $714,9005 bd4 ba4.7k sqftLeonard's Grant Hoa, Leonardtown, MD 20650For Sale
 MLS ID #MDSM2033138, Tracey Summers, CENTURY 21 New Millennium. Bright MLS
 - $619,5004 bd3 ba4.8k sqft23636 Hansel Ct, Leonardtown, MD 20650For SaleMLS ID #MDSM2032154, John Kreamer, Taylor Properties. Bright MLS
- $649,0005 bd4 ba4k sqft23591 Margrave Dr, Leonardtown, MD 20650For SaleMLS ID #MDSM2031892, Heather Foster, RE/MAX One. Bright MLS
- $695,0005 bd4 ba4k sqft23214 Dairy Barn Dr, Leonardtown, MD 20650For SaleMLS ID #MDSM2032818, Wanda White, CENTURY 21 New Millennium. Bright MLS
- $624,9904 bd4 ba2.5k sqft40611 Merion Ct, Leonardtown, MD 20650For SaleMLS ID #MDSM2033146, Kalee Kelly, Infinitas Realty Group. Bright MLS
- $579,9004 bd3 ba2.9k sqft23636 Gunnell Dr, Leonardtown, MD 20650For SaleMLS ID #MDSM2031836, Marie Hankinson, EXP Realty, LLC. Bright MLS
- $615,0005 bd4 ba4.3k sqft23620 Gunnell Dr, Leonardtown, MD 20650For SaleMLS ID #MDSM2032660, Tyler Mattingly, Coldwell Banker Premier. Bright MLS
- $575,0004 bd3 ba2.7k sqft22010 Society Hill Rd, Leonardtown, MD 20650For SaleMLS ID #MDSM2032698, Fran Slade, Compass. Bright MLS
- $614,9004 bd3 ba3k sqft42108 Wildflower Dr, Leonardtown, MD 20650New ConstructionMLS ID #MDSM2032268, Laura Hefley, RE/MAX One. Bright MLS
- $629,9004 bd3 ba3k sqft42084 Wildflower Dr, Leonardtown, MD 20650New ConstructionMLS ID #MDSM2031392, Laura Hefley, RE/MAX One. Bright MLS
- $750,0003 bd3 ba2.3k sqft40579 Port Pl, Leonardtown, MD 20650For SaleMLS ID #MDSM2032686, Carol Kalmus-Choporis, Century 21 Redwood Realty. Bright MLS
- $599,9004 bd4 ba3.9k sqft43618 Albatross St, Hollywood, MD 20636For SaleMLS ID #MDSM2033318, Erika Yowell, EXP Realty, LLC. Bright MLS
- $619,9004 bd3 ba2.9k sqft42096 Wildflower Dr, Leonardtown, MD 20650New ConstructionMLS ID #MDSM2032286, Laura Hefley, RE/MAX One. Bright MLS
- $609,9004 bd3 ba2.7k sqft42102 Wildflower Dr, Leonardtown, MD 20650New ConstructionMLS ID #MDSM2032276, Laura Hefley, RE/MAX One. Bright MLS
- $614,9005 bd4 ba3.8k sqft44018 W Mervell Ct, Hollywood, MD 20636For SaleMLS ID #MDSM2033202, Robin Poe Errington, CENTURY 21 New Millennium. Bright MLS
- $680,0004 bd2 ba2.3k sqft25375 Loveville Rd, Leonardtown, MD 20650For SaleMLS ID #MDSM2032802, Kandy Moore, RMG Realty. Bright MLS
- $475,0004 bd3 ba2.7k sqft40659 Klear Ct, Leonardtown, MD 20650For SaleMLS ID #MDSM2032108, Christopher Blondin, Baldus Real Estate, Inc.. Bright MLS
