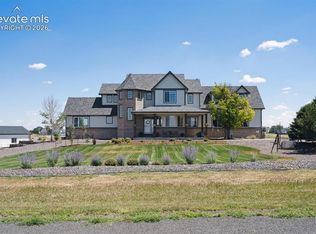
Welcome to this exceptional 5-bedroom, 4-bathroom ranch-style home in Running Creek Estates with a private shooting range , set on nearly 40 private acres with breathtaking panoramic mountain views. This property offers a rare combination of luxury, functionality, and outdoor lifestyle at it's very best and still close to town. Inside, the home has been thoughtfully updated with brand new luxury vinyl plank flooring, fresh interior paint, and a newly finished walk-out basement. The main level features a dedicated office, a formal dining area, and a spacious living room anchored by a charming fireplace. The open-concept eat-in kitchen is designed for both everyday living and entertaining, showcasing new quartz countertops, freshly painted cabinetry, stainless steel appliances, and ample prep space.
The main-level primary suite offers a peaceful retreat with abundant natural light, a walk-in closet, and a private five-piece bath with barn door entry. Two additional bedrooms, a full bath, and a convenient laundry room complete the main level. The finished walk-out basement adds two more bedrooms, a bathroom, a large family room, and a versatile bonus space ideal for guests or multi-generational living. Outdoor features truly set this property apart. Enjoy an expansive 1,100 sq ft wraparound Trex deck with stunning mountain views, plus a large patio for entertaining. The property includes a private shooting range with a 25’ backdrop, 12x12 structure stocked with targets, and a 35’ covered area with tables, benches, and grill. A 5 acre fenced grazing pasture, a 40x16.5 barn with electricity and expansion potential, three frost-free automatic livestock waterers, additional spigots, and a 1,000-gallon water system provide excellent functionality for rural living. No HOA. Private, serene, and still conveniently located near DIA, Southlands, Aurora Reservoir, Arapahoe County Fairgrounds, and Golden Gun Club, with easy access to shopping, dining, and recreation.
Accepting backups
$1,000,000
4153 S Lookout Hill Street, Watkins, CO 80137
5beds
4,772sqft
:
Get pre-qualified$6,108/mo
Single Family Residence
Built in 2001
39.21 Acres Lot
$-- Zestimate®
$210/sqft
$-- HOA
What's special
Private shooting rangeBreathtaking panoramic mountain viewsFresh interior paintNewly finished walk-out basementStainless steel appliancesOpen-concept eat-in kitchenWalk-in closet
- 71 days |
- 740 |
- 52 |
Zillow last checked:
Listing updated:
Listed by:
Tatyana Sturm 720-273-7419 tatyana@exitrealtydtc.com,
EXIT Realty DTC, Cherry Creek, Pikes Peak.,
The Storck Team 720-350-5909,
EXIT Realty DTC, Cherry Creek, Pikes Peak.
Source: REcolorado as distributed by MLS GRID,MLS#: 3471394
Facts & features
Interior
Bedrooms & bathrooms
- Bedrooms: 5
- Bathrooms: 4
- Full bathrooms: 2
- 3/4 bathrooms: 1
- 1/2 bathrooms: 1
- Main level bathrooms: 3
- Main level bedrooms: 3
Bedroom
- Description: Enjoy The Luxury Of Having A Main-Level Primary Bedroom. This Room Feels Like A Retreat With Brand New Luxury Vinyl Plank Flooring, Fresh Paint, A Ceiling Fan, And Multiple Windows Allowing The Room To Feel Bright And Open. Plenty Of Space For Any Furniture Arrangement You Can Imagine, And Easy Access To A Walk-In Closet And En-Suite Bathroom.
- Features: Primary Suite
- Level: Main
- Area: 247 Square Feet
- Dimensions: 13 x 19
Bedroom
- Description: Bedroom Two Offers Fresh Paint, Brand New Luxury Vinyl Plank Flooring, A Ceiling Fan, And A Large Window. Centrally Located With Easy Access To Anywhere, Including An En-Suite Bathroom.
- Level: Main
- Area: 143 Square Feet
- Dimensions: 13 x 11
Bedroom
- Description: The Third Bedroom Features Fresh Paint, A Ceiling Fan, Brand New Luxury Vinyl Plank Flooring, And Ample Amounts Of Natural Light. Easy Access To Anywhere In The Home, Including A Bathroom!
- Level: Main
- Area: 40 Square Feet
- Dimensions: 8 x 5
Bedroom
- Description: Bedroom Four Offers Fresh Paint, Plush Carpet Flooring And A Large Picture Window Letting Light Shine In. With Easy Access To Anywhere In The Home, Including A Bathroom, This Would Also Be An Ideal Setup For Guests Or Multi-Generational Living.
- Level: Basement
- Area: 195 Square Feet
- Dimensions: 15 x 13
Bedroom
- Description: Having Five Bedrooms Allows For Plenty Of Space To Grow. Fresh Paint, Plush Carpet Flooring And A Large Window. Easy Access To Anywhere In The Home, Including A Bathroom!
- Level: Basement
- Area: 180 Square Feet
- Dimensions: 15 x 12
Bathroom
- Description: A Powder Bathroom Is Perfectly Placed On The Main Level, Ideal For Guest Use While Hosting.
- Features: Primary Suite
- Level: Main
- Area: 21 Square Feet
- Dimensions: 3 x 7
Bathroom
- Description: Sliding Barn Doors Open To The Private, Five-Piece, En-Suite Bathroom. This Spa-Like Bathroom Is A Dream With Fresh Paint, New Tile Flooring, And A Spacious Double Vanity, Offering New Countertops And Plenty Of Storage. Relax And Unwind In The Large Soaking Tub Or Walk-In Shower, Plus, The Easy Access To The Walk-In Closet Will Make Your Busy Mornings Getting Ready That Much Easier!
- Features: En Suite Bathroom, Primary Suite
- Level: Main
- Area: 110 Square Feet
- Dimensions: 10 x 11
Bathroom
- Description: An En-Suite Bathroom Is Connected To Bedroom Two, Also Conveniently Located Near Bedroom Three. This Space Offers Brand New Luxury Vinyl Plank Flooring, A Spacious Single Vanity And A Shower/Tub Combination. How Perfect!
- Features: En Suite Bathroom
- Level: Main
- Area: 40 Square Feet
- Dimensions: 8 x 5
Bathroom
- Description: A Bathroom Is Found In The Basement With Tile Flooring, Dual Vanities, And A Walk-In Shower! How Perfect!
- Level: Basement
- Area: 99 Square Feet
- Dimensions: 11 x 9
Bonus room
- Description: You Will Also Find A Bonus Room In The Basement, Featuring Fresh Paint And Plush Carpet Flooring. Turn This Into A Work-From-Home Setup, Additional Living Room, Teen Retreat, The Possibilities Are Endless!
- Level: Basement
- Area: 330 Square Feet
- Dimensions: 15 x 22
Dining room
- Description: The Dining Room Is Conveniently Located Near The Living Room And Kitchen, Featuring Fresh Paint, Brand New Luxury Vinyl Plank Flooring, And Ample Amounts Of Natural Light. Plenty Of Space, And Great For Hosting Gatherings With Friends And Family.
- Level: Main
- Area: 119 Square Feet
- Dimensions: 7 x 17
Family room
- Description: But Wait...There's More! Head Downstairs To Your Finished, Walk-Out Basement Where You Will Be Greeted By A Family Room Area With Fresh Paint And Plush Carpet Flooring. With Plenty Of Space, This Would Also Be Great For A Game Room, Movie Room, Kids' Playroom; Anything You Can Imagine! A Sliding Glass Door Opens To The Patio And Backyard Oasis, An Entertainer's Dream!
- Level: Basement
- Area: 792 Square Feet
- Dimensions: 24 x 33
Kitchen
- Description: The Eat-In Kitchen Is A Dream With Fresh Paint, Brand New Luxury Vinyl Plank Flooring, Brand New Quartz Countertops, And Ample Amounts Of Freshly Painted Cabinetry. The Island And Spacious Countertops Offer Plenty Of Room To Prep And Cook, While The Open-Concept Allows You To Enjoy Company While Cooking. Plus, All Stainless Steel Appliances Are Included With The Home...Talk About Move-In Ready!
- Level: Main
- Area: 285 Square Feet
- Dimensions: 19 x 15
Laundry
- Description: The Laundry Room Completes The Main Level, Ready To Tackle Any Mess That May Come Your Way! Fresh Paint, Brand New Luxury Vinyl Plank Flooring, A Utility Sink, And Additional Cabinetry For Storage. Plus, Both The Washer And Dryer Are Included!
- Level: Main
- Area: 120 Square Feet
- Dimensions: 8 x 15
Living room
- Description: Head To The Living Room, Which Offers Fresh Paint, Brand New Luxury Vinyl Plank Flooring, And A Spacious Layout, Ideal For Entertaining. Multiple Windows Allow Light To Pour In, While The Charming Fireplace Anchors The Room, Ideal For Cozy Nights In. Plus, Plenty Of Space For Many Different Furniture Layouts And Easy Access To Anywhere In The Home!
- Level: Main
- Area: 170 Square Feet
- Dimensions: 10 x 17
Office
- Description: Upon Entering, You Will Be Greeted By An Office. This Space Features Fresh Paint, Brand New Luxury Vinyl Plank Flooring, And A Large Picture Window Providing Natural Light. With Easy Access To Anywhere, Including A Bathroom, This Is An Ideal Setup For Those Who Work From Home.
- Level: Main
- Area: 80 Square Feet
- Dimensions: 8 x 10
Heating
- Forced Air
Cooling
- Central Air
Appliances
- Included: Dishwasher, Disposal, Dryer, Microwave, Oven, Range Hood, Refrigerator, Washer
- Laundry: In Unit
Features
- Ceiling Fan(s), Eat-in Kitchen, Five Piece Bath, Kitchen Island, Open Floorplan, Pantry, Primary Suite, Quartz Counters, Walk-In Closet(s)
- Flooring: Carpet, Tile, Vinyl
- Windows: Double Pane Windows
- Basement: Finished,Walk-Out Access
- Number of fireplaces: 1
- Fireplace features: Family Room, Gas Log
Interior area
- Total structure area: 4,772
- Total interior livable area: 4,772 sqft
- Finished area above ground: 2,048
- Finished area below ground: 2,724
Video & virtual tour
Property
Parking
- Total spaces: 2
- Parking features: Oversized
- Attached garage spaces: 2
Features
- Levels: One
- Stories: 1
- Patio & porch: Covered, Deck, Front Porch, Patio, Wrap Around
- Exterior features: Private Yard
- Fencing: None
- Has view: Yes
- View description: Mountain(s), Plains
Lot
- Size: 39.21 Acres
- Features: Landscaped, Many Trees, Open Space, Sloped, Sprinklers In Front, Suitable For Grazing
Details
- Parcel number: 034167544
- Zoning: AGRICULTURE
- Special conditions: Standard
- Horses can be raised: Yes
Construction
Type & style
- Home type: SingleFamily
- Property subtype: Single Family Residence
Materials
- Frame
- Roof: Composition
Condition
- Updated/Remodeled
- Year built: 2001
Utilities & green energy
- Water: Well
- Utilities for property: Cable Available, Internet Access (Wired), Propane
Community & HOA
Community
- Security: Smoke Detector(s)
- Subdivision: Running Creek Estates
HOA
- Has HOA: No
Location
- Region: Watkins
Financial & listing details
- Price per square foot: $210/sqft
- Tax assessed value: $130
- Annual tax amount: $3,072
- Date on market: 5/15/2026
- Listing terms: Cash,Conventional,FHA,VA Loan
- Exclusions: Staging Items, Shipping Container, Tractor, Seller's Personal Property
- Ownership: Individual
- Electric utility on property: Yes
- Road surface type: Dirt, Gravel
Estimated market value
Not available
Estimated sales range
Not available
Not available
Price history
| Date | Event | Price |
|---|---|---|
| 7/16/2026 | Pending sale | $1,000,000$210/sqft |
Source:  REcolorado as distributed by MLS GRID #3471394 Report a problem REcolorado as distributed by MLS GRID #3471394 Report a problem | ||
| 6/27/2026 | Listed for sale | $1,000,000$210/sqft |
Source: REcolorado as distributed by MLS GRID #3471394 Report a problem | ||
| 5/19/2026 | Pending sale | $1,000,000$210/sqft |
Source: REcolorado as distributed by MLS GRID #3471394 Report a problem | ||
| 5/15/2026 | Listed for sale | $1,000,000$210/sqft |
Source: REcolorado as distributed by MLS GRID #3471394 Report a problem | ||
Public tax history
| Year | Property taxes | Tax assessment |
|---|---|---|
| 2025 | $2 +8.5% | $35 |
| 2024 | $2 -6.7% | -- |
| 2023 | $2 +3% | $36 -5.3% |
| 2022 | $2 | $38 |
| 2021 | -- | $38 -50% |
| 2020 | $5 -15.1% | $76 |
| 2019 | $5 | -- |
| 2018 | $5 +1.1% | $76 |
| 2017 | $5 | $76 |
Find assessor info on the county website
Monthly payment
Est. payment
Payment breakdown
Explore the cost of this home by adjusting the details. Changes won't be saved.Climate risks
Neighborhood: 80137
Nearby schools
GreatSchools rating
- 6/10Bennett Intermediate SchoolGrades: 3-5Distance: 9.6 mi
- 3/10Bennett Middle SchoolGrades: 6-8Distance: 9.8 mi
- 3/10Bennett High SchoolGrades: 9-12Distance: 9.8 mi
Schools provided by the listing agent
- Elementary: Bennett
- Middle: Bennett
- High: Bennett
- District: Bennett 29-J
Source: REcolorado as distributed by MLS GRID. This data may not be complete. We recommend contacting the local school district to confirm school assignments for this home.
- $951,1003 bd4 ba4k sqft4153 S Lookout Hill St, Watkins, CO 80102Off Market

- $254,86539.21 Acres4255 S Lookout Hill St, Bennett, CO 80102Off Market
- $254,86539.21 Acres4051 S Lookout Hill St, Bennett, CO 80102Off Market
- $1,888,0003 bd8 ba5.5k sqft3959 S Lookout Hill St, Bennett, CO 80102Off Market
- $1,084,3003 bd2 ba-- sqft39302 E Quincy Ave, Watkins, CO 80137Off Market
- $891,4002 bd3 ba2.1k sqft39302 E County Road 30, Watkins, CO 80102Off Market
- $647,418-- sqft39299 E Quincy Ave, Bennett, CO 80102Off Market
- $1,260,6005 bd5 ba5.1k sqft3755 S Lookout Hill St, Watkins, CO 80137Off Market
A local agent can set up tours, give advice and negotiate with sellers.
Similar homes
- $975,0004 bd4 ba5.4k sqft724 Imboden Mile Rd, Watkins, CO 80137For Sale
 MLS ID #3398823, Sol Yvette Zachau, United Real Estate Prestige Denver. elevateMLS
 - $1,149,0005 bd4 ba4.6k sqft992 S CR 129, Bennett, CO 80102For Sale

 MLS ID #4132728, Theresa Lane, Real Broker, LLC DBA Real. REcolorado as distributed by MLS GRID
 - $999,0005 bd5 ba4.7k sqft27523 E Euclid Drive, Aurora, CO 80016For Sale
 MLS ID #3110829, Todd Landgrave, Kentwood Real Estate DTC, LLC. REcolorado as distributed by MLS GRID
 - $709,0004 bd3 ba3.7k sqft22102 E Ida Pl, Aurora, CO 80015For Sale
 MLS ID #6395409, Joan Pratt, RE/MAX Professionals. elevateMLS
 - $1,325,0005 bd5 ba5.1k sqft3319 Paintbrush Lane, Parker, CO 80138For SaleMLS ID #4613384, Mark Cooper, Coldwell Banker Realty 24. REcolorado as distributed by MLS GRID
- $829,0004 bd4 ba4.9k sqft460 Columbine Drive, Bennett, CO 80102For SaleMLS ID #3057353, Andrea Mendoza, Coldwell Banker Realty 24. REcolorado as distributed by MLS GRID
- $949,9005 bd4 ba5.6k sqft25338 E Costilla Place, Aurora, CO 80016For SaleMLS ID #4825500, Evan Watson, Your Home Sold Guaranteed Realty - Premier Partners. REcolorado as distributed by MLS GRID
- $1,030,0005 bd5 ba5.2k sqft7963 S Valleyhead Way, Aurora, CO 80016For SaleMLS ID #9871845, Maura Fischer, Coldwell Banker Realty 24. REcolorado as distributed by MLS GRID
- $950,0004 bd4 ba5.1k sqft6822 S Vandriver Court, Aurora, CO 80016For SaleMLS ID #4634962, Heather Christensen, Keller Williams DTC. REcolorado as distributed by MLS GRID
- $1,199,9954 bd4 ba3.7k sqft8965 N Awl Road, Parker, CO 80138For SaleMLS ID #2956972, Timothy Byers, Colorado Realty Partners. REcolorado as distributed by MLS GRID
- $939,0004 bd4 ba4.8k sqft26902 E Ottawa Place, Aurora, CO 80016For SaleMLS ID #1815836, Kristen Nederveld, Compass - Denver. REcolorado as distributed by MLS GRID
- $975,0005 bd4 ba5.1k sqft8035 S Kewaunee Street, Aurora, CO 80016For SaleMLS ID #1534139, Lisa Rowe, RE/MAX Alliance. REcolorado as distributed by MLS GRID
- $1,199,9993 bd3 ba3.5k sqft38801 Private Road 17, Elizabeth, CO 80107For SaleMLS ID #4098545, Barb Schlinker, Your Home Sold Guaranteed Realty Colorado. REcolorado as distributed by MLS GRID
- $929,9006 bd5 ba5.2k sqft6521 S Walden Way, Aurora, CO 80016For SaleMLS ID #8287417, Steven Izzi, Redfin Corporation. REcolorado as distributed by MLS GRID
- $860,0005 bd5 ba4.9k sqft23910 E Ontario Place, Aurora, CO 80016For SaleMLS ID #4946780, Heather Christensen, Keller Williams DTC. REcolorado as distributed by MLS GRID
- $950,0006 bd5 ba4.7k sqft7240 S White Crow Way, Aurora, CO 80016For SaleMLS ID #5532225, Renee Boston, 8z Real Estate. REcolorado as distributed by MLS GRID
- $825,0005 bd4 ba3.9k sqft26945 E Costilla Drive, Aurora, CO 80016For SaleMLS ID #5060077, Tara McCarthy, eXp Realty, LLC. REcolorado as distributed by MLS GRID
- $775,0005 bd3 ba5.1k sqft42041 Colonial Trail, Elizabeth, CO 80107For SaleMLS ID #6175633, Scott Byer, MB Colorado Rty LLC. REcolorado as distributed by MLS GRID
- $1,435,0005 bd4 ba3.5k sqft45433 County Road 21, Elizabeth, CO 80107For SaleMLS ID #2623769, Tracy Hulsey, RE/MAX Alliance. REcolorado as distributed by MLS GRID
- $820,0004 bd3 ba4.2k sqft6807 S Riverwood Way, Aurora, CO 80016For Sale
 MLS ID #1063657, Melody Switzer, Compass-Denver. IRES as distributed by MLS GRID
